303 Penuel Ln, Altavista, VA 24517
Local realty services provided by:CENTURY 21 Realty @ Home
303 Penuel Ln,Altavista, VA 24517
$409,990
- 3 Beds
- 3 Baths
- 2,633 sq. ft.
- Single family
- Active
Listed by: jarrett rea
Office: lpt realty, inc
MLS#:369998
Source:VA_LAR
Price summary
- Price:$409,990
- Price per sq. ft.:$155.71
About this home
A standout kitchen, 2.73 acres, and a finished basement make this property one to see! Tucked away at the end of a quiet cul-de-sac, this home offers a peaceful setting less than 5 minutes from Altavista and 15 minutes from Lynchburg. The kitchen shines with granite countertops, a center island, stainless steel appliances, and abundant cabinet space, while spacious living and dining rooms provide plenty of room to gather. Hardwood floors add warmth throughout the main living areas and bedrooms. Currently used as a converted primary bedroom, the finished basement offers versatility with a full bath, den and dedicated workshop space. Outside, enjoy the fenced backyard and oversized deck, perfect for relaxing or entertaining. A two-car garage, carport, storage shed, home generator and French drain add everyday functionality. Recent updates include a stamped decorative front patio (2022), living room flooring (2021), remodeled basement full bath (2020), and metal roof (2017).
Contact an agent
Home facts
- Year built:1973
- Listing ID #:369998
- Added:1 day(s) ago
- Updated:October 23, 2026 at 04:47 PM
Rooms and interior
- Bedrooms:3
- Total bathrooms:3
- Full bathrooms:2
- Half bathrooms:1
- Flooring:Hardwood, Tile
- Dining Description:Separate Dining Room
- Bathrooms Description:Tile Bath(s)
- Kitchen Description:Convection, Generator, Microwave, Range-Gas, Refrigerator
- Bedroom Description:Main Level Bedroom
- Basement Description:Exterior Entrance, Finished, Heated, Interior Entrance, Walkout, Workshop
- Living area:2,633 sq. ft.
Heating and cooling
- Cooling:Heat Pump
- Heating:Heat Pump
Structure and exterior
- Roof:Metal
- Year built:1973
- Building area:2,633 sq. ft.
- Lot area:2.73 Acres
- Architectural Style:Ranch
- Construction Materials:Brick
- Exterior Features:Fenced Yard, Insulated Glass, Landscaped
- Foundation Description:Walkout
- Levels:1 Story
Utilities
- Water:County
- Sewer:Septic Tank
Finances and disclosures
- Price:$409,990
- Price per sq. ft.:$155.71
Features and amenities
- Laundry features:Dryer, Dryer Connection, Laundry Room, Main Level, Washer, Washer Connections
- Amenities:Cable Available, Ceiling Fan(s), Drywall, High Speed Data Aval, Insulated Glass, Smoke Alarm
Parking
- Parking description:Garage, Garage Door Opener, Paved Driveway
New listings near 303 Penuel Ln
- Open Sat, 2 to 4pmNew
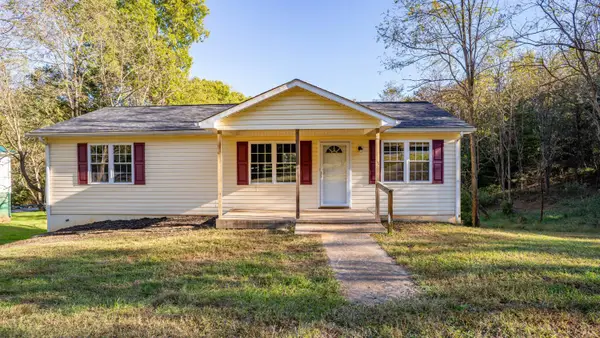 $199,900Active3 beds 1 baths1,046 sq. ft.
911 13th Street, Altavista, VA 24517
MLS# 369962Listed by: KELLER WILLIAMS  $135,000Active2 beds 1 baths978 sq. ft.
702 13th Street, Altavista, VA 24517
MLS# 369799Listed by: KELLER WILLIAMS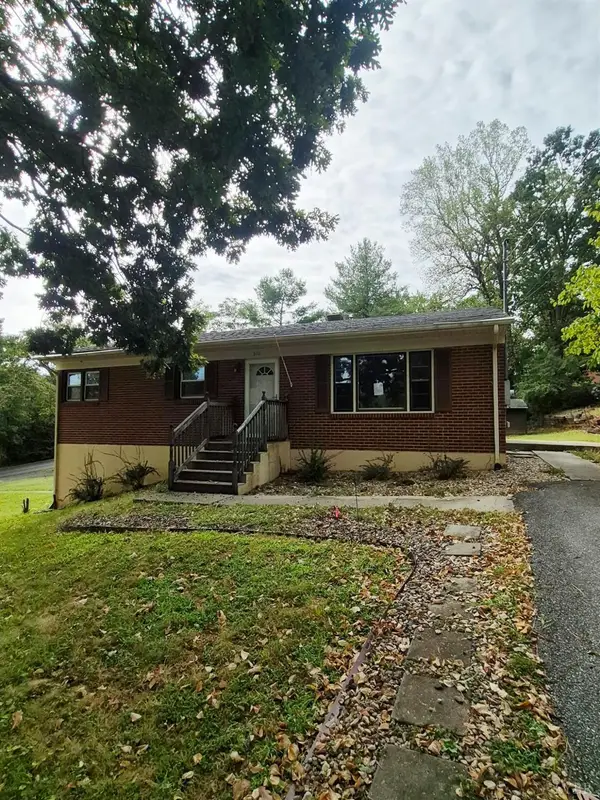 $225,000Active3 beds 2 baths1,050 sq. ft.
212 Ogden Road, Altavista, VA 24517
MLS# 369513Listed by: REALTY ONE GROUP LEADING EDGE
 $165,000Active3 beds 2 baths
1204 Franklin Avenue, Altavista, VA 24517
MLS# 369180Listed by: CENTURY 21 ALL-SERVICE $344,900Active3 beds 3 baths2,317 sq. ft.
1065 Lynch Mill Road, Altavista, VA 24517
MLS# 369118Listed by: RE/MAX 1ST OLYMPIC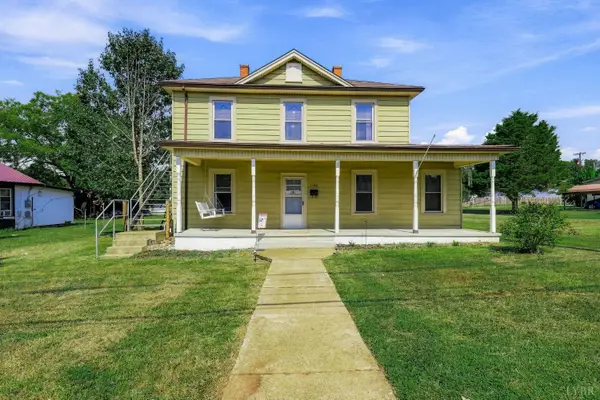 $249,900Active5 beds 2 baths2,213 sq. ft.
1108 5th Street, Altavista, VA 24517
MLS# 369016Listed by: ELITE REALTY $884,900Active3 beds 3 baths5,712 sq. ft.
175 Tracie Drive, Altavista, VA 24517
MLS# 368547Listed by: REAL BROKER, LLC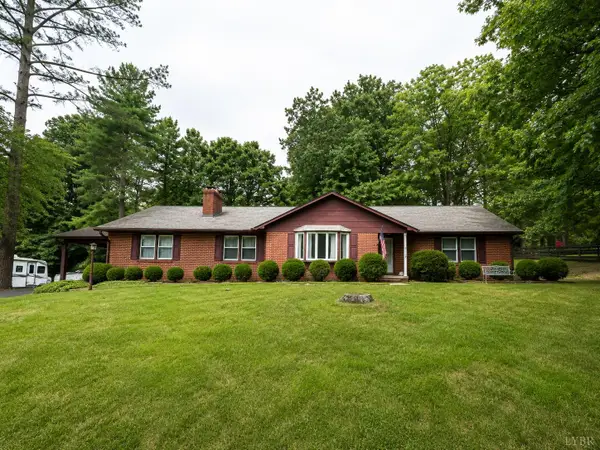 $339,900Active3 beds 2 baths3,396 sq. ft.
2122 Laurel Lane, Altavista, VA 24517
MLS# 368644Listed by: RAVEN REALTY LLC $149,000Pending3 beds 1 baths1,260 sq. ft.
404 9th St, Altavista, VA 24517
MLS# 368235Listed by: RE/MAX LAKEFRONT REALTY


Protect your home and budget from life's surprises with an Assurant Home Warranty, backed by a partner that supports you through every step of homeownership. Explore Plans.
©2026 Century 21 Real Estate LLC. All rights reserved. CENTURY 21®, the CENTURY 21 Logo and C21® are service marks owned by Century 21 Real Estate LLC. Century 21 Real Estate LLC fully supports the principles of the Fair Housing Act and the Equal Opportunity Act. Each office is independently owned and operated. Listing information is deemed reliable but not guaranteed accurate.