
2032 Turkey Mountain Rd, Amherst, VA 24521
Local realty services provided by:CENTURY 21 Realty @ Home
2032 Turkey Mountain Rd,Amherst, VA 24521
$529,000
- 3 Beds
- 3 Baths
- 2,858 sq. ft.
- Single family
- Active
Listed by: lynn bowling
Office: montague, miller & co. - amherst
MLS#:676751
Source:CHARLOTTESVILLE
Price summary
- Price:$529,000
- Price per sq. ft.:$185.09
About this home
Custom-designed contemporary post-and-beam home featuring frontage on the 200-acre Mill Creek Lake. Situated on 3.6 acres, this newly completed masterpiece offers a perfect blend of architectural elegance and outdoor adventure. Step inside to a light-filled sanctuary boasting expansive windows, tongue-and-groove ceilings, and exposed wood beams. Built with energy-efficient SIPS insulated panels, the home features wide-plank hardwood floors throughout and unique brick flooring in the baths. The dream kitchen offers a large center island, premium cabinetry, and stone countertops, while the main-level primary suite serves as a spacious retreat with a luxury bath and walk-in closet. Enjoy seasonal mountain and lake views from the covered back porch or lower patio. Includes an attached 2-car garage plus a massive 32x40 detached 3-bay garage with high ceilings. Mill Creek Lake offers swimming, canoeing, fishing, and recreation right at your doorstep! Seller willing to pay up to $10,000. in closing cost on behalf of the buyer with an acceptable offer....
Contact an agent
Home facts
- Year built:2025
- Subdivision & Development:NONE
- Listing ID #:676751
- Added:131 day(s) ago
- Updated:September 14, 2026 at 03:17 PM
Rooms and interior
- Bedrooms:3
- Total bathrooms:3
- Full bathrooms:2
- Half bathrooms:1
- Flooring:Brick, Hardwood
- Kitchen Description:Eat In Kitchen
- Basement:Yes
- Basement Description:Full
- Living area:2,858 sq. ft.
Heating and cooling
- Cooling:Heat Pump
- Heating:Heat Pump
Structure and exterior
- Year built:2025
- Building area:2,858 sq. ft.
- Lot area:3.63 Acres
- Architectural Style:Contemporary
- Construction Materials:Stick Built
- Foundation Description:Poured
- Levels:1.5 Stories
Schools
- High school:Amherst
- Middle school:Amherst
- Elementary school:Temperance
Utilities
- Water:Private, Well
- Sewer:Septic Tank
Finances and disclosures
- Price:$529,000
- Price per sq. ft.:$185.09
- Tax amount:$1,987 (2026)
Parking
- Parking description:Attached, Basement, Detached, Garage, Garage Faces Side
- Garage:Yes
- Garage spaces:2
New listings near 2032 Turkey Mountain Rd
- New
 $479,900Active6 beds 5 baths3,844 sq. ft.
158 Garland Avenue, Amherst, VA 24521
MLS# 369133Listed by: KARL MILLER REALTY LLC - New
 $750,000Active4 beds 4 baths3,820 sq. ft.
1024 Sunset, Amherst, VA 24521
MLS# 931263Listed by: WOLTZ & ASSOCIATES - New
 $269,900Active3 beds 2 baths1,600 sq. ft.
580 Kenmore Road, Amherst, VA 24521
MLS# 369013Listed by: MARY SNOW REALTY - New
 $359,800Active3 beds 2 baths1,500 sq. ft.
203 Fox Hall Drive, Amherst, VA 24521
MLS# 368755Listed by: MARK A. DALTON & CO., INC.  $950,000Active3 beds 3 baths4,138 sq. ft.
181 Mobley Mountain, Amherst, VA 24521
MLS# 930989Listed by: REAL BROKER LLC - MCLEAN $479,900Active3 beds 3 baths2,120 sq. ft.
4183 Tye River Road, Amherst, VA 24521
MLS# 368981Listed by: STACEY ANGEL REAL ESTATE LLC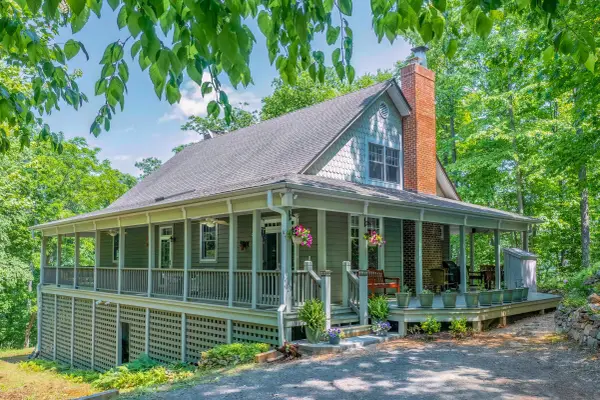 $735,000Active4 beds 4 baths3,300 sq. ft.
151 Stoneybrook, Amherst, VA 24521
MLS# 928156Listed by: LEXINGTON REAL ESTATE CONNECTION $235,000Active3 beds 2 baths1,416 sq. ft.
701 Winton Road, Amherst, VA 24521
MLS# 368890Listed by: XREALTY.NET LLC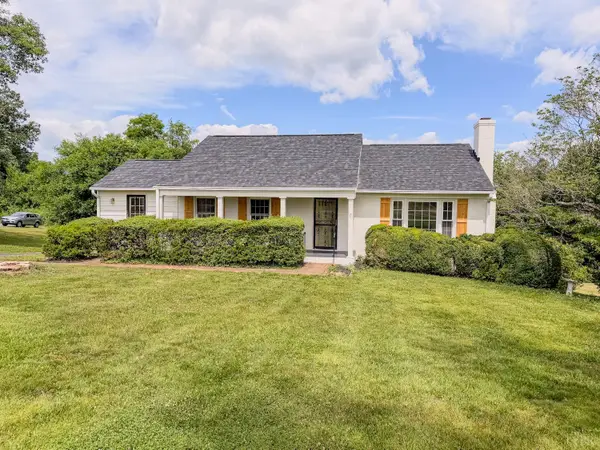 $299,900Active3 beds 3 baths2,432 sq. ft.
143 Christian Springs Rd, Amherst, VA 24521
MLS# 368855Listed by: CORNERSTONE REALTY GROUP INC. $359,000Pending4 beds 2 baths2,409 sq. ft.
348 N Main St, Amherst, VA 24521
MLS# 368881Listed by: KELLER WILLIAMS


Protect your home and budget from life's surprises with an Assurant Home Warranty, backed by a partner that supports you through every step of homeownership. Explore Plans.
©2026 Century 21 Real Estate LLC. All rights reserved. CENTURY 21®, the CENTURY 21 Logo and C21® are service marks owned by Century 21 Real Estate LLC. Century 21 Real Estate LLC fully supports the principles of the Fair Housing Act and the Equal Opportunity Act. Each office is independently owned and operated. Listing information is deemed reliable but not guaranteed accurate.