
348 N Main St, Amherst, VA 24521
Local realty services provided by:CENTURY 21 Realty @ Home
348 N Main St,Amherst, VA 24521
$359,000
- 4 Beds
- 2 Baths
- 2,409 sq. ft.
- Single family
- Active
Listed by: mason thomas
Office: keller williams
MLS#:368881
Source:VA_LAR
Price summary
- Price:$359,000
- Price per sq. ft.:$149.02
About this home
Welcome to 348 N Main Street, where classic Southern charm meets the comfort of small-town living in the heart of Amherst! This beautifully maintained 1954 brick home offers 4 bedrooms, 2 full baths, and 2,409 sq. ft. of inviting living space on a gorgeous, level 1-acre lot. Inside, you'll find timeless character, generous rooms, and an updated finished basement with new flooring and ceiling. Outside, enjoy beautiful landscaping, updated porch railings, an outdoor entertaining area with fire pit, and plenty of room to relax or play. With a new roof in 2022, new electric water heater, K-Guard gutters, 1-car garage, and public water and sewer, this home has been lovingly cared for from top to bottom. All just minutes from Amherst schools, shops, restaurants, local businesses, and outdoor recreation. This is the kind of homeand communityyou'll want to experience for yourself.
Contact an agent
Home facts
- Year built:1954
- Listing ID #:368881
- Added:1 day(s) ago
- Updated:August 28, 2026 at 06:04 AM
Rooms and interior
- Bedrooms:4
- Total bathrooms:2
- Full bathrooms:2
- Flooring:Concrete, Hardwood, Vinyl Plank
- Kitchen Description:Dishwasher, Microwave, Range-Elec, Refrigerator, Self Cleaning Oven
- Bedroom Description:Main Level Bedroom
- Basement Description:Crawl Space, Exterior Entrance, Finished, Heated, Interior Entrance, Partial, Workshop
- Living area:2,409 sq. ft.
Heating and cooling
- Cooling:Central Electric
- Heating:Heat Pump, Hot Water-Elec, Propane
Structure and exterior
- Roof:Shingle
- Year built:1954
- Building area:2,409 sq. ft.
- Lot area:1.09 Acres
- Architectural Style:Ranch
- Construction Materials:Brick
- Exterior Features:Golf Nearby, Landscaped, Storm Doors
- Foundation Description:Crawl Space
- Levels:1 Story
Utilities
- Water:County
- Sewer:County
Finances and disclosures
- Price:$359,000
- Price per sq. ft.:$149.02
Features and amenities
- Laundry features:Dryer Connection, Laundry Room, Main Level, Washer Connections
- Amenities:Cable Available, Ceiling Fan(s), Smoke Alarm
Parking
- Parking description:Garage, Paved Driveway
New listings near 348 N Main St
- New
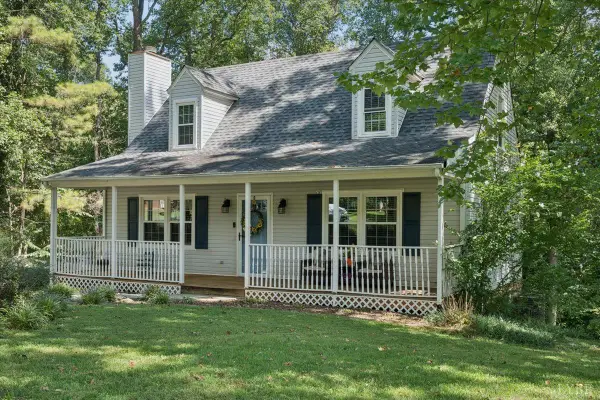 $284,900Active3 beds 3 baths1,991 sq. ft.
211 Regal Oaks Way, Amherst, VA 24521
MLS# 368841Listed by: EXP REALTY LLC-LYNCHBURG - New
 $269,900Active3 beds 2 baths1,493 sq. ft.
1321 Boxwood Farm Road, Amherst, VA 24521
MLS# 368831Listed by: KELLER WILLIAMS - New
 $399,900Active2 beds 2 baths1,750 sq. ft.
687 Partridge Creek Rd, Amherst, VA 24521
MLS# 368820Listed by: FOUR RIVERS REALTY GROUP, INC. - New
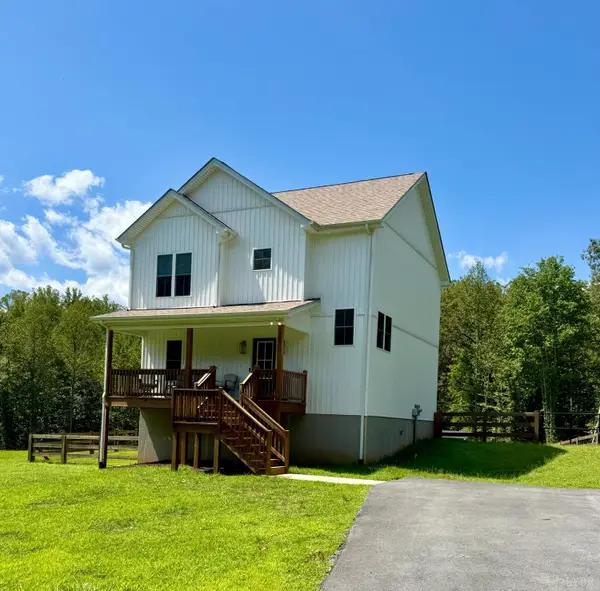 $389,900Active3 beds 4 baths2,400 sq. ft.
240 Ned Brown Road, Amherst, VA 24521
MLS# 368781Listed by: JOHN STEWART WALKER, INC - Open Sun, 2 to 4pmNew
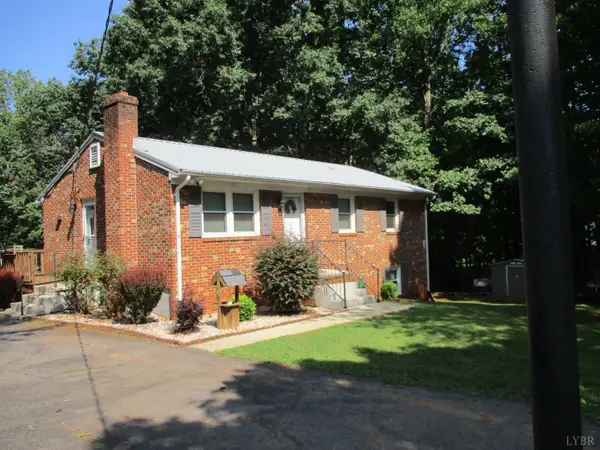 $239,000Active3 beds 1 baths1,600 sq. ft.
862 Izaak Walton, Amherst, VA 24521
MLS# 368717Listed by: KEY TO YOUR HEART REALTY - Open Sun, 2 to 4pmNew
 $364,900Active3 beds 2 baths1,450 sq. ft.
163 Mill Race Drive, Amherst, VA 24521
MLS# 368561Listed by: CORNERSTONE REALTY GROUP INC. 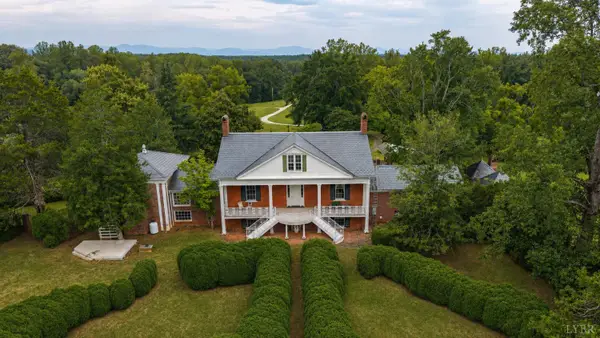 $250,000Active5 beds 6 baths5,630 sq. ft.
841 Earley Farm Road, Amherst, VA 24521
MLS# 368608Listed by: KELLER WILLIAMS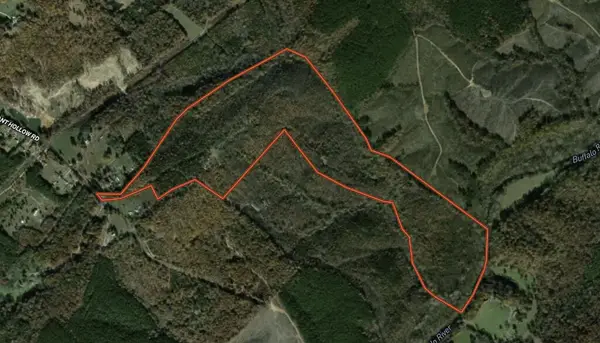 $549,000Active3 beds 1 baths980 sq. ft.
335 Bryant Hollow Road, Amherst, VA 24521
MLS# 73371Listed by: UNITED COUNTRY VIRGINIA REALTY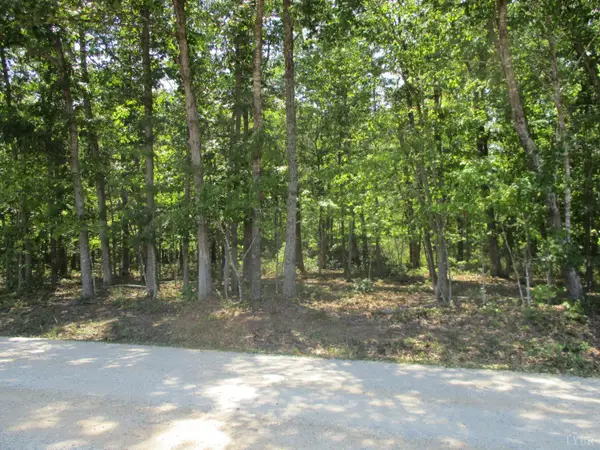 $169,000Pending17.02 Acres
0 0 Amethyst Lane, Amherst, VA 24521
MLS# 368611Listed by: KEY TO YOUR HEART REALTY


Protect your home and budget from life's surprises with an Assurant Home Warranty, backed by a partner that supports you through every step of homeownership. Explore Plans.
©2026 Century 21 Real Estate LLC. All rights reserved. CENTURY 21®, the CENTURY 21 Logo and C21® are service marks owned by Century 21 Real Estate LLC. Century 21 Real Estate LLC fully supports the principles of the Fair Housing Act and the Equal Opportunity Act. Each office is independently owned and operated. Listing information is deemed reliable but not guaranteed accurate.