
1276 N Wayne St #1000, Arlington, VA 22201
Local realty services provided by:CENTURY 21 Dale Realty Co.
1276 N Wayne St #1000,Arlington, VA 22201
$749,999
- 2 Beds
- 2 Baths
- 1,108 sq. ft.
- Condominium
- Active
Listed by: carl e harper
Office: samson properties
MLS#:VAAR2075294
Source:BRIGHTMLS
Price summary
- Price:$749,999
- Price per sq. ft.:$676.89
About this home
HURRY! MOTIVATED SELLER...PRICE JUST REDUCED!
10th-Floor Residence w/ 2 Assigned Garage Spaces & Beautiful Skyline View
at The Williamsburg Condominium!
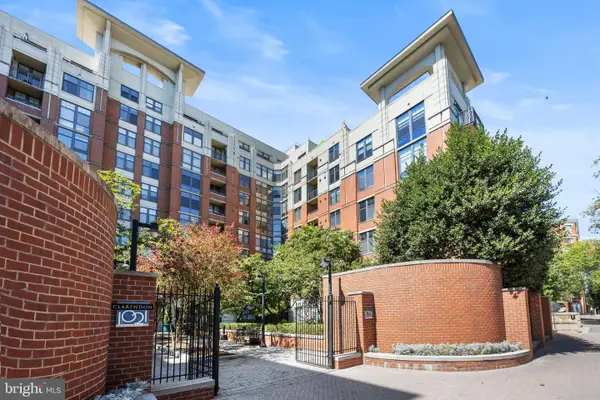
Experience elevated living in this 2-bedroom, 2-bath condominium at the prestigious The Williamsburg Condominium in Arlington, Virginia. Located on the 10th floor, this spacious residence offers a huge private balcony with breathtaking skyline views, creating the perfect setting for morning coffee, evening relaxation, or entertaining guests
Inside, you'll find an open and inviting living and dining area anchored by a cozy gas fireplace. The upgraded kitchen features modern finishes and abundant cabinetry, while the in-unit washer and dryer provide everyday convenience. The luxurious primary suite includes a spa-inspired bath with a soaking Jacuzzi tub, separate shower, and generous closet space. A second spacious bedroom and full bath offer comfort and flexibility for guests, family members, or a home office.
This exceptional home includes two assigned parking spaces in a secure garage and is located in a professionally managed, secure-access building with on-site management and front desk services.
Residents of The Williamsburg enjoy an impressive collection of amenities, including:
Swimming pool
Fitness center/health club
Sauna
Community and party rooms
Billiards/game room
Meeting room and resident gathering spaces
Extra storage areas
Elevator access
Secure building entry
Guest parking
Pet-friendly community
Beautifully maintained grounds and common areas
Perfectly situated just a short walk from the Court House Metro Station and minutes from Georgetown, Downtown Washington, D.C., Reagan National Airport, premier shopping, dining, and entertainment, this home offers the ideal combination of luxury, convenience, and location. Residents also enjoy easy access to nearby parks, trails, Whole Foods, Trader Joe's, and the vibrant Clarendon-Courthouse neighborhood.
A rare opportunity to own a stunning high-rise residence with spectacular views in one of Arlington's most desirable condominium communities...
Note: The photos of the interior of this unit have been virtually staged...
Contact an agent
Home facts
- Year built:1992
- Subdivision & Development:NONE AVAILABLE
- Listing ID #:VAAR2075294
- Added:91 day(s) ago
- Updated:September 16, 2026 at 02:09 PM
Rooms and interior
- Bedrooms:2
- Total bathrooms:2
- Full bathrooms:2
- Dining Description:Combination Dining/Living, Dining Area
- Kitchen Description:Crown Moldings
- Bedroom Description:Entry Level Bedroom
- Living area:1,108 sq. ft.
Heating and cooling
- Cooling:Central A/C
- Heating:Forced Air, Natural Gas, Programmable Thermostat
Structure and exterior
- Year built:1992
- Building area:1,108 sq. ft.
- Construction Materials:Brick
- Exterior Features:Secure Storage, Street Lights
- Levels:1 Story
Utilities
- Water:Public
- Sewer:Public Sewer
Finances and disclosures
- Price:$749,999
- Price per sq. ft.:$676.89
- Tax amount:$7,512 (2025)
Features and amenities
- Amenities:Chair Railings, Crown Moldings, Sprinkler System
Parking
- Parking description:Additional Storage Area, Assigned, Covered Parking, Inside Access, Parking Garage, Parking Space Conveys, Secure Parking
- Garage:Yes
- Garage spaces:2
New listings near 1276 N Wayne St #1000
- Coming Soon
 $515,000Coming Soon2 beds 1 baths866 sq. ft.
2101 N Monroe St #314, ARLINGTON, VA 22207
MLS# VAAR2076456Listed by: COMPASS - Coming SoonOpen Sat, 12 to 2pm
 $525,000Coming Soon2 beds 3 baths1,088 sq. ft.
3812 9th Rd S #3812, ARLINGTON, VA 22204
MLS# VAAR2079822Listed by: COMPASS - Coming Soon
 $1,450,000Coming Soon3 beds 2 baths1,226 sq. ft.
6816 29th St N, ARLINGTON, VA 22213
MLS# VAAR2079558Listed by: CORCORAN MCENEARNEY - Coming SoonOpen Sat, 2 to 4pm
 $1,799,900Coming Soon3 beds 4 baths3,370 sq. ft.
1588 N Colonial Ter, ARLINGTON, VA 22209
MLS# VAAR2078638Listed by: TTR SOTHEBY'S INTERNATIONAL REALTY - Coming SoonOpen Sat, 1 to 3pm
 $614,900Coming Soon2 beds 1 baths873 sq. ft.
1021 N Garfield St #617, ARLINGTON, VA 22201
MLS# VAAR2079826Listed by: REAL BROKER, LLC - ARLINGTON - Coming Soon
 $665,000Coming Soon2 beds 1 baths978 sq. ft.
1021 N Garfield St #b38, ARLINGTON, VA 22201
MLS# VAAR2079512Listed by: KELLER WILLIAMS CAPITAL PROPERTIES - Coming Soon
 $1,300,000Coming Soon4 beds 3 baths2,500 sq. ft.
2524 N Ridgeview Rd N, ARLINGTON, VA 22207
MLS# VAAR2079750Listed by: TTR SOTHEBY'S INTERNATIONAL REALTY - Coming SoonOpen Sat, 1 to 3pm
 $715,000Coming Soon3 beds 3 baths1,684 sq. ft.
2040 6th St S, ARLINGTON, VA 22204
MLS# VAAR2079784Listed by: COMPASS - Coming Soon
 $719,500Coming Soon2 beds 2 baths1,077 sq. ft.
1111 19th St N #1503, ARLINGTON, VA 22209
MLS# VAAR2079758Listed by: CORCORAN MCENEARNEY - Coming SoonOpen Sat, 1 to 3pm
 $229,999Coming Soon1 beds 1 baths705 sq. ft.
1200 S Arlington Ridge Rd #205, ARLINGTON, VA 22202
MLS# VAAR2079714Listed by: KELLER WILLIAMS REALTY


Protect your home and budget from life's surprises with an Assurant Home Warranty, backed by a partner that supports you through every step of homeownership. Explore Plans.
©2026 Century 21 Real Estate LLC. All rights reserved. CENTURY 21®, the CENTURY 21 Logo and C21® are service marks owned by Century 21 Real Estate LLC. Century 21 Real Estate LLC fully supports the principles of the Fair Housing Act and the Equal Opportunity Act. Each office is independently owned and operated. Listing information is deemed reliable but not guaranteed accurate.