
135 N Edgewood St, Arlington, VA 22201
Local realty services provided by:CENTURY 21 Gold
Listed by: anna d mackler, barak sky
Office: serhant
MLS#:VAAR2079216
Source:BRIGHTMLS
Price summary
- Price:$2,950,000
- Price per sq. ft.:$532.11
About this home
There is new construction in Lyon Park. And then there is what sits behind 135 N Edgewood.
Most homes in this neighborhood back to another fence line. This one backs to a private, Arlington-owned park and trail - protected green space that delivers the kind of view and privacy that simply cannot be bought or landscaped into existence. It is the rarest thing a home in an established neighborhood can offer: an open, wooded backdrop framing the entire back of the house.
The house itself is the work of Griffin Head, a builder whose homes are unmistakably custom - soaring floor-to-ceiling windows, bespoke finishes, and a level of detail that reveals itself at every turn. From the moment you step through the front door, the home announces itself. A gracious entry foyer opens into a hallway that draws the eye all the way to the back, where walls of glass pour light across the entire main level and frame the trees beyond. This is not a house that reveals itself slowly. It shows you exactly what it is, right away.
The main level is elegant and livable in equal measure. A dedicated office or flex room sits quietly off the entry. A powder room with floating vanity. A formal dining room anchored by a designer fixture & millwork wall details. Beyond, the home opens fully into a true chef's kitchen - gourmet appliances, custom cabinetry, large island, miele appliances & walk-in pantry that anchors the way this house actually works - flowing into an everyday dining area and a generous, light-filled family room. Off the living space, a screened porch perches above the yard, an elevated outdoor room that blurs the line between inside and out. On a warm evening, doors open and light fading over the park, there is nowhere else you would rather be.
Upstairs, the primary suite is in a league of its own- a true retreat. Walls of windows bring in extraordinary light and tree-top views over the park, and the room opens to a spa-caliber bath: a freestanding soaking tub, a massive walk-in shower wrapped in custom tile, a double vanity & two generous closets. It feels like a destination rather than just a place to sleep. Down the hall, a beautifully appointed lounge anchors the floor taking you to three secondary bedrooms each with their own ensuite - finish selections that feel custom rather than off-the-shelf with unique tile work, fixtures chosen with a real point of view.
The lower level is flooded with light and almost entirely at grade, it lives like a true extension of the home rather than a basement. A large family and entertaining space is anchored by a fireplace and a wet bar, opening out to an expansive deck taking you to your backyard & park beyond. Plus a large 5th bedroom, a full bath, & generous storage. It is the kind of bright, open lower level that makes you exhale every time you look out at the trees. A mudroom with built-in cubbies keeps daily life organized just where you need it.
A BONUS space that is genuinely rare. Tucked privately away with its own separate entrance, a fully finished home office and studio sits quiet and apart from the rest of the house, with its own powder room. For anyone who works from home or runs a business, it offers the autonomy of an entirely separate suite without ever leaving the property. A long driveway with parking for multiple cars plus garage space.
Lyon Park itself deserves a word. One of Arlington's most beloved and established neighborhoods - walkable, connected, and rich with the kind of community energy that makes people move here and never leave. Clarendon's celebrated dining, shopping, and nightlife are minutes away on foot. Metro and commuter routes make the broader DMV effortless. And that trail and park out back? It is the piece no other listing in the neighborhood can match.
Custom construction with finishes that have to be experienced in person to be fully appreciated.
There is new construction in Lyon Park. And then there is this....
Contact an agent
Home facts
- Year built:2023
- Subdivision & Development:LYON PARK
- Listing ID #:VAAR2079216
- Added:4 day(s) ago
- Updated:September 15, 2026 at 01:46 PM
Rooms and interior
- Bedrooms:5
- Total bathrooms:7
- Full bathrooms:5
- Half bathrooms:2
- Flooring:Tile/Brick, Wood
- Dining Description:Combination Dining/Living, Combination Kitchen/Dining, Dining Area, Dining Room, Formal/Separate Dining Room
- Bathrooms Description:Bathroom 1, Bathroom 2, Bathroom 3, Full Bath, Half Bath, Primary Bath(s), Primary Bathroom
- Kitchen Description:Breakfast Area, Built-In Microwave, Built-Ins, Combination Kitchen/Living, Dishwasher, Disposal, Kitchen - Island, Microwave, Oven - Wall, Oven/Range - Gas, Range Hood, Recessed Lighting, Refrigerator, Six Burner Stove, Stainless Steel Appliances, Stove, Water Heater - Tankless, Wet/Dry Bar, Wine Storage
- Bedroom Description:Primary Bedroom, Walk In Closet(s)
- Basement:Yes
- Basement Description:Connecting Stairway, Daylight, Full, Fully Finished, Garage Access, Improved, Interior Access, Outside Entrance, Side Entrance, Walkout Level, Windows
- Living area:5,544 sq. ft.
Heating and cooling
- Cooling:Central A/C
- Heating:Central, Forced Air, Natural Gas
Structure and exterior
- Roof:Architectural Shingle
- Year built:2023
- Building area:5,544 sq. ft.
- Lot area:0.16 Acres
- Lot Features:Backs - Parkland, Landscaping
- Architectural Style:Transitional
- Construction Materials:Concrete, HardiPlank Type
- Exterior Features:Deck(s), Enclosed, Porch(es), Screened, Terrace
- Foundation Description:Concrete Perimeter
- Levels:3 Story
Schools
- High school:WASHINGTON-LIBERTY
- Middle school:JEFFERSON
- Elementary school:LONG BRANCH
Utilities
- Water:Public
- Sewer:Public Sewer
Finances and disclosures
- Price:$2,950,000
- Price per sq. ft.:$532.11
- Tax amount:$28,827 (2026)
Features and amenities
- Laundry features:Dryer, Dryer In Unit, Laundry, Washer, Washer In Unit
- Amenities:Built-Ins, Ceiling Fan(s), Double Pane Windows, Electric Alarm, Recessed Lighting, Smoke Detector, Wet/Dry Bar, Window Treatments
Parking
- Parking description:Additional Storage Area, Attached Garage, Basement Garage, Concrete Driveway, Garage - Side Entry, Garage Door Opener, Inside Access, Private
- Garage:Yes
- Garage spaces:1
New listings near 135 N Edgewood St
- Coming Soon
 $1,799,900Coming Soon3 beds 4 baths3,370 sq. ft.
1588 N Colonial Ter, ARLINGTON, VA 22209
MLS# VAAR2078638Listed by: TTR SOTHEBY'S INTERNATIONAL REALTY - Coming SoonOpen Sat, 1 to 3pm
 $614,900Coming Soon2 beds 1 baths873 sq. ft.
1021 N Garfield St #617, ARLINGTON, VA 22201
MLS# VAAR2079826Listed by: REAL BROKER, LLC - ARLINGTON - Coming Soon
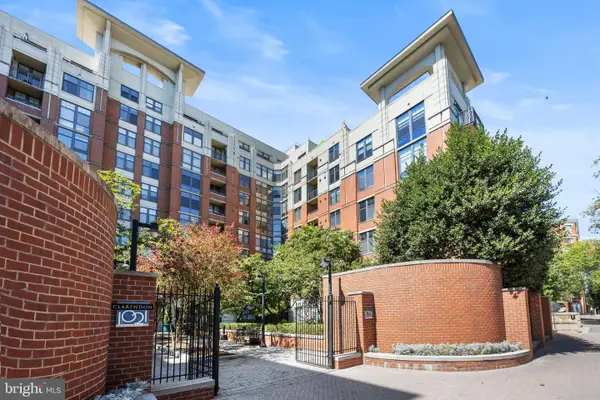 $665,000Coming Soon2 beds 1 baths978 sq. ft.
1021 N Garfield St #b38, ARLINGTON, VA 22201
MLS# VAAR2079512Listed by: KELLER WILLIAMS CAPITAL PROPERTIES - Coming Soon
 $1,300,000Coming Soon4 beds 3 baths2,500 sq. ft.
2524 N Ridgeview Rd N, ARLINGTON, VA 22207
MLS# VAAR2079750Listed by: TTR SOTHEBYS INTERNATIONAL REALTY - Coming SoonOpen Sat, 1 to 3pm
 $715,000Coming Soon3 beds 3 baths1,684 sq. ft.
2040 6th St S, ARLINGTON, VA 22204
MLS# VAAR2079784Listed by: COMPASS - Coming Soon
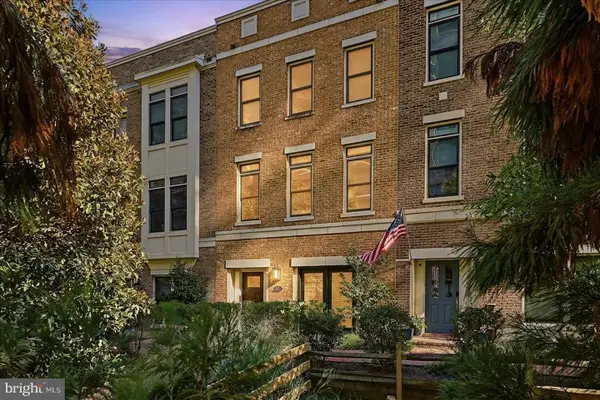 $1,775,000Coming Soon3 beds 4 baths2,345 sq. ft.
1522 16th Ct N, ARLINGTON, VA 22209
MLS# VAAR2077744Listed by: EXP REALTY, LLC - Coming Soon
 $719,500Coming Soon2 beds 2 baths1,077 sq. ft.
1111 19th St N #1503, ARLINGTON, VA 22209
MLS# VAAR2079758Listed by: CORCORAN MCENEARNEY - Coming SoonOpen Sat, 1 to 3pm
 $229,999Coming Soon1 beds 1 baths705 sq. ft.
1200 S Arlington Ridge Rd #205, ARLINGTON, VA 22202
MLS# VAAR2079714Listed by: KELLER WILLIAMS REALTY - Coming Soon
 $875,000Coming Soon4 beds 3 baths2,624 sq. ft.
668 S Illinois St, ARLINGTON, VA 22204
MLS# VAAR2078974Listed by: RLAH @PROPERTIES - Coming SoonOpen Sat, 12 to 2pm
 $640,000Coming Soon2 beds 2 baths1,528 sq. ft.
3218 13th Rd S, ARLINGTON, VA 22204
MLS# VAAR2079584Listed by: WEICHERT, REALTORS


Protect your home and budget from life's surprises with an Assurant Home Warranty, backed by a partner that supports you through every step of homeownership. Explore Plans.
©2026 Century 21 Real Estate LLC. All rights reserved. CENTURY 21®, the CENTURY 21 Logo and C21® are service marks owned by Century 21 Real Estate LLC. Century 21 Real Estate LLC fully supports the principles of the Fair Housing Act and the Equal Opportunity Act. Each office is independently owned and operated. Listing information is deemed reliable but not guaranteed accurate.