3113 2nd Rd N, Arlington, VA 22201
Local realty services provided by:CENTURY 21 A Better Way
3113 2nd Rd N,Arlington, VA 22201
$1,395,000
- 4 Beds
- 2 Baths
- 2,288 sq. ft.
- Single family
- Coming Soon
Upcoming open houses
- Sat, Oct 0302:00 pm - 04:00 pm
Listed by: natalie u roy, sasha saba dane
Office: kw metro center
MLS#:VAAR2080428
Source:BRIGHTMLS
Price summary
- Price:$1,395,000
- Price per sq. ft.:$609.7
About this home
Nestled on a quiet, neighborhood street in the heart of Lyon Park, this charming Arlington bungalow is the home everyone has been waiting for. Homes like this rarely hit the market. It is the perfect blend of classic design and modern convenience in an A+ location. Meticulously cared for and continuously renovated and updated over the years, every single corner reflects a sophisticated attention to detail, high-end upgrades, and a commitment to quality. Features include an inviting front porch, 4 generous sized bedrooms (2 on the main level and 2 on the upper), a gracious living room with built-ins and a cozy wood burning fireplace, a central dining room with a stunning crystal chandelier, gleaming hardwood floors (oak and heart of pine), two cedar closets, and a detached and oversized one-car garage. The heart of the home is a chef’s dream kitchen. Outfitted with custom-built cabinetry and a stylish backsplash, this kitchen leaves nothing to be desired. Premium appliances include a Viking cooktop with a dedicated hood and pot filler, matching Wolf built-in microwave and wall oven, GE Profile refrigerator, wine fridge, and a Bosch dishwasher.The lower level houses a dedicated laundry area with a double utility sink, plus a blank canvas ready for your vision and improvements. The icing on the cake, a sun drenched den with central French doors that swing open to reveal an expansive multi-level Trex deck extending your indoor living space into a backyard oasis.
Every major system and surface has been systematically upgraded to ensure absolute peace of mind for years to come. Improvements include window replacement thought the house, a new main water line, new washer, new microwave, new dishwasher, new central A/C, a new high-efficiency boiler, new water heater, and an upgraded electrical panel. Outside, the grounds feature a french drain, fresh professional landscaping powered by a multi-zone automatic sprinkler system, and a coveted one-car oversized garage, a priceless feature in Lyon Park. As if this is not enough, this gem is walkable, bikeable or a short bike ride from Clarendon, the Metro and the bustling orange line corridor with it's slew of restaurants, stores, coffee shops, fitness centers, parks and playgrounds, making it a win-win.This turnkey bungalow is truly ready for its next chapter....
Contact an agent
Home facts
- Year built:1927
- Subdivision & Development:LYON PARK
- Listing ID #:VAAR2080428
- Updated:September 30, 2026 at 01:58 PM
Rooms and interior
- Bedrooms:4
- Total bathrooms:2
- Full bathrooms:2
- Rooms Total:4
- Flooring:Concrete, Hardwood
- Dining Description:Dining Room
- Bathrooms Description:Bathroom 1
- Kitchen Description:Built-In Microwave, Built-Ins, Cedar Closet(s), Cooktop, Dishwasher, Disposal, Exhaust Fan, Kitchen - Country, Kitchen - Gourmet, Oven - Single, Range Hood, Refrigerator, Stainless Steel Appliances, Upgraded Countertops, Water Heater, Water Heater - High-Efficiency
- Bedroom Description:Cedar Closet(s)
- Basement:Yes
- Basement Description:Full, Interior Access, Side Entrance, Unfinished, Windows
- Living area:2,288 sq. ft.
Heating and cooling
- Cooling:Central A/C
- Heating:Hot Water, Natural Gas, Radiator
Structure and exterior
- Roof:Shingle
- Year built:1927
- Building area:2,288 sq. ft.
- Lot area:0.12 Acres
- Lot Features:Front Yard, Landscaping, Level, Private, Rear Yard, Suburban, Vegetation Planting, Year Round Access
- Architectural Style:Bungalow, Craftsman
- Construction Materials:Asphalt, Brick, Cedar, Combination, Wood Siding
- Exterior Features:Deck(s), Exterior Lighting, Lawn Sprinkler, Porch(es), Roof, Sidewalks, Underground Lawn Sprinkler
- Foundation Description:Crawl Space
- Levels:3 Story
Schools
- High school:WASHINGTON-LIBERTY
- Middle school:JEFFERSON
- Elementary school:LONG BRANCH
Utilities
- Water:Public
- Sewer:Public Sewer
Finances and disclosures
- Price:$1,395,000
- Price per sq. ft.:$609.7
- Tax amount:$11,290 (2026)
Features and amenities
- Laundry features:Dryer, Dryer - Front Loading, Dryer - Gas, Dryer In Unit, Has Laundry, Hookup, Laundry, Washer, Washer In Unit
- Amenities:Attic, Bay/Bow Windows, Built-Ins, Cedar Closet(s), Ceiling Fan(s), Double Hung Windows, Double Pane Windows, Electric Available, Humidifer, Main Entrance Lock, Natural Gas Available, Replacement Windows, Sprinkler System, Sprinkler System - Indoor
Parking
- Parking description:Asphalt Driveway, Detached Garage, Free, Garage - Front Entry, Off Street, Oversized, Private
- Garage:Yes
- Garage spaces:1
New listings near 3113 2nd Rd N
- Coming Soon
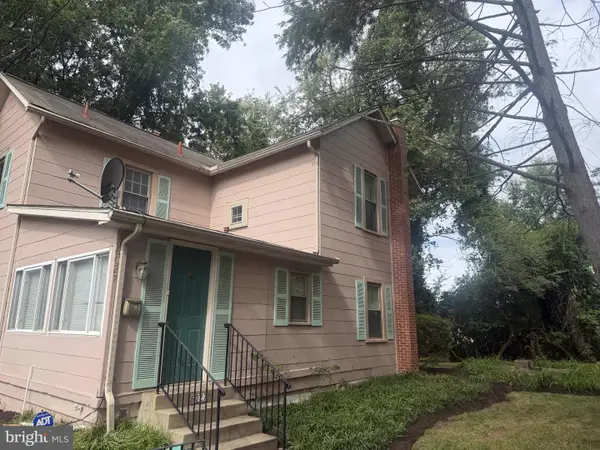 $997,000Coming Soon3 beds 2 baths1,485 sq. ft.
6027 29th St N, ARLINGTON, VA 22207
MLS# VAAR2080388Listed by: EXP REALTY, LLC - Coming SoonOpen Thu, 4 to 6pm
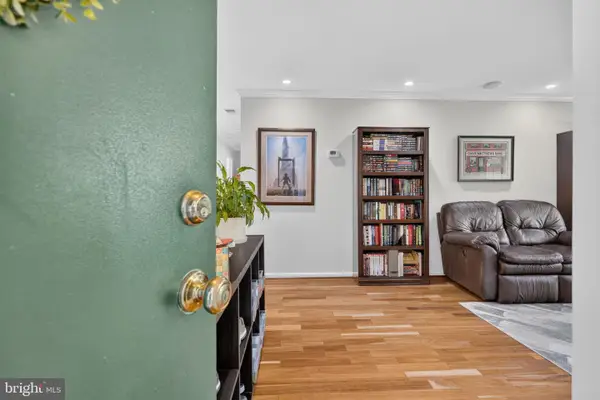 $395,000Coming Soon2 beds 1 baths796 sq. ft.
2050 N Calvert St #404, ARLINGTON, VA 22201
MLS# VAAR2080482Listed by: COMPASS - Coming SoonOpen Sat, 12 to 2pm
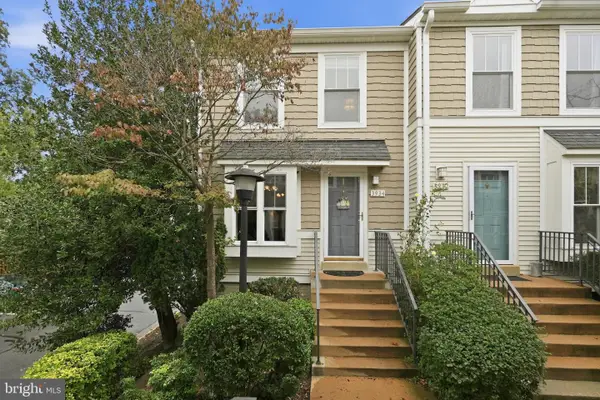 $575,000Coming Soon2 beds 4 baths1,560 sq. ft.
3934 9th Rd S, ARLINGTON, VA 22204
MLS# VAAR2080272Listed by: LONG & FOSTER REAL ESTATE, INC. - Coming Soon
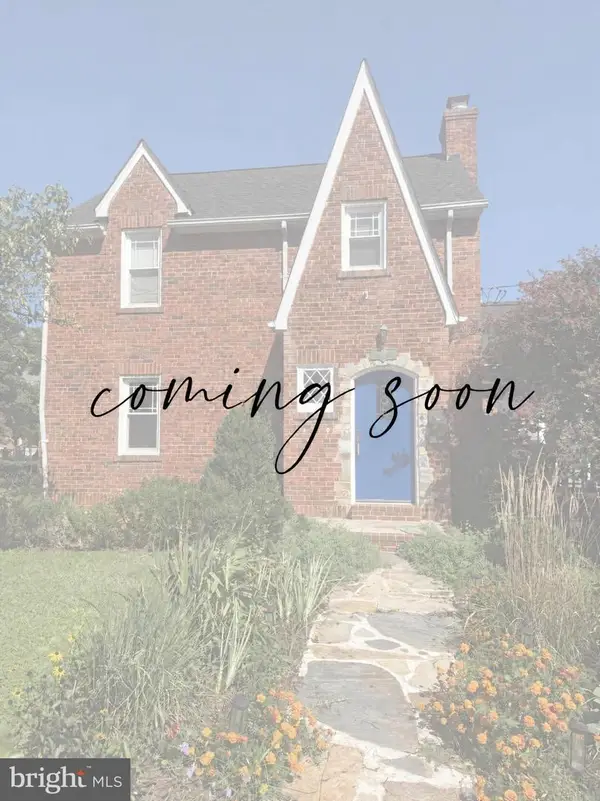 $825,000Coming Soon3 beds 2 baths1,675 sq. ft.
1401 S Monroe St S, ARLINGTON, VA 22204
MLS# VAAR2080084Listed by: SAMSON PROPERTIES - Coming Soon
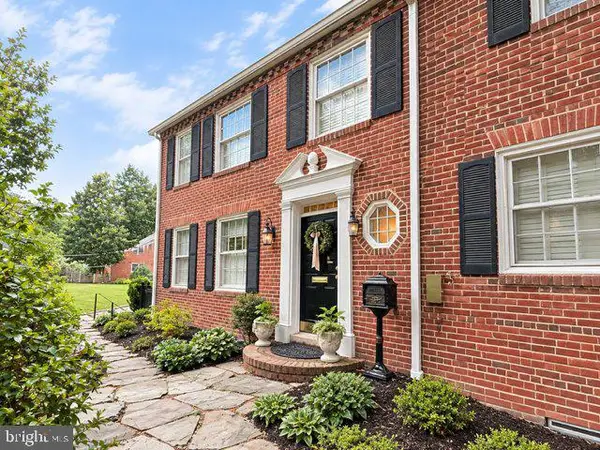 $1,725,000Coming Soon4 beds 3 baths3,216 sq. ft.
3705 Lorcom Ln, ARLINGTON, VA 22207
MLS# VAAR2080440Listed by: LONG & FOSTER REAL ESTATE, INC. - Coming SoonOpen Sun, 1 to 3pm
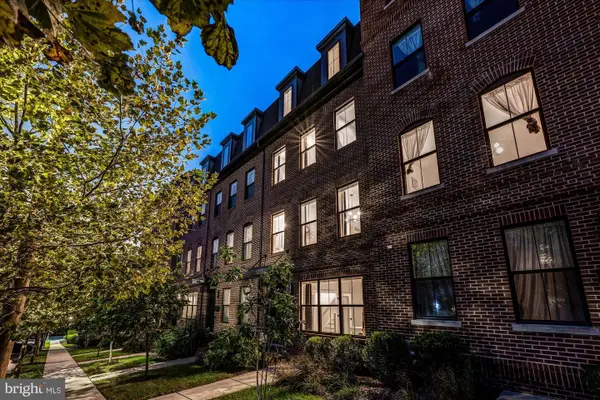
 $1,750,000Coming Soon4 beds 5 baths2,400 sq. ft.
2118 18th St N, ARLINGTON, VA 22201
MLS# VAAR2077822Listed by: CENTURY 21 REDWOOD REALTY - Coming Soon
 $420,000Coming Soon2 beds 2 baths1,448 sq. ft.
4500 S Four Mile Run Dr #501, ARLINGTON, VA 22204
MLS# VAAR2080330Listed by: SAMSON PROPERTIES - Coming SoonOpen Thu, 4 to 7pm
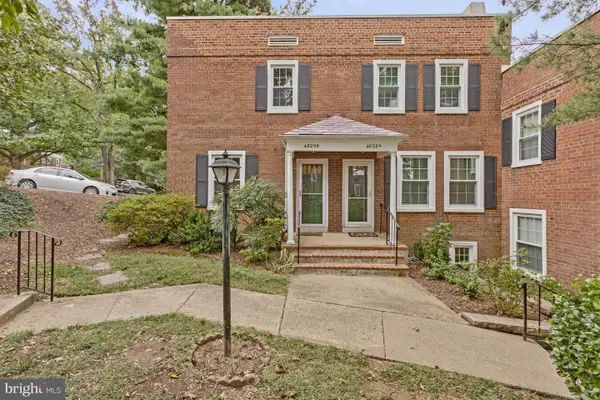 $545,000Coming Soon2 beds 2 baths1,383 sq. ft.
4829 28th St S #b, ARLINGTON, VA 22206
MLS# VAAR2080220Listed by: EXP REALTY, LLC - Coming Soon
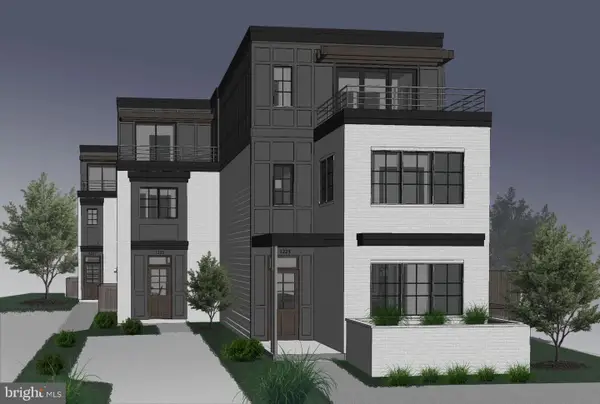 $1,550,000Coming Soon4 beds 4 baths2,500 sq. ft.
1223 N Quncy St, ARLINGTON, VA 22203
MLS# VAAR2080352Listed by: IRVIN REALTY LLC


Protect your home and budget from life's surprises with an Assurant Home Warranty, backed by a partner that supports you through every step of homeownership. Explore Plans.
©2026 Century 21 Real Estate LLC. All rights reserved. CENTURY 21®, the CENTURY 21 Logo and C21® are service marks owned by Century 21 Real Estate LLC. Century 21 Real Estate LLC fully supports the principles of the Fair Housing Act and the Equal Opportunity Act. Each office is independently owned and operated. Listing information is deemed reliable but not guaranteed accurate.