2050 N Calvert St #404, Arlington, VA 22201
Local realty services provided by:CENTURY 21 Gold
2050 N Calvert St #404,Arlington, VA 22201
$395,000
- 2 Beds
- 1 Baths
- 796 sq. ft.
- Condominium
- Coming Soon
Upcoming open houses
- Thu, Oct 0104:00 pm - 06:00 pm
Listed by: natalie vaughan
Office: compass
MLS#:VAAR2080482
Source:BRIGHTMLS
Price summary
- Price:$395,000
- Price per sq. ft.:$496.23
About this home
Top-floor living in a location that puts the best of Arlington within easy reach. This bright 2-bedroom, 1-bath condo offers approximately 793 square feet, a smart, flexible layout, and the added privacy of having no neighbors above.
Inside, hardwood floors anchor the light-filled living room, while a renovated bathroom and brand-new carpet in the dining area, hallway, and both bedrooms give the home a fresh, move-in-ready feel. The windows have also been replaced, and come with a lifetime warranty transferable to the next owner. The second bedroom offers plenty of flexibility as a guest room, hobby room, or dedicated work-from-home space.
One covered parking space, ample visitor parking, and exceptionally low condo fees—with water, trash, and snow removal included—add to the appeal. The Custis Trail is right outside the building, making it easy to bike, run, walk, or connect throughout Arlington and into D.C.
And it’s all less than a mile from both Clarendon and Courthouse, with Metro, restaurants, coffee shops, bars, and shopping close by. A top-floor 2-bedroom with thoughtful updates, covered parking, low condo fees, and a prime North Arlington location—this one checks a lot of boxes....
Contact an agent
Home facts
- Year built:1987
- Subdivision & Development:SPOUT RUN TERRACE
- Listing ID #:VAAR2080482
- Updated:September 30, 2026 at 06:23 PM
Rooms and interior
- Bedrooms:2
- Total bathrooms:1
- Full bathrooms:1
- Flooring:Carpet, Hardwood
- Dining Description:Dining Area
- Kitchen Description:Dishwasher, Disposal, Kitchen - Eat-In, Microwave, Oven - Single, Pantry, Refrigerator
- Living area:796 sq. ft.
Heating and cooling
- Cooling:Central A/C
- Heating:Electric, Heat Pump(s)
Structure and exterior
- Year built:1987
- Building area:796 sq. ft.
- Construction Materials:Brick, Combination, Vinyl Siding
- Levels:1 Story
Utilities
- Water:Public
- Sewer:Public Sewer
Finances and disclosures
- Price:$395,000
- Price per sq. ft.:$496.23
- Tax amount:$4,027 (2026)
Features and amenities
- Laundry features:Dryer, Dryer In Unit, Has Laundry, Washer, Washer In Unit, Washer/Dryer Stacked
Parking
- Parking description:Assigned, Attached Garage, Covered Parking, Off Street
- Garage:Yes
- Garage spaces:1
New listings near 2050 N Calvert St #404
- Coming Soon
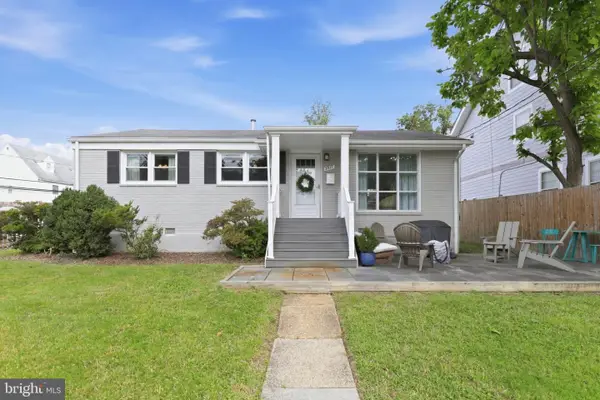 $949,999Coming Soon3 beds 2 baths975 sq. ft.
3917 17th St N, ARLINGTON, VA 22207
MLS# VAAR2080416Listed by: RLAH @PROPERTIES - Coming Soon
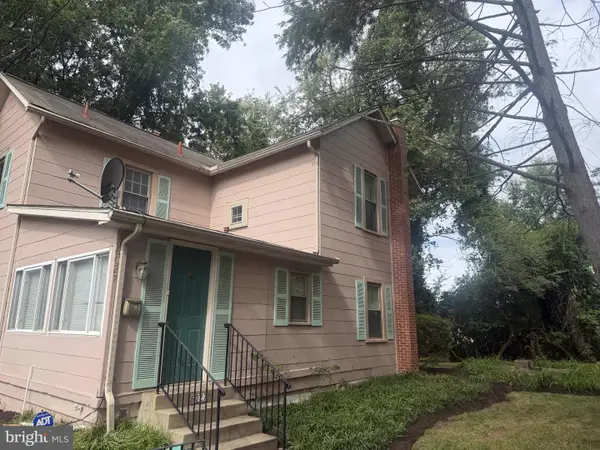 $997,000Coming Soon3 beds 2 baths1,485 sq. ft.
6027 29th St N, ARLINGTON, VA 22207
MLS# VAAR2080388Listed by: EXP REALTY, LLC - Coming SoonOpen Sat, 12 to 2pm
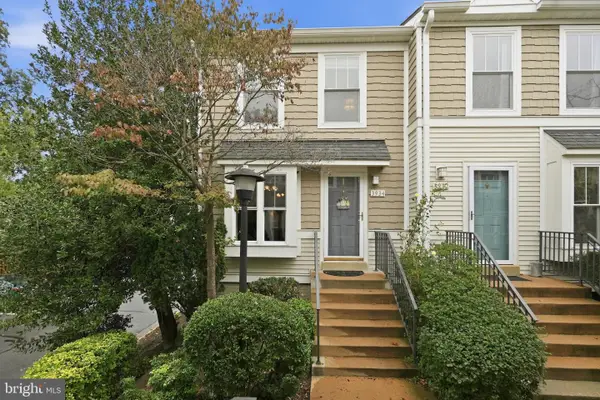 $575,000Coming Soon2 beds 4 baths1,560 sq. ft.
3934 9th Rd S, ARLINGTON, VA 22204
MLS# VAAR2080272Listed by: LONG & FOSTER REAL ESTATE, INC. - Coming SoonOpen Sat, 2 to 4pm
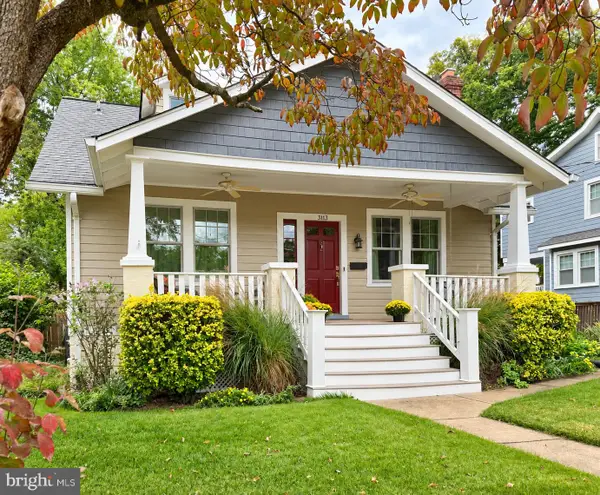 $1,395,000Coming Soon4 beds 2 baths2,288 sq. ft.
3113 2nd Rd N, ARLINGTON, VA 22201
MLS# VAAR2080428Listed by: KW METRO CENTER - Coming Soon
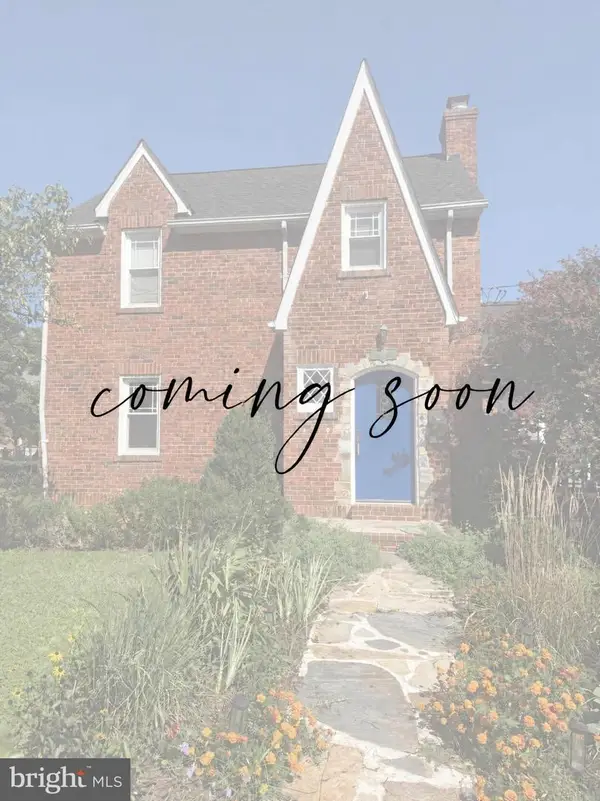 $825,000Coming Soon3 beds 2 baths1,675 sq. ft.
1401 S Monroe St S, ARLINGTON, VA 22204
MLS# VAAR2080084Listed by: SAMSON PROPERTIES - Coming Soon
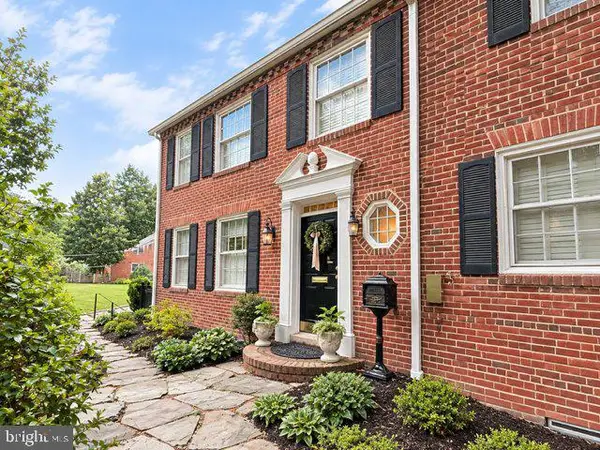 $1,725,000Coming Soon4 beds 3 baths3,216 sq. ft.
3705 Lorcom Ln, ARLINGTON, VA 22207
MLS# VAAR2080440Listed by: LONG & FOSTER REAL ESTATE, INC. - Coming SoonOpen Sun, 1 to 3pm
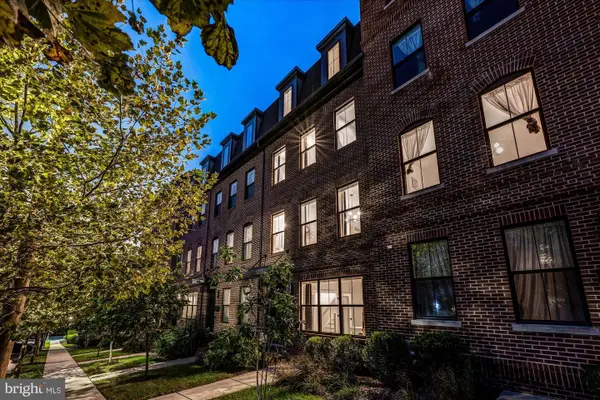
 $1,750,000Coming Soon4 beds 5 baths2,400 sq. ft.
2118 18th St N, ARLINGTON, VA 22201
MLS# VAAR2077822Listed by: CENTURY 21 REDWOOD REALTY - Coming Soon
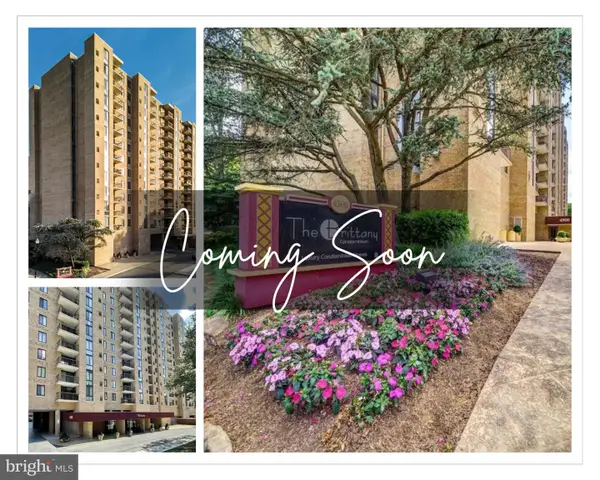 $420,000Coming Soon2 beds 2 baths1,448 sq. ft.
4500 S Four Mile Run Dr #501, ARLINGTON, VA 22204
MLS# VAAR2080330Listed by: SAMSON PROPERTIES - Coming SoonOpen Thu, 4 to 7pm
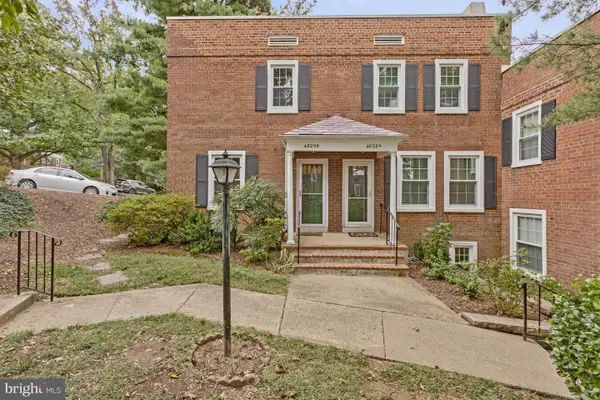 $545,000Coming Soon2 beds 2 baths1,383 sq. ft.
4829 28th St S #b, ARLINGTON, VA 22206
MLS# VAAR2080220Listed by: EXP REALTY, LLC


Protect your home and budget from life's surprises with an Assurant Home Warranty, backed by a partner that supports you through every step of homeownership. Explore Plans.
©2026 Century 21 Real Estate LLC. All rights reserved. CENTURY 21®, the CENTURY 21 Logo and C21® are service marks owned by Century 21 Real Estate LLC. Century 21 Real Estate LLC fully supports the principles of the Fair Housing Act and the Equal Opportunity Act. Each office is independently owned and operated. Listing information is deemed reliable but not guaranteed accurate.