
20 S Montana St, Arlington, VA 22204
Local realty services provided by:CENTURY 21 Ryon Real Estate
20 S Montana St,Arlington, VA 22204
$740,000
- 3 Beds
- 4 Baths
- - sq. ft.
- Townhouse
- Sold
Listed by: to-tam le, jacob albert barney
Office: redfin corporation
MLS#:VAAR2075340
Source:BRIGHTMLS
Sorry, we are unable to map this address
Price summary
- Price:$740,000
About this home
This spacious and sun‑lit townhome‑condo offers a peaceful retreat in South Arlington with thoughtful updates and inviting indoor‑outdoor living. Enter through the lower‑level foyer to find a bright home office or third bedroom, an updated half bath, a welcoming family room with a wood-burning fireplace, and walk‑out access to a lovely brick patio featuring a brick‑walled Japanese maple and serene views of community green space. Newly added LVP flooring with 5.25‑inch baseboards enhances this level, along with convenient storage spaces. Upstairs, the main level feels open and airy with a beautifully renovated kitchen featuring Quartzite countertops, a Café microwave and double‑oven range, a beverage fridge, a large island, and a hidden laundry and utility room tucked behind custom cabinetry. The kitchen flows seamlessly into the dining and living rooms, highlighted by crown molding and abundant natural light. The upper level offers two oversized bedroom suites with renovated bathrooms, plus pull‑down attic access with an insulated zipper cover and blown‑in insulation added in 2020. Hardwood flooring spans the two upper levels, refinished in 2020. Additional features include two assigned parking spaces, nearby street parking, a 2024 air condenser and gas HVAC, a 2024 Rheem water heater, and smart home upgrades including a Ring doorbell, Ring security system, and August smart lock. Peaceful, bright, and move‑in ready, this home blends comfort, style, and convenience in a prime Arlington location. Convenient to Rt 50, Seven Corners (0.7 mi), Bailey's Crossroads (1.6 mi), Ballston Quarter (1.7 mi), East Falls Church Metro (2.3 mi), Ballston Metro (2.3 mi), Shirlington (4.1 mi), the Pentagon (4.5 mi), and Reagan-National Airport (DCA, 6.2 mi)....
Contact an agent
Home facts
- Year built:1980
- Subdivision & Development:MANCHESTER SQUARE
- Listing ID #:VAAR2075340
- Added:79 day(s) ago
- Updated:September 05, 2026 at 06:00 AM
Rooms and interior
- Bedrooms:3
- Total bathrooms:4
- Full bathrooms:2
- Half bathrooms:2
- Flooring:Hardwood, Luxury Vinyl Plank
- Kitchen Description:Built-In Microwave, Dishwasher, Disposal, Refrigerator, Stove
- Basement:Yes
- Basement Description:Front Entrance, Fully Finished
Heating and cooling
- Cooling:Central A/C
- Heating:Forced Air, Natural Gas
Structure and exterior
- Year built:1980
- Architectural Style:Colonial
- Construction Materials:Brick
- Exterior Features:Extensive Hardscape, Patio(s)
- Levels:3 Story
Schools
- High school:WASHINGTON-LIBERTY
- Middle school:KENMORE
- Elementary school:CARLIN SPRINGS
Utilities
- Water:Public
- Sewer:Public Sewer
Finances and disclosures
- Price:$740,000
- Tax amount:$7,778 (2025)
Features and amenities
- Laundry features:Dryer, Washer
- Amenities:Ceiling Fan(s)
- Smart home:Yes
Parking
- Parking description:Assigned, Parking Lot
New listings near 20 S Montana St
- Coming SoonOpen Sat, 12 to 2pm
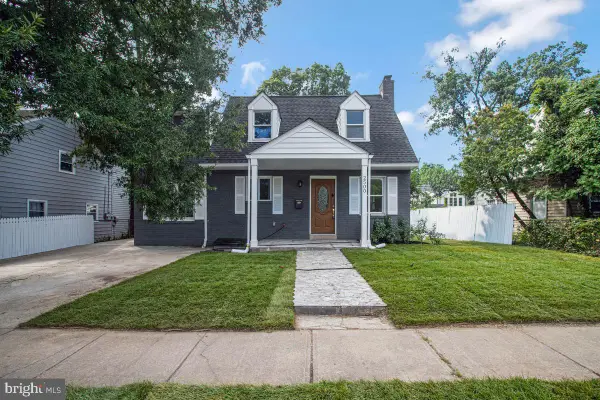 $1,025,000Coming Soon5 beds 4 baths1,853 sq. ft.
2500 Arlington, ARLINGTON, VA 22204
MLS# VAAR2079302Listed by: REAL BROKER, LLC - Coming Soon
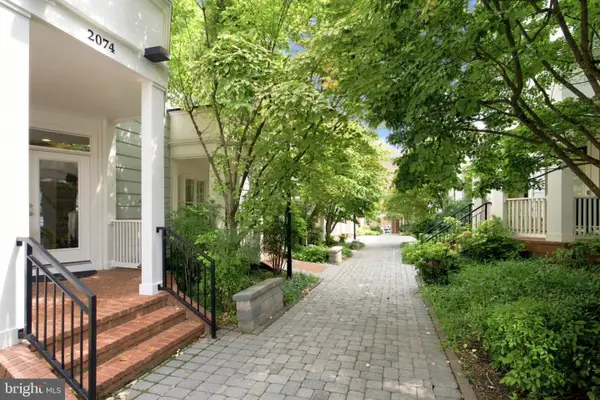 $1,249,000Coming Soon4 beds 4 baths2,702 sq. ft.
2074 N Oakland St, ARLINGTON, VA 22207
MLS# VAAR2076166Listed by: CORCORAN MCENEARNEY - Coming SoonOpen Fri, 5 to 7pm
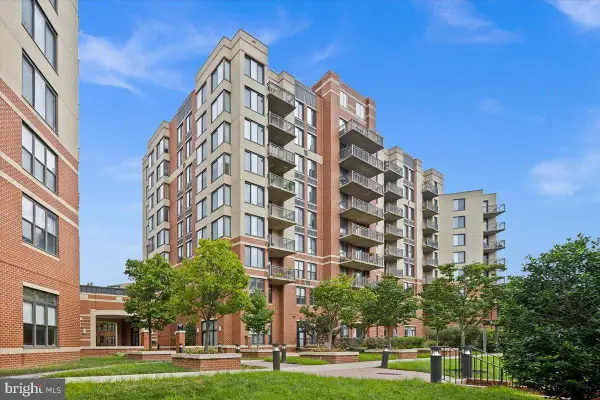 $885,000Coming Soon3 beds 3 baths1,621 sq. ft.
2220 N Fairfax Dr #708, ARLINGTON, VA 22201
MLS# VAAR2079244Listed by: RLAH @PROPERTIES - Coming Soon
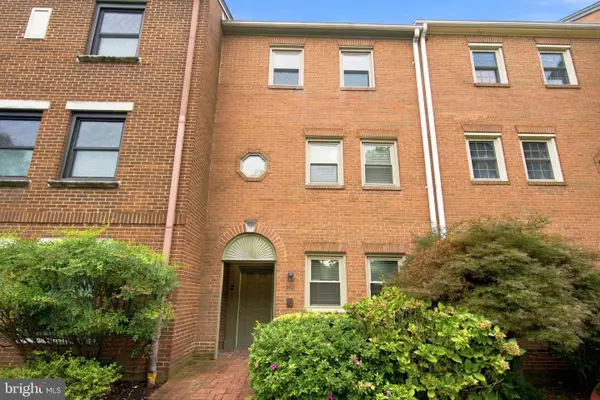 $885,000Coming Soon3 beds 4 baths1,860 sq. ft.
2413 9th St S, ARLINGTON, VA 22204
MLS# VAAR2079344Listed by: CORCORAN MCENEARNEY - Coming Soon
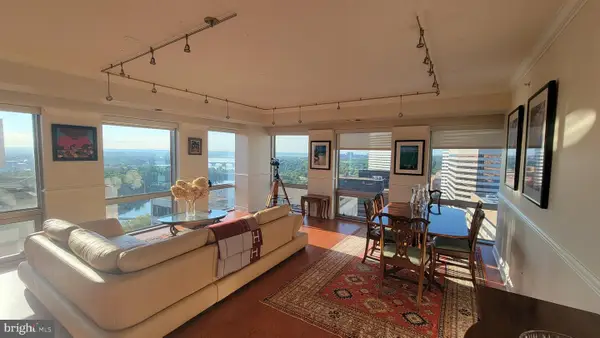 $1,800,000Coming Soon2 beds 3 baths1,673 sq. ft.
1111 19th St N #2402, ARLINGTON, VA 22209
MLS# VAAR2078550Listed by: POTOMAC RIVER, REALTORS - Coming SoonOpen Sat, 2 to 4pm
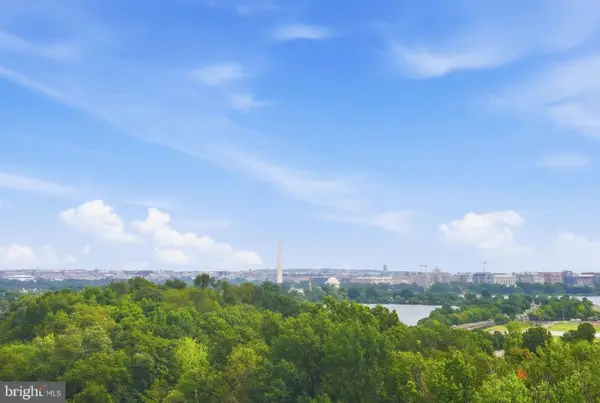 $935,000Coming Soon3 beds 3 baths1,724 sq. ft.
1805 Crystal Dr #912s, ARLINGTON, VA 22202
MLS# VAAR2079094Listed by: TTR SOTHEBY'S INTERNATIONAL REALTY - Coming Soon
 $1,395,000Coming Soon4 beds 4 baths3,534 sq. ft.
606 Barton St, ARLINGTON, VA 22204
MLS# VAAR2079126Listed by: TTR SOTHEBYS INTERNATIONAL REALTY - Coming Soon
 $319,000Coming Soon1 beds 1 baths608 sq. ft.
1911 Key Blvd #564, ARLINGTON, VA 22201
MLS# VAAR2079330Listed by: RLAH @PROPERTIES - Coming SoonOpen Sat, 1 to 4pm
 $900,000Coming Soon2 beds 3 baths1,530 sq. ft.
1116 N Taylor St #c, ARLINGTON, VA 22201
MLS# VAAR2079334Listed by: KELLER WILLIAMS REALTY - Coming Soon
 $1,249,000Coming Soon4 beds 3 baths2,263 sq. ft.
2730 N Wakefield, ARLINGTON, VA 22207
MLS# VAAR2079232Listed by: RE/MAX DISTINCTIVE REAL ESTATE, INC.


Protect your home and budget from life's surprises with an Assurant Home Warranty, backed by a partner that supports you through every step of homeownership. Explore Plans.
©2026 Century 21 Real Estate LLC. All rights reserved. CENTURY 21®, the CENTURY 21 Logo and C21® are service marks owned by Century 21 Real Estate LLC. Century 21 Real Estate LLC fully supports the principles of the Fair Housing Act and the Equal Opportunity Act. Each office is independently owned and operated. Listing information is deemed reliable but not guaranteed accurate.