
2413 9th St S, Arlington, VA 22204
Local realty services provided by:CENTURY 21 Mertz & Associates
2413 9th St S,Arlington, VA 22204
$885,000
- 3 Beds
- 4 Baths
- 1,860 sq. ft.
- Townhouse
- Coming Soon
Listed by: betsy twigg
Office: corcoran mcenearney
MLS#:VAAR2079344
Source:BRIGHTMLS
Price summary
- Price:$885,000
- Price per sq. ft.:$475.81
- Monthly HOA dues:$175
Contact an agent
Home facts
- Year built:1980
- Subdivision & Development:ADAMS COURT
- Listing ID #:VAAR2079344
- Updated:September 06, 2026 at 01:49 PM
Rooms and interior
- Bedrooms:3
- Total bathrooms:4
- Full bathrooms:3
- Half bathrooms:1
- Rooms Total:6
- Flooring:Ceramic Tile, Luxury Vinyl Plank, Wood
- Dining Description:Dining Area, Dining Room
- Bathrooms Description:Bathroom 2, Bathroom 3, Half Bath, Primary Bath(s), Primary Bathroom
- Kitchen Description:Built-In Microwave, Built-Ins, Crown Moldings, Dishwasher, Disposal, Kitchen - Eat-In, Oven/Range - Electric, Refrigerator
- Bedroom Description:Entry Level Bedroom, Primary Bedroom
- Basement:Yes
- Basement Description:Front Entrance, Partially Finished
- Living area:1,860 sq. ft.
Heating and cooling
- Cooling:Central A/C
- Heating:Electric, Forced Air
Structure and exterior
- Roof:Asphalt
- Year built:1980
- Building area:1,860 sq. ft.
- Lot area:0.04 Acres
- Architectural Style:Colonial
- Construction Materials:Block, Brick
- Exterior Features:Patio(s)
- Foundation Description:Block
- Levels:3.5 Story
Schools
- High school:WAKEFIELD
- Middle school:JEFFERSON
- Elementary school:ALICE WEST FLEET
Utilities
- Water:Public
- Sewer:Public Sewer
Finances and disclosures
- Price:$885,000
- Price per sq. ft.:$475.81
- Tax amount:$7,760 (2026)
Features and amenities
- Laundry features:Dryer, Laundry, Washer
- Amenities:Attic, Built-Ins, Cable TV, Crown Moldings, Double Hung Windows, Double Pane Windows
Parking
- Parking description:Assigned, Parking Lot
New listings near 2413 9th St S
- Coming Soon
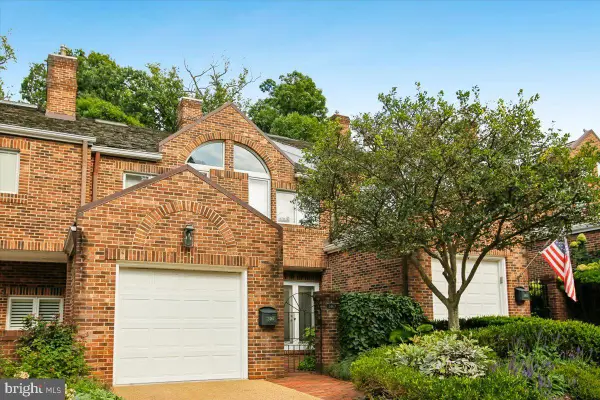 $1,299,000Coming Soon3 beds 4 baths3,392 sq. ft.
2467 N Wakefield Ct, ARLINGTON, VA 22207
MLS# VAAR2079366Listed by: RLAH @PROPERTIES - Coming Soon
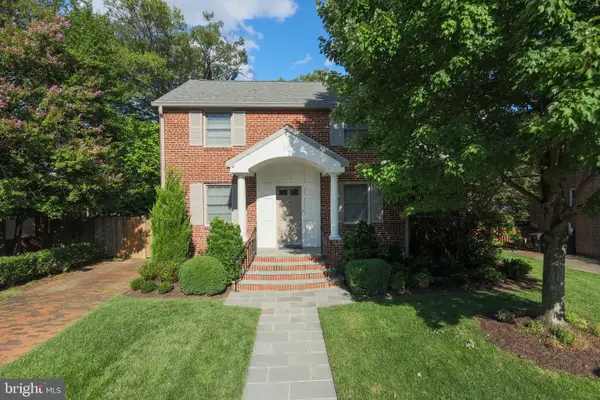 $1,655,000Coming Soon3 beds 3 baths3,570 sq. ft.
525 N Oxford St, ARLINGTON, VA 22203
MLS# VAAR2079374Listed by: KW METRO CENTER - Coming Soon
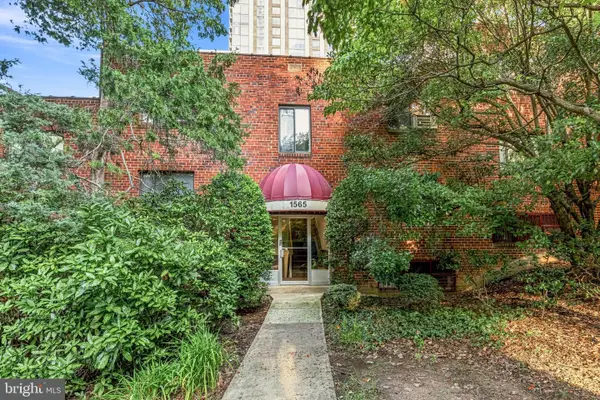 $299,000Coming Soon1 beds 1 baths594 sq. ft.
1565 N Colonial Ter #204-z, ARLINGTON, VA 22209
MLS# VAAR2079160Listed by: TTR SOTHEBYS INTERNATIONAL REALTY - Coming Soon
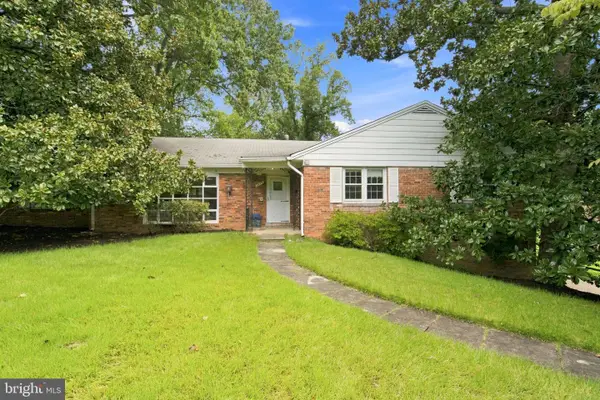 $1,550,000Coming Soon5 beds 3 baths1,875 sq. ft.
3617 N Monroe St, ARLINGTON, VA 22207
MLS# VAAR2077590Listed by: RE/MAX DISTINCTIVE REAL ESTATE, INC. - Coming SoonOpen Sat, 12 to 2pm
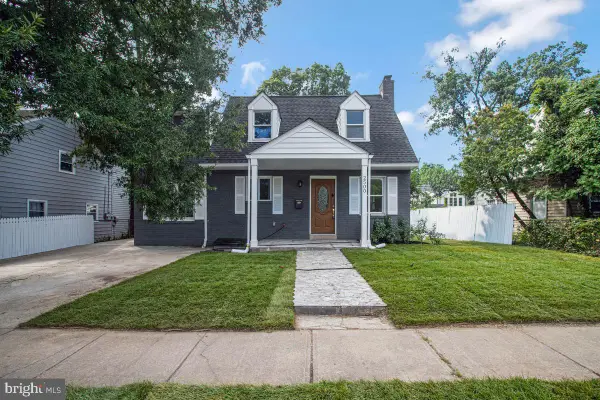 $1,025,000Coming Soon5 beds 4 baths1,853 sq. ft.
2500 Arlington, ARLINGTON, VA 22204
MLS# VAAR2079302Listed by: REAL BROKER, LLC - Coming SoonOpen Wed, 5 to 7pm
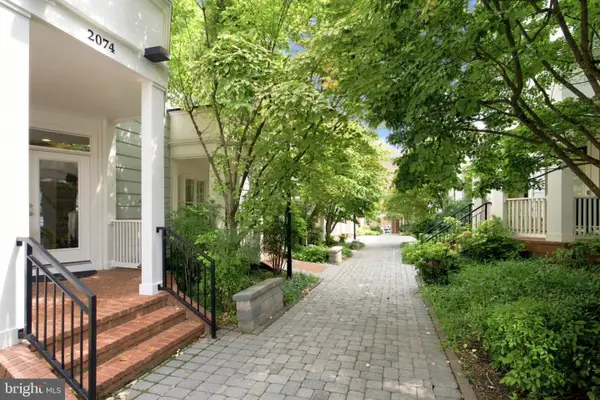 $1,249,000Coming Soon4 beds 4 baths2,702 sq. ft.
2074 N Oakland St, ARLINGTON, VA 22207
MLS# VAAR2076166Listed by: CORCORAN MCENEARNEY - Coming SoonOpen Fri, 5 to 7pm
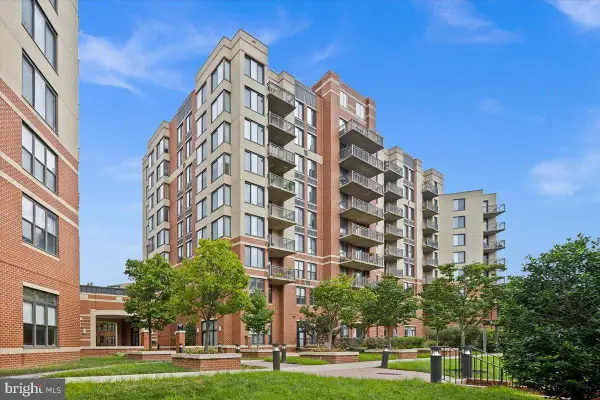 $885,000Coming Soon3 beds 3 baths1,621 sq. ft.
2220 N Fairfax Dr #708, ARLINGTON, VA 22201
MLS# VAAR2079244Listed by: RLAH @PROPERTIES - Coming Soon
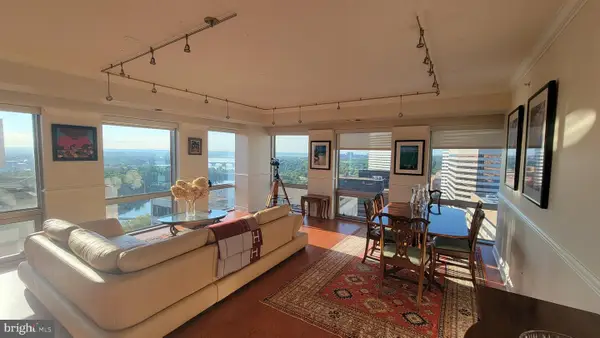 $1,800,000Coming Soon2 beds 3 baths1,673 sq. ft.
1111 19th St N #2402, ARLINGTON, VA 22209
MLS# VAAR2078550Listed by: POTOMAC RIVER, REALTORS - Coming SoonOpen Sat, 2 to 4pm
 $935,000Coming Soon3 beds 3 baths1,724 sq. ft.
1805 Crystal Dr #912s, ARLINGTON, VA 22202
MLS# VAAR2079094Listed by: TTR SOTHEBY'S INTERNATIONAL REALTY


Protect your home and budget from life's surprises with an Assurant Home Warranty, backed by a partner that supports you through every step of homeownership. Explore Plans.
©2026 Century 21 Real Estate LLC. All rights reserved. CENTURY 21®, the CENTURY 21 Logo and C21® are service marks owned by Century 21 Real Estate LLC. Century 21 Real Estate LLC fully supports the principles of the Fair Housing Act and the Equal Opportunity Act. Each office is independently owned and operated. Listing information is deemed reliable but not guaranteed accurate.