
2016 N Woodstock St, Arlington, VA 22207
Local realty services provided by:CENTURY 21 Sylvia Geist Agency
2016 N Woodstock St,Arlington, VA 22207
$899,000
- 2 Beds
- 2 Baths
- 1,998 sq. ft.
- Single family
- Active
Listed by: daniel pierson
Office: compass
MLS#:VAAR2079802
Source:BRIGHTMLS
Price summary
- Price:$899,000
- Price per sq. ft.:$449.95
About this home
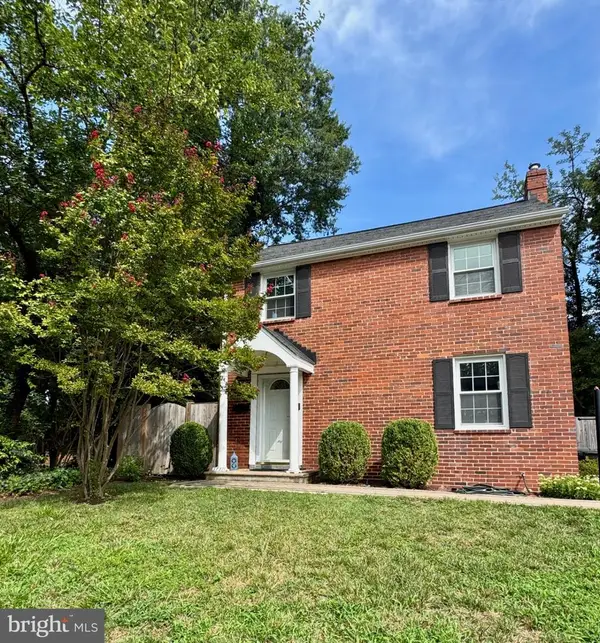
Also listed as land listing: VAAR2079824. This 1950 all-brick rambler represents an excellent opportunity for a savvy homeowner or investor to purchase below the assessed value. Located in a sought-after section of North Arlington, this property is in the Yorktown school pyramid and within walking distance of the Lee Heights Shops and Langston Blvd redevelopment corridor, plus easy commuting access via the ART bus (less than a block away) to the Ballston area and the orange line metro rail. Zoned R-6, the lot is 6,370 square feet, with roughly 66 feet of street frontage and 102 feet of depth in an attractive, generally rectangular configuration. This property has great potential for redevelopment or new construction. The existing home and improvements are being sold AS-IS. Value is primarily in the land, but the seller has invested in upgrades to the home including a new roof in 2020, new exterior doors and sunroom windows in 2019, and a new Carrier HVAC system in 2016. Buyers and builders should conduct their own due diligence regarding zoning, setbacks, lot coverage, utilities, and development potential with Arlington County. Showings of the interior are by appointment only, with at least 24 hours notice. Walking the lot is permitted, but listing agent must be contacted first and an appointment scheduled....
Contact an agent
Home facts
- Year built:1950
- Subdivision & Development:WAVERLY HILLS
- Listing ID #:VAAR2079802
- Added:2 day(s) ago
- Updated:September 17, 2026 at 02:11 PM
Rooms and interior
- Bedrooms:2
- Total bathrooms:2
- Full bathrooms:2
- Basement:Yes
- Basement Description:Fully Finished
- Living area:1,998 sq. ft.
Heating and cooling
- Cooling:Central A/C
- Heating:Forced Air, Natural Gas
Structure and exterior
- Year built:1950
- Building area:1,998 sq. ft.
- Lot area:0.15 Acres
- Lot Features:Rear Yard
- Architectural Style:Ranch/Rambler
- Construction Materials:Brick Veneer
- Foundation Description:Slab
- Levels:2 Stories
Utilities
- Water:Public
- Sewer:Public Sewer
Finances and disclosures
- Price:$899,000
- Price per sq. ft.:$449.95
- Tax amount:$9,799 (2026)
Features and amenities
- Amenities:Attic
Parking
- Parking description:Attached Carport, On Street
New listings near 2016 N Woodstock St
- Coming Soon
 $650,000Coming Soon3 beds 2 baths1,200 sq. ft.
3713 1st Rd S, ARLINGTON, VA 22204
MLS# VAAR2079932Listed by: PEARSON SMITH REALTY, LLC - Coming SoonOpen Sun, 1 to 3pm
 $749,000Coming Soon2 beds 1 baths1,112 sq. ft.
3731 2nd St S, ARLINGTON, VA 22204
MLS# VAAR2079916Listed by: BELTRAN & ASSOCIATES REALTY LLC - Coming Soon
 $375,000Coming Soon2 beds 1 baths755 sq. ft.
2731 S Walter Reed Dr #c, ARLINGTON, VA 22206
MLS# VAAR2079930Listed by: KELLER WILLIAMS CAPITAL PROPERTIES - Coming SoonOpen Sat, 1 to 3pm
 $515,000Coming Soon2 beds 1 baths866 sq. ft.
2101 N Monroe St #314, ARLINGTON, VA 22207
MLS# VAAR2076456Listed by: COMPASS - Coming Soon
 $1,450,000Coming Soon3 beds 2 baths1,226 sq. ft.
6816 29th St N, ARLINGTON, VA 22213
MLS# VAAR2079558Listed by: CORCORAN MCENEARNEY - Coming SoonOpen Sat, 1 to 3pm
 $614,900Coming Soon2 beds 1 baths873 sq. ft.
1021 N Garfield St #617, ARLINGTON, VA 22201
MLS# VAAR2079826Listed by: REAL BROKER, LLC - ARLINGTON - Coming SoonOpen Sat, 1 to 3pm
 $229,999Coming Soon1 beds 1 baths705 sq. ft.
1200 S Arlington Ridge Rd #205, ARLINGTON, VA 22202
MLS# VAAR2079714Listed by: KELLER WILLIAMS REALTY - Coming SoonOpen Sat, 1 to 3pm
 $875,000Coming Soon4 beds 3 baths2,624 sq. ft.
668 S Illinois St, ARLINGTON, VA 22204
MLS# VAAR2078974Listed by: RLAH @PROPERTIES - Coming Soon
 $2,255,900Coming Soon6 beds 6 baths5,777 sq. ft.
2715 S Hayes St, ARLINGTON, VA 22202
MLS# VAAR2079308Listed by: KELLER WILLIAMS REALTY - Coming Soon
 $2,999,000Coming Soon6 beds 6 baths5,536 sq. ft.
6624 29th St N, ARLINGTON, VA 22213
MLS# VAAR2079698Listed by: URBAN LIVING REAL ESTATE, LLC


Protect your home and budget from life's surprises with an Assurant Home Warranty, backed by a partner that supports you through every step of homeownership. Explore Plans.
©2026 Century 21 Real Estate LLC. All rights reserved. CENTURY 21®, the CENTURY 21 Logo and C21® are service marks owned by Century 21 Real Estate LLC. Century 21 Real Estate LLC fully supports the principles of the Fair Housing Act and the Equal Opportunity Act. Each office is independently owned and operated. Listing information is deemed reliable but not guaranteed accurate.