
2816 N Jefferson St, Arlington, VA 22207
Local realty services provided by:CENTURY 21 Advantage Gold
2816 N Jefferson St,Arlington, VA 22207
$2,900,000
- 6 Beds
- 7 Baths
- 5,706 sq. ft.
- Single family
- Active
Listed by: olyvia k salyer, jackie feagin
Office: berkshire hathaway homeservices towne realty
MLS#:VAAR2079460
Source:BRIGHTMLS
Price summary
- Price:$2,900,000
- Price per sq. ft.:$508.24
About this home
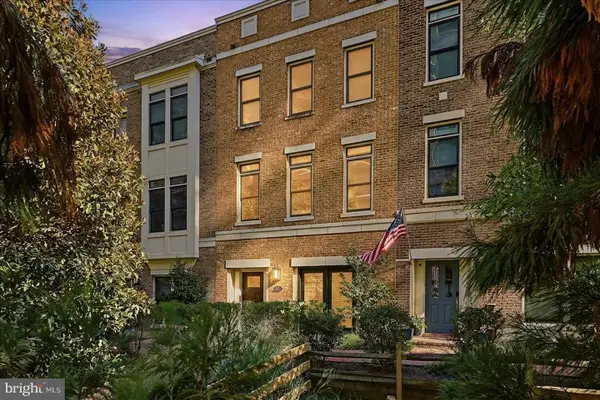
Set on a quiet cul-de-sac in Arlington’s prestigious Country Club Hills, this nearly 6,000-square-foot new construction residence by Troutman Homes delivers exceptional scale, sophisticated design and remarkable versatility across three finished levels. The showpiece main level is anchored by an extraordinary chef’s kitchen with JennAir appliances, natural stone countertops, dual oversized islands and an expansive scullery with additional refrigeration, beverage and wine storage, prep sink and walk-in pantry. Designed equally for entertaining and everyday living, the home also offers elegant formal spaces, an office, screened porch and seamless indoor-outdoor flow. Upstairs, four en-suite bedrooms include a spectacular primary retreat with an expansive custom closet and spa-inspired bath featuring an oversized three-head shower, built-in bench and soaking tub. The fully finished lower level adds exceptional flexibility with a large recreation room, fireplace, two additional bedrooms and two full baths—ideal for a gym, theater, billiards room, guest suite or additional entertaining space. A floating staircase, luxury laundry room, two mudroom entries, grilling area and two-car garage complete this exceptional modern residence in one of North Arlington’s most coveted neighborhoods....
Contact an agent
Home facts
- Year built:2026
- Subdivision & Development:COUNTRY CLUB
- Listing ID #:VAAR2079460
- Added:5 day(s) ago
- Updated:September 14, 2026 at 02:13 PM
Rooms and interior
- Bedrooms:6
- Total bathrooms:7
- Full bathrooms:6
- Half bathrooms:1
- Rooms Total:12
- Flooring:Carpet, Hardwood, Tile/Brick
- Dining Description:Formal/Separate Dining Room
- Kitchen Description:Breakfast Area, Built-In Microwave, Butlers Pantry, Carpet, Commercial Range, Dishwasher, Disposal, Exhaust Fan, Extra Refrigerator/Freezer, Icemaker, Kitchen - Gourmet, Kitchen - Island, Oven - Wall, Oven/Range - Gas, Pantry, Range Hood, Refrigerator, Six Burner Stove, Stainless Steel Appliances, Upgraded Countertops, Water Heater
- Bedroom Description:Carpet, Walk In Closet(s)
- Living area:5,706 sq. ft.
Heating and cooling
- Cooling:Ceiling Fan(s), Central A/C
- Heating:Forced Air, Natural Gas
Structure and exterior
- Roof:Asphalt
- Year built:2026
- Building area:5,706 sq. ft.
- Lot area:0.19 Acres
- Architectural Style:Contemporary
- Construction Materials:Frame
- Foundation Description:Slab
- Levels:3 Story
Schools
- High school:YORKTOWN
- Middle school:WILLIAMSBURG
- Elementary school:NOTTINGHAM
Utilities
- Water:Public
- Sewer:Public Sewer
Finances and disclosures
- Price:$2,900,000
- Price per sq. ft.:$508.24
- Tax amount:$15,221 (2026)
Features and amenities
- Laundry features:Has Laundry
- Amenities:Attic, Carpet, Ceiling Fan(s), Smoke Detector, Sprinkler System, Sprinkler System - Indoor
Parking
- Parking description:Attached Garage, Garage - Front Entry, Garage Door Opener
- Garage:Yes
- Garage spaces:2
New listings near 2816 N Jefferson St
- Coming Soon
 $1,775,000Coming Soon3 beds 4 baths2,345 sq. ft.
1522 16th Ct N, ARLINGTON, VA 22209
MLS# VAAR2077744Listed by: EXP REALTY, LLC - Coming Soon
 $719,500Coming Soon2 beds 2 baths1,077 sq. ft.
1111 19th St N #1503, ARLINGTON, VA 22209
MLS# VAAR2079758Listed by: CORCORAN MCENEARNEY - Coming Soon
 $229,999Coming Soon1 beds 1 baths705 sq. ft.
1200 S Arlington Ridge Rd #205, ARLINGTON, VA 22202
MLS# VAAR2079714Listed by: KELLER WILLIAMS REALTY - Coming Soon
 $875,000Coming Soon4 beds 3 baths2,624 sq. ft.
668 S Illinois St, ARLINGTON, VA 22204
MLS# VAAR2078974Listed by: RLAH @PROPERTIES - Coming SoonOpen Sat, 12 to 2pm
 $640,000Coming Soon2 beds 2 baths1,528 sq. ft.
3218 13th Rd S, ARLINGTON, VA 22204
MLS# VAAR2079584Listed by: WEICHERT, REALTORS - Coming Soon
 $895,000Coming Soon3 beds 3 baths1,996 sq. ft.
204 S Abingdon St, ARLINGTON, VA 22204
MLS# VAAR2079724Listed by: COMPASS - Coming Soon
 $2,255,900Coming Soon6 beds 6 baths5,777 sq. ft.
2715 S Hayes St, ARLINGTON, VA 22202
MLS# VAAR2079308Listed by: KELLER WILLIAMS REALTY - Coming Soon
 $689,000Coming Soon-- beds -- baths1,895 sq. ft.
111 N George Mason Dr N #1, ARLINGTON, VA 22204
MLS# VAAR2079708Listed by: SAMSON PROPERTIES - Coming Soon
 $2,999,000Coming Soon6 beds 6 baths5,536 sq. ft.
6624 29th St N, ARLINGTON, VA 22213
MLS# VAAR2079698Listed by: URBAN LIVING REAL ESTATE, LLC - Coming SoonOpen Fri, 6 to 7pm
 $799,000Coming Soon3 beds 3 baths1,873 sq. ft.
3504 14th St S, ARLINGTON, VA 22204
MLS# VAAR2079588Listed by: EXP REALTY, LLC


Protect your home and budget from life's surprises with an Assurant Home Warranty, backed by a partner that supports you through every step of homeownership. Explore Plans.
©2026 Century 21 Real Estate LLC. All rights reserved. CENTURY 21®, the CENTURY 21 Logo and C21® are service marks owned by Century 21 Real Estate LLC. Century 21 Real Estate LLC fully supports the principles of the Fair Housing Act and the Equal Opportunity Act. Each office is independently owned and operated. Listing information is deemed reliable but not guaranteed accurate.