
4141 S Four Mile Run Dr #402, Arlington, VA 22204
Local realty services provided by:CENTURY 21 Sylvia Geist Agency
4141 S Four Mile Run Dr #402,Arlington, VA 22204
$510,000
- 2 Beds
- 2 Baths
- 1,135 sq. ft.
- Condominium
- Active
Upcoming open houses
- Sun, Sep 2002:00 pm - 04:00 pm
Listed by: timothy m hursen sr., timothy michael hursen jr.
Office: rlah @properties
MLS#:VAAR2079502
Source:BRIGHTMLS
Price summary
- Price:$510,000
- Price per sq. ft.:$449.34
About this home
Open Sunday September 20th from 2 to 4 pm!
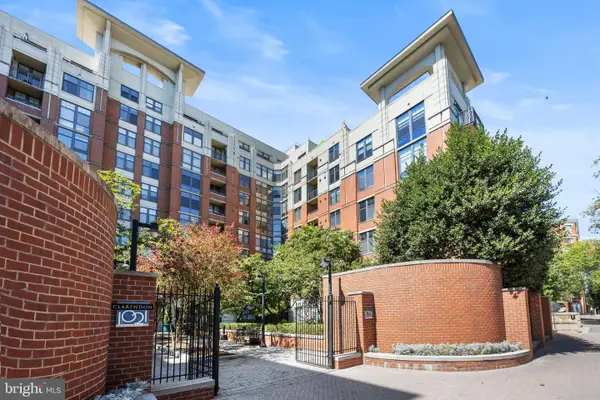
Quiet west-facing penthouse with wonderful natural light, incredible views and beautiful sunsets!
Spacious 2 BR + den / 2 bath layout!
Cheerful sunroom with floor-to-ceiling windows — standout feature for both entertaining and working from home!
Excellent condition!
Hardwood floors. Gourmet kitchen with granite counters, stainless appliances, breakfast bar and pantry. Generous primary suite with roomy walk-in closet with custom built-in shelving. Full-size washer and dryer. Parking included. Secure building entrance.
WHY IS THE WEST VILLAGE COMMUNITY SPECIAL?
**Free Metro shuttle
**Arlington's largest pool
**Fitness center
**Business center
**Clubhouse / billiards
**Community room
**Grilling courtyards
**Gazebo and firepit
**Children's playground
**Secluded park immediately nearby
**Pet-friendly community
**Short walk to Shirlington Village
WHY IS SHIRLINGTON SPECIAL?
Shirlington Village - Restaurants, shops and entertainment / Dog park / W&OD Trail / Nearby parks / Easy access to I-395 / Close to Pentagon and Washington, D.C. / Convenient public transportation...
Contact an agent
Home facts
- Year built:1966
- Subdivision & Development:WEST VILLAGE OF SHIRLINGTON
- Listing ID #:VAAR2079502
- Added:7 day(s) ago
- Updated:September 16, 2026 at 02:09 PM
Rooms and interior
- Bedrooms:2
- Total bathrooms:2
- Full bathrooms:2
- Dining Description:Dining Area
- Bathrooms Description:Primary Bath(s)
- Kitchen Description:Built-In Microwave, Dishwasher, Disposal, Refrigerator, Stainless Steel Appliances
- Living area:1,135 sq. ft.
Heating and cooling
- Cooling:Central A/C
- Heating:Electric, Heat Pump - Electric BackUp
Structure and exterior
- Year built:1966
- Building area:1,135 sq. ft.
- Architectural Style:Contemporary
- Levels:1 Story
Schools
- High school:WAKEFIELD
- Middle school:JEFFERSON
- Elementary school:CLAREMONT
Utilities
- Water:Public
- Sewer:Public Sewer
Finances and disclosures
- Price:$510,000
- Price per sq. ft.:$449.34
- Tax amount:$5,317 (2026)
Features and amenities
- Laundry features:Dryer, Washer
- Amenities:Double Hung Windows, Window Treatments
Parking
- Parking description:Parking Lot, Unassigned
New listings near 4141 S Four Mile Run Dr #402
- Coming Soon
 $515,000Coming Soon2 beds 1 baths866 sq. ft.
2101 N Monroe St #314, ARLINGTON, VA 22207
MLS# VAAR2076456Listed by: COMPASS - Coming SoonOpen Sat, 12 to 2pm
 $525,000Coming Soon2 beds 3 baths1,088 sq. ft.
3812 9th Rd S #3812, ARLINGTON, VA 22204
MLS# VAAR2079822Listed by: COMPASS - Coming Soon
 $1,450,000Coming Soon3 beds 2 baths1,226 sq. ft.
6816 29th St N, ARLINGTON, VA 22213
MLS# VAAR2079558Listed by: CORCORAN MCENEARNEY - Coming SoonOpen Sat, 2 to 4pm
 $1,799,900Coming Soon3 beds 4 baths3,370 sq. ft.
1588 N Colonial Ter, ARLINGTON, VA 22209
MLS# VAAR2078638Listed by: TTR SOTHEBY'S INTERNATIONAL REALTY - Coming SoonOpen Sat, 1 to 3pm
 $614,900Coming Soon2 beds 1 baths873 sq. ft.
1021 N Garfield St #617, ARLINGTON, VA 22201
MLS# VAAR2079826Listed by: REAL BROKER, LLC - ARLINGTON - Coming Soon
 $665,000Coming Soon2 beds 1 baths978 sq. ft.
1021 N Garfield St #b38, ARLINGTON, VA 22201
MLS# VAAR2079512Listed by: KELLER WILLIAMS CAPITAL PROPERTIES - Coming Soon
 $1,300,000Coming Soon4 beds 3 baths2,500 sq. ft.
2524 N Ridgeview Rd N, ARLINGTON, VA 22207
MLS# VAAR2079750Listed by: TTR SOTHEBY'S INTERNATIONAL REALTY - Coming SoonOpen Sat, 1 to 3pm
 $715,000Coming Soon3 beds 3 baths1,684 sq. ft.
2040 6th St S, ARLINGTON, VA 22204
MLS# VAAR2079784Listed by: COMPASS - Coming Soon
 $719,500Coming Soon2 beds 2 baths1,077 sq. ft.
1111 19th St N #1503, ARLINGTON, VA 22209
MLS# VAAR2079758Listed by: CORCORAN MCENEARNEY - Coming SoonOpen Sat, 1 to 3pm
 $229,999Coming Soon1 beds 1 baths705 sq. ft.
1200 S Arlington Ridge Rd #205, ARLINGTON, VA 22202
MLS# VAAR2079714Listed by: KELLER WILLIAMS REALTY


Protect your home and budget from life's surprises with an Assurant Home Warranty, backed by a partner that supports you through every step of homeownership. Explore Plans.
©2026 Century 21 Real Estate LLC. All rights reserved. CENTURY 21®, the CENTURY 21 Logo and C21® are service marks owned by Century 21 Real Estate LLC. Century 21 Real Estate LLC fully supports the principles of the Fair Housing Act and the Equal Opportunity Act. Each office is independently owned and operated. Listing information is deemed reliable but not guaranteed accurate.