
4326 N Pershing Dr #43261, Arlington, VA 22203
Local realty services provided by:CENTURY 21 Norris - Valley Forge
4326 N Pershing Dr #43261,Arlington, VA 22203
$215,000
- 1 Beds
- 1 Baths
- 666 sq. ft.
- Condominium
- Active
Listed by: christopher craddock, belle d tunstall
Office: exp realty, llc.
MLS#:VAAR2081264
Source:BRIGHTMLS
Price summary
- Price:$215,000
- Price per sq. ft.:$322.82
About this home
Tree-lined surroundings, spacious interiors, and community amenities near Ballston and Arlington's favorite destinations!
Set among mature trees and landscaped grounds, this 1-bedroom, 1-bath condo in Arlington offers a welcoming place to call home! Well-maintained and filled with natural light, the home features a practical layout with inviting living spaces and plenty of potential to add your personal style.
Inside, you'll find a living room with a large window overlooking the community grounds, a pleasant setting for movie nights, reading, or spending time at home. The adjoining dining area provides a dedicated spot for meals, while the kitchen features wood cabinetry, counter space, and essential appliances. The spacious bedroom offers room for your furnishings along with closet storage, and a full bathroom completes the interior.
Beyond your front door, you'll enjoy the community's expansive green spaces that create a park-like atmosphere. Additional storage and dedicated bicycle storage give you extra room for your belongings. Residents also have access to a community center featuring a fitness area and meeting room.
Your Arlington location puts you near the shopping, restaurants, and entertainment of Ballston, Clarendon, and the surrounding neighborhoods. Nearby Arlington Boulevard (Route 50), Glebe Road, and Washington Boulevard connect you to Washington, D.C., and other Northern Virginia destinations, while the Ballston-MU Metro station is another option for getting around.
With established community grounds, useful amenities, and access to Arlington's most popular destinations, this condo is worth a closer look. Schedule your private tour today!...
Contact an agent
Home facts
- Year built:1940
- Subdivision & Development:ARLINGTON OAKS
- Listing ID #:VAAR2081264
- Added:4 day(s) ago
- Updated:October 28, 2026 at 02:16 PM
Rooms and interior
- Bedrooms:1
- Total bathrooms:1
- Full bathrooms:1
- Kitchen Description:Built-In Microwave, Dishwasher, Disposal, Refrigerator, Stove
- Living area:666 sq. ft.
Heating and cooling
- Cooling:Wall Unit
- Heating:Radiator
Structure and exterior
- Year built:1940
- Building area:666 sq. ft.
- Architectural Style:Traditional
- Construction Materials:Brick
- Foundation Description:Permanent
- Levels:1 Story
Schools
- High school:WASHINGTON-LIBERTY
- Middle school:SWANSON
- Elementary school:BARRETT
Utilities
- Water:Public
- Sewer:Public Sewer
Finances and disclosures
- Price:$215,000
- Price per sq. ft.:$322.82
- Tax amount:$2,723 (2026)
Parking
- Parking description:On Street, Permit Included
New listings near 4326 N Pershing Dr #43261
- Coming SoonOpen Sat, 12 to 2pm
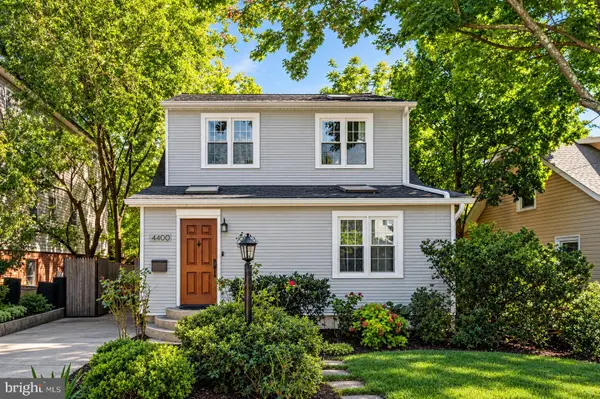 $950,000Coming Soon3 beds 3 baths2,296 sq. ft.
4400 6th St S, ARLINGTON, VA 22204
MLS# VAAR2079590Listed by: SAMSON PROPERTIES - Coming SoonOpen Sun, 1 to 3pm
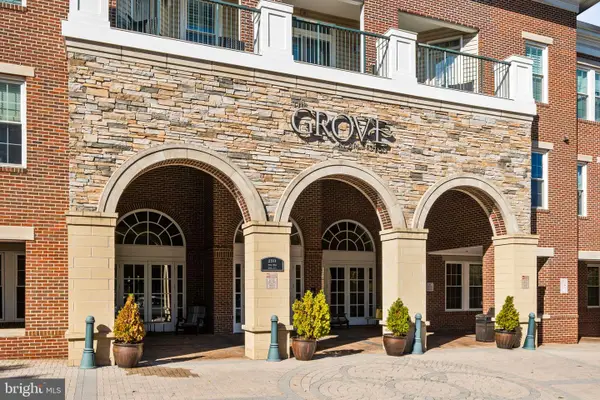 $359,900Coming Soon1 beds 1 baths731 sq. ft.
2055 26th St S #5-410, ARLINGTON, VA 22206
MLS# VAAR2081510Listed by: TTR SOTHEBY'S INTERNATIONAL REALTY - Coming Soon
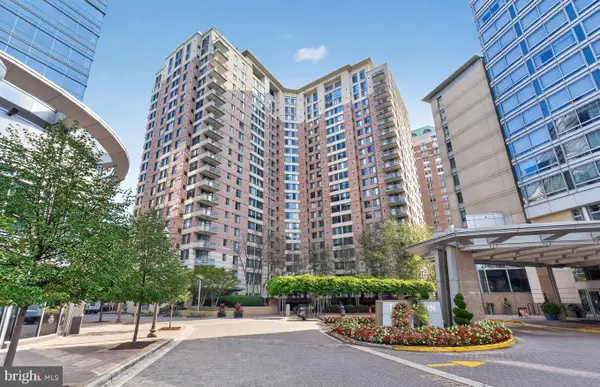 $447,000Coming Soon1 beds 1 baths870 sq. ft.
851 N Glebe Rd #806, ARLINGTON, VA 22203
MLS# VAAR2081440Listed by: PEARSON SMITH REALTY, LLC - Coming Soon
 $975,000Coming Soon4 beds 3 baths2,289 sq. ft.
3903 16th St S, ARLINGTON, VA 22204
MLS# VAAR2081452Listed by: KELLER WILLIAMS REALTY - Coming SoonOpen Sat, 1 to 3pm
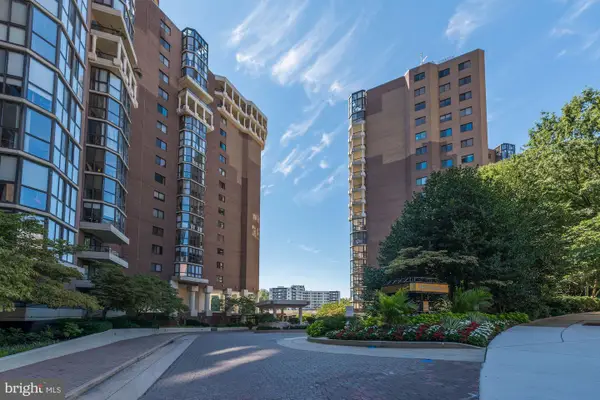 $679,000Coming Soon2 beds 2 baths1,280 sq. ft.
1600 N Oak St #532, ARLINGTON, VA 22209
MLS# VAAR2081450Listed by: REAL BROKER, LLC - ARLINGTON - Coming Soon
 $285,000Coming Soon1 beds 1 baths900 sq. ft.
1300 Army Navy Dr #805, ARLINGTON, VA 22202
MLS# VAAR2081212Listed by: EXP REALTY, LLC - Coming SoonOpen Sat, 1 to 3pm
 $895,000Coming Soon3 beds 3 baths1,904 sq. ft.
4043 Columbia Pike, ARLINGTON, VA 22204
MLS# VAAR2081354Listed by: SERHANT - Coming Soon
 $995,000Coming Soon1 beds 2 baths1,645 sq. ft.
1881 N Nash St #404, ARLINGTON, VA 22209
MLS# VAAR2081308Listed by: LONG & FOSTER REAL ESTATE, INC. - Coming Soon
 $288,000Coming Soon1 beds 1 baths453 sq. ft.
989 S Buchanan St #309, ARLINGTON, VA 22204
MLS# VAAR2081270Listed by: RLAH @PROPERTIES - Coming Soon
 $2,199,000Coming Soon5 beds 5 baths4,605 sq. ft.
1517 N Edison St, ARLINGTON, VA 22205
MLS# VAAR2081214Listed by: SAMSON PROPERTIES


Protect your home and budget from life's surprises with an Assurant Home Warranty, backed by a partner that supports you through every step of homeownership. Explore Plans.
©2026 Century 21 Real Estate LLC. All rights reserved. CENTURY 21®, the CENTURY 21 Logo and C21® are service marks owned by Century 21 Real Estate LLC. Century 21 Real Estate LLC fully supports the principles of the Fair Housing Act and the Equal Opportunity Act. Each office is independently owned and operated. Listing information is deemed reliable but not guaranteed accurate.