5105 11th St S, Arlington, VA 22204
Local realty services provided by:CENTURY 21 New Millennium
5105 11th St S,Arlington, VA 22204
$724,900
- 3 Beds
- 2 Baths
- 1,285 sq. ft.
- Single family
- Active
Listed by: khalid m fahimi
Office: service first realty corp
MLS#:VAAR2074118
Source:BRIGHTMLS
Price summary
- Price:$724,900
- Price per sq. ft.:$564.12
About this home
ALL SPRUCED UP AND READY WITH LOWER PRICE AND MOTIVATED SELLER....Immaculate Modern Unbeatable Value in Arlington's Columbia Forest. THIS STUNNING, newly renovated colonial is an incredible opportunity. The beautiful like new home features all new roof, high end kitchen cabinets, stainless steel appliances, gorgeous quartz counter tops, new washer/dryer, mostly new windows, fully renovated bathrooms, all new craftsman front door, new floors and fresh designer paint. The primary bedroom suite on main level does not disappoint! The completely fenced in backyard is great for privacy, gardening, cookouts – you can do it all! Located on a quiet street in an highly desirable area only minutes to downtown DC and Pentagon, Shirlington Village with some of the best restaurants in Arlington, and close access to public transportation, shopping and dining.
Contact an agent
Home facts
- Year built:1942
- Listing ID #:VAAR2074118
- Added:1 day(s) ago
- Updated:May 30, 2026 at 03:38 AM
Rooms and interior
- Bedrooms:3
- Total bathrooms:2
- Full bathrooms:2
- Kitchen Description:Dishwasher, Disposal, Icemaker, Microwave, Refrigerator, Stainless Steel Appliances, Stove
- Basement:Yes
- Basement Description:Outside Entrance
- Living area:1,285 sq. ft.
Heating and cooling
- Cooling:Central A/C
- Heating:Central, Natural Gas
Structure and exterior
- Year built:1942
- Building area:1,285 sq. ft.
- Lot area:0.12 Acres
- Construction Materials:Vinyl Siding
- Levels:3 Story
Schools
- High school:WAKEFIELD
- Middle school:KENMORE
- Elementary school:CLAREMONT
Utilities
- Water:Public
- Sewer:Public Sewer
Finances and disclosures
- Price:$724,900
- Price per sq. ft.:$564.12
- Tax amount:$6,976 (2025)
Features and amenities
- Laundry features:Dryer, Washer
Parking
- Parking description:Off Street
New listings near 5105 11th St S
- Coming Soon
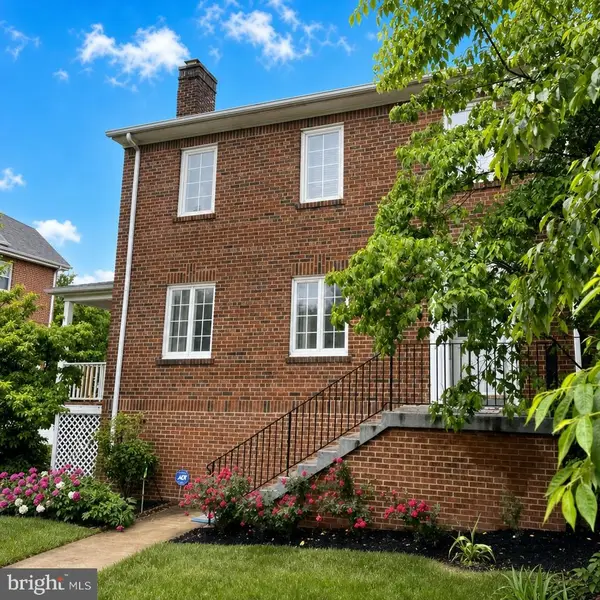 $775,000Coming Soon3 beds 3 baths
2012 S Glebe Rd, ARLINGTON, VA 22204
MLS# VAAR2073418Listed by: REDFIN CORPORATION - New
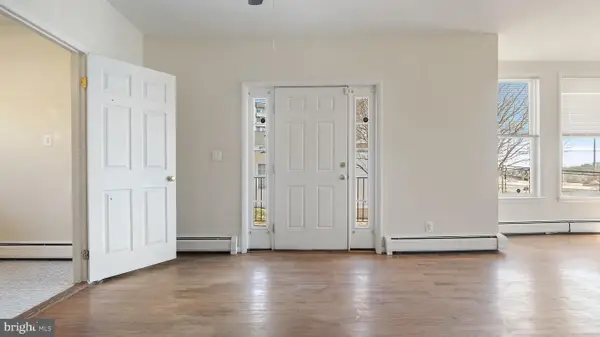 $899,000Active4 beds -- baths3,528 sq. ft.
2713 24th Rd. S, ARLINGTON, VA 22206
MLS# VAAR2074110Listed by: LONG & FOSTER REAL ESTATE, INC. - Open Sat, 10am to 6pmNew
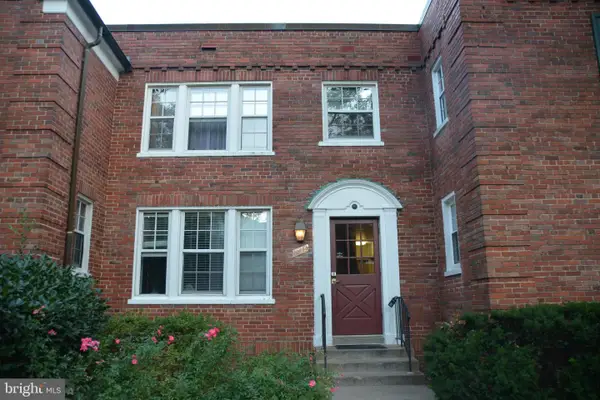 $420,000Active2 beds 1 baths785 sq. ft.
1736 N Rhodes St #5-290, ARLINGTON, VA 22201
MLS# VAAR2074014Listed by: THE GREENE REALTY GROUP - Open Sat, 12 to 2pmNew
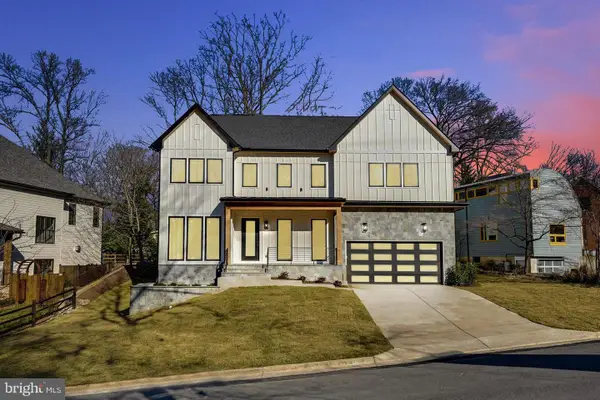 $3,099,000Active6 beds 7 baths6,936 sq. ft.
3830 30th Rd N, ARLINGTON, VA 22207
MLS# VAAR2070228Listed by: SERHANT - Open Sun, 1 to 4pmNew
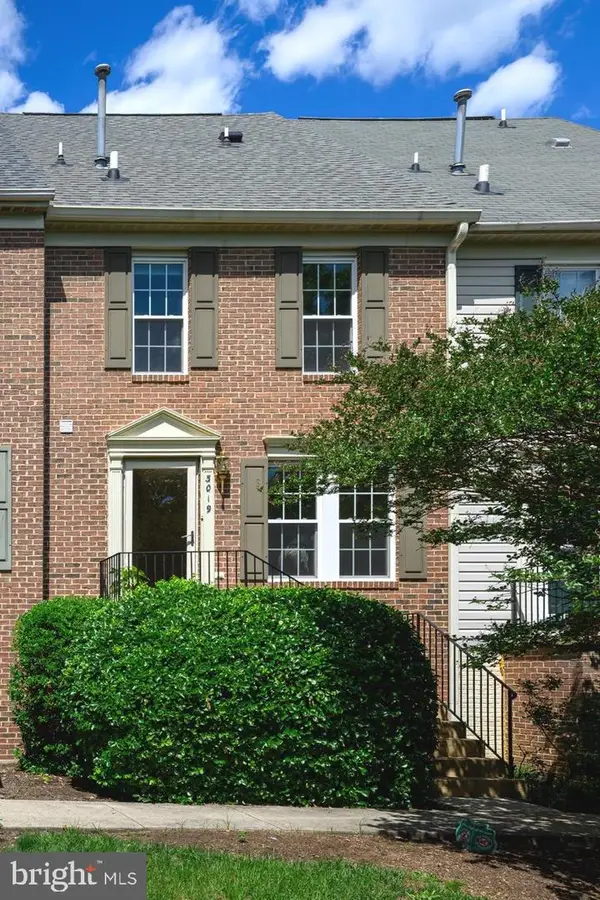 $815,000Active3 beds 4 baths1,332 sq. ft.
3019 22nd St S, ARLINGTON, VA 22204
MLS# VAAR2074102Listed by: LONG & FOSTER REAL ESTATE, INC. - Open Sat, 1 to 3pmNew
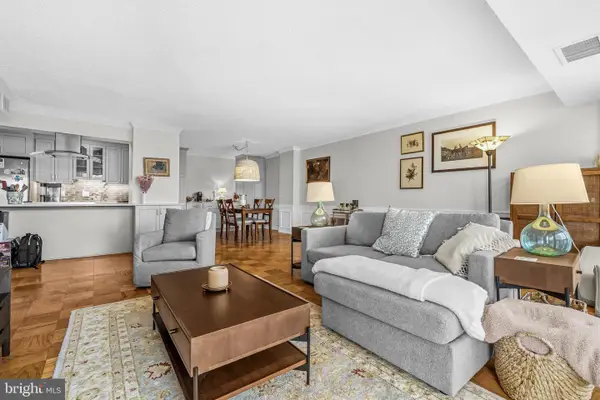 $729,000Active2 beds 2 baths1,440 sq. ft.
3800 Fairfax Dr #1105, ARLINGTON, VA 22203
MLS# VAAR2072882Listed by: REDFIN CORPORATION - New
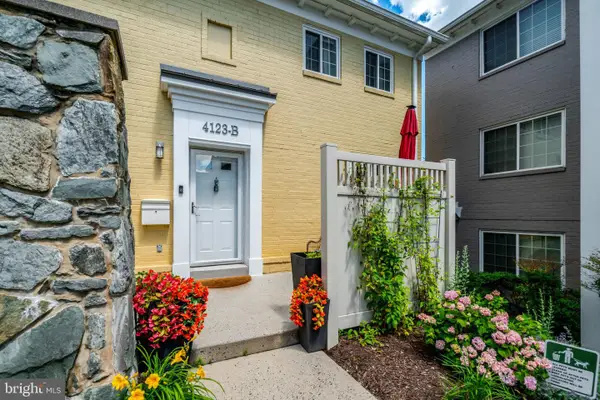
 $645,000Active3 beds 3 baths1,356 sq. ft.
4123 S Four Mile Run Dr #b, ARLINGTON, VA 22204
MLS# VAAR2073942Listed by: CENTURY 21 REDWOOD REALTY - New
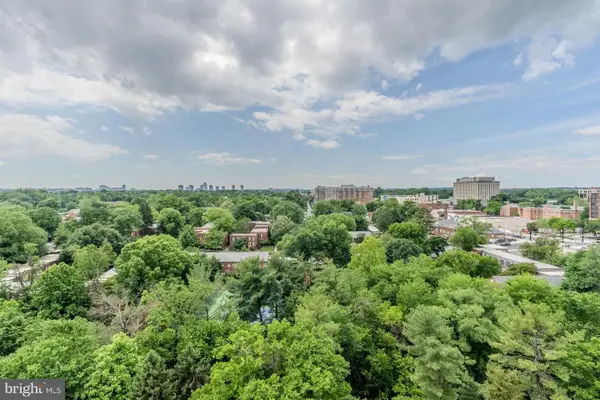 $699,000Active3 beds 3 baths1,830 sq. ft.
1016 S Wayne St #910, ARLINGTON, VA 22204
MLS# VAAR2074078Listed by: COMPASS - Open Sat, 1 to 4pmNew
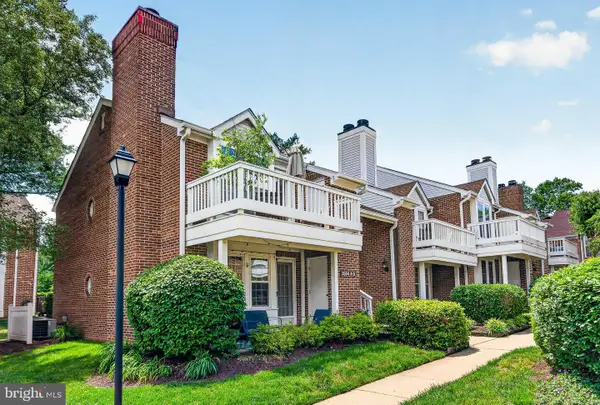 $359,900Active1 beds 1 baths622 sq. ft.
2584-b S Arlington Mill Dr #2, ARLINGTON, VA 22206
MLS# VAAR2073864Listed by: RE/MAX ALLEGIANCE


Protect your home and budget from life's surprises with an Assurant Home Warranty, backed by a partner that supports you through every step of homeownership. Explore Plans.
©2026 Century 21 Real Estate LLC. All rights reserved. CENTURY 21®, the CENTURY 21 Logo and C21® are service marks owned by Century 21 Real Estate LLC. Century 21 Real Estate LLC fully supports the principles of the Fair Housing Act and the Equal Opportunity Act. Each office is independently owned and operated. Listing information is deemed reliable but not guaranteed accurate.