
989 S Buchanan St #420, Arlington, VA 22204
Local realty services provided by:CENTURY 21 Ryon Real Estate
989 S Buchanan St #420,Arlington, VA 22204
$295,000
- 1 Beds
- 1 Baths
- 440 sq. ft.
- Condominium
- Active
Listed by: kristin m francis, brandi browning
Office: exp realty, llc.
MLS#:VAAR2077342
Source:BRIGHTMLS
Price summary
- Price:$295,000
- Price per sq. ft.:$670.45
About this home
Top floor. Built in 2019. Garage parking. In-unit washer and dryer. A $223 condo fee. Read that again. Unit 420 at Trafalgar Flats packs a lot into about 440 square feet: soaring ceilings, a real bedroom with a door, glossy white cabinetry, stainless appliances and a walk-in shower. Then open the glass doors to your Juliet balcony and treetop views. Elevator, fitness center, clubhouse and secure underground parking round it out. Small footprint, big life. Pets welcome.
Contact an agent
Home facts
- Year built:2019
- Subdivision & Development:TRAFALGAR FLATS
- Listing ID #:VAAR2077342
- Added:83 day(s) ago
- Updated:October 28, 2026 at 01:54 PM
Rooms and interior
- Bedrooms:1
- Total bathrooms:1
- Full bathrooms:1
- Flooring:Luxury Vinyl Plank
- Dining Description:Combination Kitchen/Dining
- Kitchen Description:Combination Kitchen/Living, Dishwasher, Disposal, Microwave, Refrigerator, Stainless Steel Appliances, Stove, Upgraded Countertops
- Bedroom Description:Entry Level Bedroom
- Living area:440 sq. ft.
Heating and cooling
- Cooling:Central A/C
- Heating:Central, Electric, Forced Air
Structure and exterior
- Roof:Flat, Tar/Gravel
- Year built:2019
- Building area:440 sq. ft.
- Architectural Style:Contemporary
- Construction Materials:Brick Veneer
- Exterior Features:Sidewalks, Street Lights
- Levels:1 Story
Schools
- High school:WAKEFIELD
- Middle school:KENMORE
- Elementary school:BARCROFT
Utilities
- Water:Public
- Sewer:Public Sewer
Finances and disclosures
- Price:$295,000
- Price per sq. ft.:$670.45
- Tax amount:$3,092 (2026)
Features and amenities
- Laundry features:Dryer In Unit, Washer In Unit, Washer/Dryer Stacked
- Amenities:Electric Available, Main Entrance Lock, Natural Gas Available, Sliding Windows
Parking
- Parking description:Assigned, Basement Garage, Covered Parking, Garage Door Opener, Inside Access, Lighted Parking, Parking Garage, Private, Secure Parking, Underground
- Garage:Yes
- Garage spaces:1
New listings near 989 S Buchanan St #420
- Coming SoonOpen Sat, 12 to 2pm
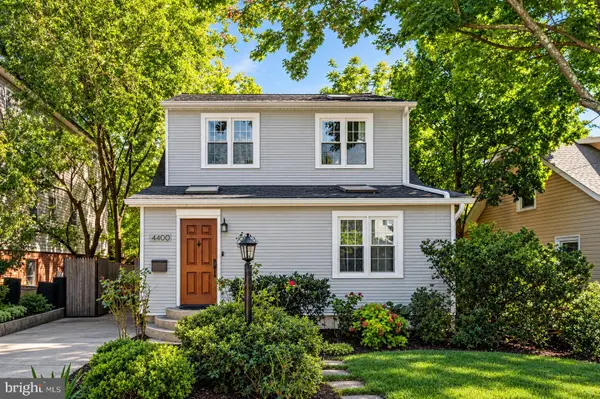 $950,000Coming Soon3 beds 3 baths2,296 sq. ft.
4400 6th St S, ARLINGTON, VA 22204
MLS# VAAR2079590Listed by: SAMSON PROPERTIES - Coming SoonOpen Sun, 1 to 3pm
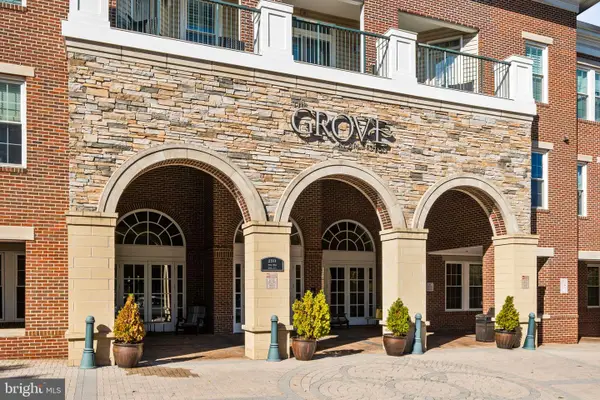 $359,900Coming Soon1 beds 1 baths731 sq. ft.
2055 26th St S #5-410, ARLINGTON, VA 22206
MLS# VAAR2081510Listed by: TTR SOTHEBY'S INTERNATIONAL REALTY - Coming Soon
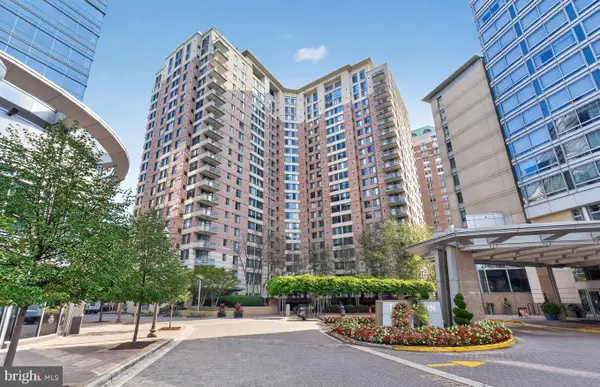 $447,000Coming Soon1 beds 1 baths870 sq. ft.
851 N Glebe Rd #806, ARLINGTON, VA 22203
MLS# VAAR2081440Listed by: PEARSON SMITH REALTY, LLC - Coming Soon
 $975,000Coming Soon4 beds 3 baths2,289 sq. ft.
3903 16th St S, ARLINGTON, VA 22204
MLS# VAAR2081452Listed by: KELLER WILLIAMS REALTY - Coming SoonOpen Sat, 1 to 3pm
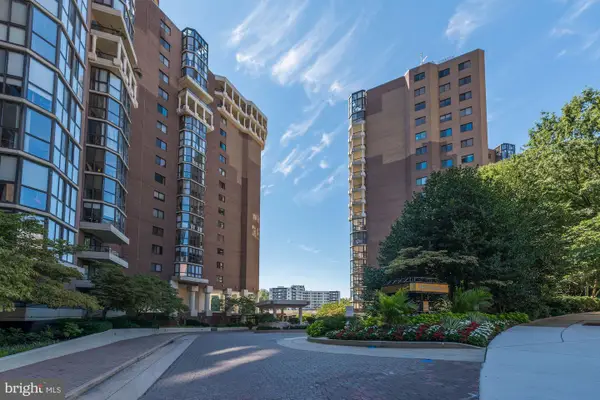 $679,000Coming Soon2 beds 2 baths1,280 sq. ft.
1600 N Oak St #532, ARLINGTON, VA 22209
MLS# VAAR2081450Listed by: REAL BROKER, LLC - ARLINGTON - Coming Soon
 $285,000Coming Soon1 beds 1 baths900 sq. ft.
1300 Army Navy Dr #805, ARLINGTON, VA 22202
MLS# VAAR2081212Listed by: EXP REALTY, LLC - Coming SoonOpen Sat, 1 to 3pm
 $895,000Coming Soon3 beds 3 baths1,904 sq. ft.
4043 Columbia Pike, ARLINGTON, VA 22204
MLS# VAAR2081354Listed by: SERHANT - Coming Soon
 $995,000Coming Soon1 beds 2 baths1,645 sq. ft.
1881 N Nash St #404, ARLINGTON, VA 22209
MLS# VAAR2081308Listed by: LONG & FOSTER REAL ESTATE, INC. - Coming Soon
 $288,000Coming Soon1 beds 1 baths453 sq. ft.
989 S Buchanan St #309, ARLINGTON, VA 22204
MLS# VAAR2081270Listed by: RLAH @PROPERTIES - Coming Soon
 $2,199,000Coming Soon5 beds 5 baths4,605 sq. ft.
1517 N Edison St, ARLINGTON, VA 22205
MLS# VAAR2081214Listed by: SAMSON PROPERTIES


Protect your home and budget from life's surprises with an Assurant Home Warranty, backed by a partner that supports you through every step of homeownership. Explore Plans.
©2026 Century 21 Real Estate LLC. All rights reserved. CENTURY 21®, the CENTURY 21 Logo and C21® are service marks owned by Century 21 Real Estate LLC. Century 21 Real Estate LLC fully supports the principles of the Fair Housing Act and the Equal Opportunity Act. Each office is independently owned and operated. Listing information is deemed reliable but not guaranteed accurate.