20104 Blackwolf Run Pl, Ashburn, VA 20147
Local realty services provided by:CENTURY 21 Downtown
20104 Blackwolf Run Pl,Ashburn, VA 20147
$1,175,000
- 5 Beds
- 4 Baths
- 5,260 sq. ft.
- Single family
- Active
Upcoming open houses
- Sat, Aug 0102:00 pm - 04:00 pm
Listed by: tanya r johnson, michelle lynn gunessever
Office: keller williams realty
MLS#:VALO2132504
Source:BRIGHTMLS
Price summary
- Price:$1,175,000
- Price per sq. ft.:$223.38
- Monthly HOA dues:$366
About this home
Located inside Belmont Country Club, one of Ashburn’s most established gated communities, this 2 car garage brick Colonial offers more than 5,200 finished square feet and a spacious, flexible floor plan designed for everyday living, working, and entertaining. On the main level, a two-story foyer opens to a light-filled main level with hardwood floors, formal living and dining rooms featuring extensive moulding, and a private office. ***
The updated kitchen features gray cabinetry, quartz countertops, stainless steel appliances, a gas cooktop, 2 wine coolers and a breakfast area. A large sunroom just off the kitchen provides additional space for dining, relaxing, or entertaining. The dramatic two-story family room features a wall of windows that fills the space with natural light and a gas fireplace that creates a comfortable gathering area. ***
The upper level offers four generously sized bedrooms, including a spacious primary suite with two custom walk-in closets and a private bath featuring dual vanities, a soaking tub, and a separate shower. An oversized upper-level flex area provides additional space for a study area, playroom, or lounge. ***
The fully finished walk-out lower level expands the home’s versatility with a large recreation area, full bathroom, dedicated gym space, and a fifth bedroom that can also serve as a home office or hobby room. Outside, an expansive deck and patio overlook the private backyard, creating multiple spaces for entertaining and relaxing. ***
Recent improvements include a new roof in 2024, a new main level HVAC system and driveway in 2025, kitchen appliances and wine coolers updated in 2022 and a patio added in 2020. ***
Belmont Country Club offers an exceptional lifestyle that can include golf on the Arnold Palmer Signature course, resort-style pools, fitness, tennis and pickleball, dining at the club, social events, walking paths, playgrounds, and a true neighborhood feel. HOA services include lawn maintenance, high-speed internet, cable television, and trash service, providing a convenient, low-maintenance lifestyle in one of Ashburn’s most sought-after gated communities....
Contact an agent
Home facts
- Year built:2005
- Subdivision & Development:BELMONT COUNTRY CLUB
- Listing ID #:VALO2132504
- Added:1 day(s) ago
- Updated:August 01, 2026 at 04:33 PM
Rooms and interior
- Bedrooms:5
- Total bathrooms:4
- Full bathrooms:3
- Half bathrooms:1
- Flooring:Carpet, Hardwood
- Dining Description:Dining Area, Formal/Separate Dining Room
- Bathrooms Description:Primary Bath(s)
- Kitchen Description:Breakfast Area, Built-In Microwave, Carpet, Cooktop, Crown Moldings, Dishwasher, Disposal, Icemaker, Kitchen - Gourmet, Kitchen - Island, Kitchen - Table Space, Oven - Wall, Pantry, Recessed Lighting, Refrigerator, Stainless Steel Appliances, Upgraded Countertops
- Bedroom Description:Carpet, Walk In Closet(s)
- Basement:Yes
- Basement Description:Fully Finished, Interior Access, Outside Entrance, Walkout Level, Windows
- Living area:5,260 sq. ft.
Heating and cooling
- Cooling:Central A/C
- Heating:Forced Air, Natural Gas
Structure and exterior
- Year built:2005
- Building area:5,260 sq. ft.
- Lot area:0.19 Acres
- Architectural Style:Colonial
- Construction Materials:Brick Front, Combination
- Exterior Features:Deck(s), Patio(s)
- Foundation Description:Concrete Perimeter
- Levels:3 Story
Schools
- High school:RIVERSIDE
- Middle school:BELMONT RIDGE
- Elementary school:NEWTON-LEE
Utilities
- Water:Public
- Sewer:Public Sewer
Finances and disclosures
- Price:$1,175,000
- Price per sq. ft.:$223.38
- Tax amount:$9,196 (2026)
Features and amenities
- Laundry features:Dryer, Washer
- Amenities:Atrium Windows, Carpet, Ceiling Fan(s), Chair Railings, Crown Moldings, Recessed Lighting, Window Treatments
Parking
- Parking description:Attached Garage, Garage - Front Entry, Garage Door Opener
- Garage:Yes
- Garage spaces:2
New listings near 20104 Blackwolf Run Pl
- Open Sat, 2:30 to 4pmNew
 $650,000Active3 beds 3 baths2,532 sq. ft.
20801 Lamlash Ter, ASHBURN, VA 20147
MLS# VALO2133078Listed by: KW METRO CENTER - New
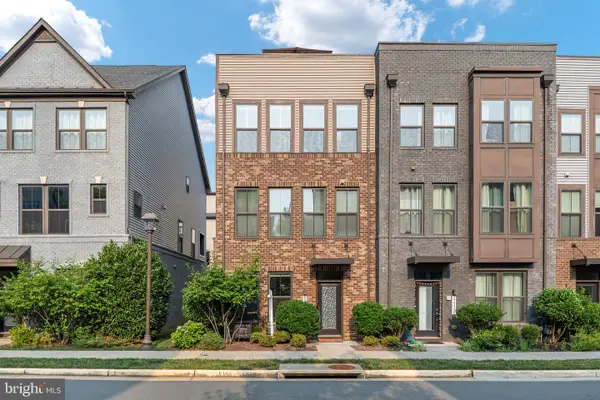 $849,999Active4 beds 5 baths2,840 sq. ft.
22318 Tees Ter, ASHBURN, VA 20148
MLS# VALO2133066Listed by: HUNT COUNTRY SOTHEBY'S INTERNATIONAL REALTY - Coming Soon

 $1,150,000Coming Soon5 beds 5 baths
20816 Cross Timber Dr, ASHBURN, VA 20147
MLS# VALO2130608Listed by: CENTURY 21 REDWOOD REALTY - New
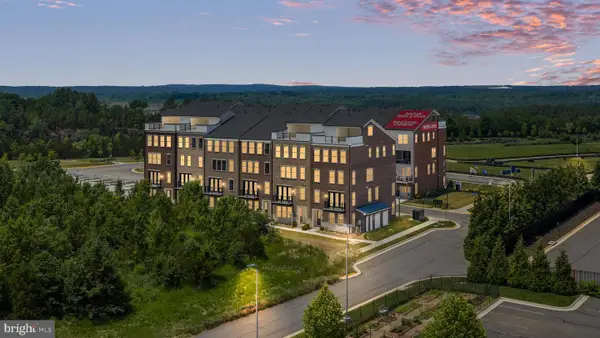 $761,000Active3 beds 3 baths2,392 sq. ft.
20876 Murry Falls Ter, ASHBURN, VA 20147
MLS# VALO2133058Listed by: SAMSON PROPERTIES - New
 $1,401,310Active6 beds 5 baths5,284 sq. ft.
41926 Jasper Trail Dr, ASHBURN, VA 20148
MLS# VALO2133104Listed by: MONUMENT SOTHEBY'S INTERNATIONAL REALTY - New
 $1,497,909Active5 beds 5 baths5,284 sq. ft.
41942 Jasper Trail Dr, ASHBURN, VA 20148
MLS# VALO2133108Listed by: MONUMENT SOTHEBY'S INTERNATIONAL REALTY - Coming SoonOpen Sun, 12 to 3pm
 $2,499,000Coming Soon7 beds 7 baths
22391 Conservancy Dr, ASHBURN, VA 20148
MLS# VALO2132134Listed by: EXP REALTY, LLC - Coming SoonOpen Sat, 1 to 3pm
 $615,000Coming Soon3 beds 4 baths
21208 Hedgerow Ter, ASHBURN, VA 20147
MLS# VALO2132496Listed by: PEARSON SMITH REALTY, LLC - New
 $895,000Active3 beds 3 baths2,404 sq. ft.
44256 Panther Ridge Dr, ASHBURN, VA 20147
MLS# VALO2133042Listed by: LONG & FOSTER REAL ESTATE, INC.


Protect your home and budget from life's surprises with an Assurant Home Warranty, backed by a partner that supports you through every step of homeownership. Explore Plans.
©2026 Century 21 Real Estate LLC. All rights reserved. CENTURY 21®, the CENTURY 21 Logo and C21® are service marks owned by Century 21 Real Estate LLC. Century 21 Real Estate LLC fully supports the principles of the Fair Housing Act and the Equal Opportunity Act. Each office is independently owned and operated. Listing information is deemed reliable but not guaranteed accurate.