
20816 Cross Timber Dr, Ashburn, VA 20147
Local realty services provided by:CENTURY 21 Ryon Real Estate
Listed by:
 Sandra Brill(571) 436 - 4852CENTURY 21 Redwood Realty
- Emily Miller(804) 833 - 2003CENTURY 21 Redwood Realty

Office: century 21 redwood realty
MLS#:VALO2130608
Source:BRIGHTMLS
Price summary
- Price:$1,150,000
- Price per sq. ft.:$292.25
- Monthly HOA dues:$105
About this home
Rarely available level 5 bedroom (upper level), 4.5 bath Richmond American Overton model in the heart of Ashburn Farm! Lovingly maintained and recently updated by the long time owners. This is your perfect new home in an amenity rich community feeding to the Stone Bridge School Pyramid. Easy walk to restaurants and shopping of Goose Creek Village, schools, parks and more. Enjoy the abundant outdoor living space and large .28 acre corner lot with covered front porch, screened porch, deck and stone patio. The covered porch has TimberTech decking and two ceiling fans as well as protected storage underneath. Freshly painted inside and out. The main level offers a spacious chef's dream gourmet kitchen with granite counters, upgraded cherry cabinets, stainless steel appliances. gas cooktop (new), double wall oven & ample storage in the walk-in pantry. Enjoy your coffee or a night cap in the breakfast nook or cozy library. Entertain in the living room, dining room or family room with floor to ceiling brick gas fireplace & coffered ceilings. Accents of crown/custom moldings, shadow boxing and chair rail throughout the various main level spaces. The upper level boasts 5 bedrooms and 3 full bathrooms with brand new carpet and fresh paint. The primary suite has vaulted ceilings, ceiling fan and large walk-in closet. The primary bathroom was updated in 2013 with a frameless walk-in shower, soaking tub and heated 12 x 24 tile. The four additional upper level bedrooms all have ceilings fans. Two bedrooms share a full bathroom that was updated in 2019 with a refreshed vanity and plumbing. The 5th bedroom was added in 2008 including an en suite bathroom. There is ample storage space in the secondary bedrooms with walk-in closets as well as double linen closets upstairs. For your convenience the laundry room is on bedroom level & the washer and dryer convey. The lower walk-out level has a large finished rec room area with recessed lights and 2 year young carpet, a full bathroom and huge storage area. The storage space in the basement and the attic were insulated by COMFENERGY in 2021. Full updates list is available, updates include but are not limited to: fresh paint inside and out (2026), cooktop (2026), upper level carpet (2026), stairs/upper landing (2026),GE Fridge (2024), AC (2023), Washer & Furnace (2022), Dryer (2020), Dishwasher & double wall oven (2019), roof/ridge vent (2017), primary bedroom skylight (2017), 23 windows (2013) and 5th bedroom/bathroom addition (2008). Radon system installed. The following items convey as is: humidifier, water treatment system & 2nd fridge in the garage....
Contact an agent
Home facts
- Year built:1997
- Subdivision & Development:ASHBURN FARM
- Listing ID #:VALO2130608
- Added:45 day(s) ago
- Updated:September 15, 2026 at 09:19 AM
Rooms and interior
- Bedrooms:5
- Total bathrooms:5
- Full bathrooms:4
- Half bathrooms:1
- Flooring:Carpet, Hardwood, Tile/Brick
- Dining Description:Dining Area, Dining Room, Formal/Separate Dining Room
- Bathrooms Description:Bathroom 1, Bathroom 2, Bathroom 3, Half Bath, Primary Bath(s), Primary Bathroom
- Kitchen Description:Breakfast Area, Built-Ins, Carpet, Cooktop, Crown Moldings, Dishwasher, Disposal, Exhaust Fan, Extra Refrigerator/Freezer, Icemaker, Kitchen - Gourmet, Kitchen - Island, Kitchen - Table Space, Microwave, Oven - Double, Oven - Wall, Pantry, Recessed Lighting, Refrigerator, Stainless Steel Appliances, Upgraded Countertops, Water Heater
- Bedroom Description:Carpet, Primary Bedroom, Walk In Closet(s)
- Basement:Yes
- Basement Description:Interior Access, Outside Entrance, Partially Finished, Sump Pump, Walkout Level
- Living area:3,935 sq. ft.
Heating and cooling
- Cooling:Ceiling Fan(s), Central A/C, Zoned
- Heating:Forced Air, Humidifier, Natural Gas, Zoned
Structure and exterior
- Roof:Asphalt
- Year built:1997
- Building area:3,935 sq. ft.
- Lot area:0.28 Acres
- Lot Features:Corner, Corner Lot/Unit
- Architectural Style:Colonial
- Construction Materials:Masonry
- Exterior Features:Deck(s), Patio(s), Porch(es), Screened
- Foundation Description:Concrete Perimeter
- Levels:3 Story
Schools
- High school:STONE BRIDGE
- Middle school:TRAILSIDE
- Elementary school:SANDERS CORNER
Utilities
- Water:Public
- Sewer:Public Sewer
Finances and disclosures
- Price:$1,150,000
- Price per sq. ft.:$292.25
- Tax amount:$8,216 (2026)
Features and amenities
- Laundry features:Dryer - Front Loading, Laundry, Washer - Front Loading
- Amenities:Attic, Bay/Bow Windows, Built-Ins, Carpet, Ceiling Fan(s), Chair Railings, Crown Moldings, Humidifer, Recessed Lighting, Water Treat System
Parking
- Parking description:Attached Garage, Garage - Front Entry, Garage Door Opener, Paved Driveway
- Garage:Yes
- Garage spaces:2
New listings near 20816 Cross Timber Dr
- Coming Soon
 $560,000Coming Soon2 beds 4 baths1,718 sq. ft.
20437 Chetwood Ter, ASHBURN, VA 20147
MLS# VALO2136598Listed by: EXP REALTY, LLC - Coming Soon
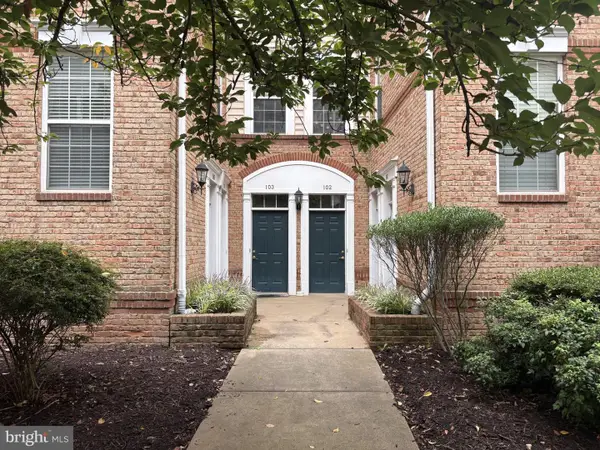 $440,000Coming Soon2 beds 3 baths1,514 sq. ft.
20365 Belmont Park Ter #103, ASHBURN, VA 20147
MLS# VALO2136390Listed by: JACK LAWLOR REALTY COMPANY - Coming Soon
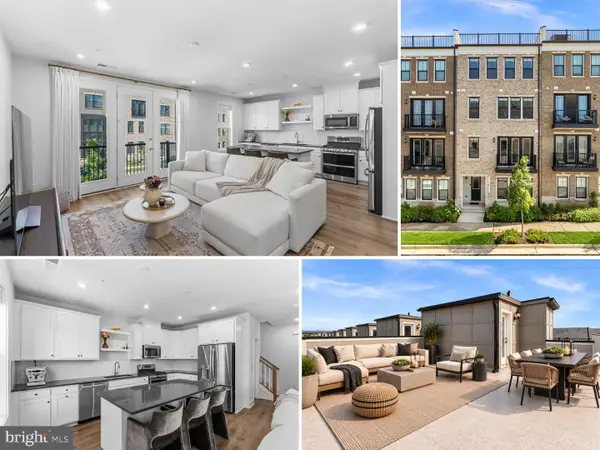 $618,917Coming Soon3 beds 4 baths2,324 sq. ft.
42660 Darala Dr, ASHBURN, VA 20147
MLS# VALO2136558Listed by: RE/MAX DISTINCTIVE REAL ESTATE, INC. - Coming Soon
 $670,000Coming Soon3 beds 2 baths1,397 sq. ft.
43742 Cadbury Ter, ASHBURN, VA 20147
MLS# VALO2136512Listed by: EXP REALTY, LLC - Coming SoonOpen Sat, 12 to 2pm
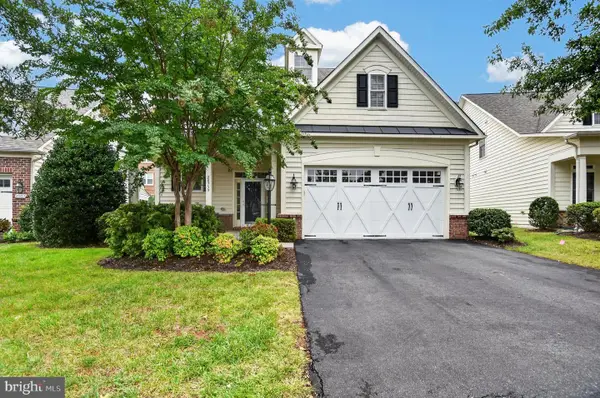 $949,900Coming Soon3 beds 4 baths2,973 sq. ft.
20759 Crescent Pointe Pl, ASHBURN, VA 20147
MLS# VALO2136402Listed by: ON THE MARKET PROPERTIES - Coming Soon
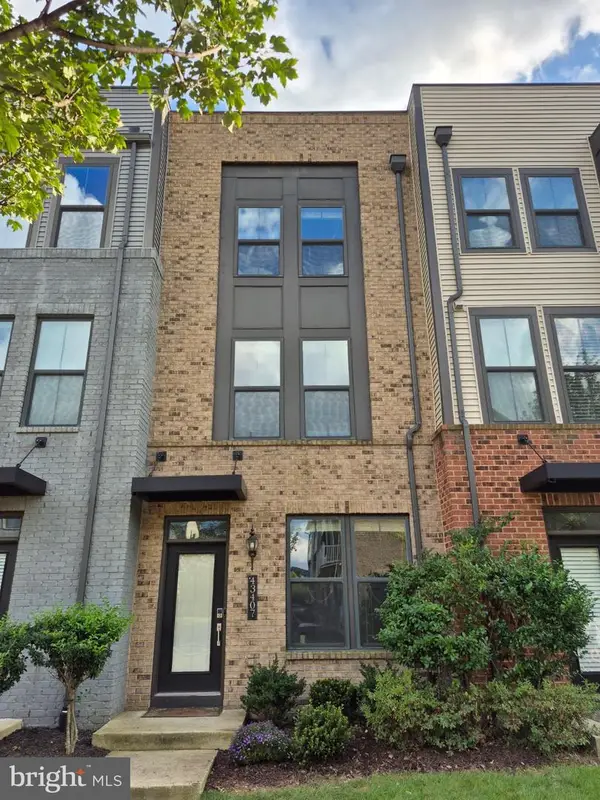 $684,990Coming Soon3 beds 4 baths2,080 sq. ft.
43407 Southland St, ASHBURN, VA 20148
MLS# VALO2134308Listed by: EXP REALTY, LLC - Coming Soon
 $585,000Coming Soon4 beds 4 baths2,345 sq. ft.
20075 Crew Sq, ASHBURN, VA 20147
MLS# VALO2135934Listed by: REAL BROKER, LLC - Coming SoonOpen Sun, 1 to 3pm
 $715,000Coming Soon3 beds 3 baths2,662 sq. ft.
43556 Centergate Dr, ASHBURN, VA 20148
MLS# VALO2136422Listed by: PEARSON SMITH REALTY, LLC - Coming Soon
 $895,000Coming Soon3 beds 3 baths2,324 sq. ft.
43701 Great Harvest Ct, ASHBURN, VA 20147
MLS# VALO2136248Listed by: PEARSON SMITH REALTY, LLC - Coming SoonOpen Sat, 2 to 4pm
 $565,000Coming Soon3 beds 3 baths1,476 sq. ft.
20566 Milbridge Ter, ASHBURN, VA 20147
MLS# VALO2136230Listed by: REALTY ONE GROUP CAPITAL


Protect your home and budget from life's surprises with an Assurant Home Warranty, backed by a partner that supports you through every step of homeownership. Explore Plans.
©2026 Century 21 Real Estate LLC. All rights reserved. CENTURY 21®, the CENTURY 21 Logo and C21® are service marks owned by Century 21 Real Estate LLC. Century 21 Real Estate LLC fully supports the principles of the Fair Housing Act and the Equal Opportunity Act. Each office is independently owned and operated. Listing information is deemed reliable but not guaranteed accurate.