
20116 Bandon Dunes Ct, Ashburn, VA 20147
Local realty services provided by:CENTURY 21 Home Team Realty
20116 Bandon Dunes Ct,Ashburn, VA 20147
$1,099,000
- 4 Beds
- 4 Baths
- 2,752 sq. ft.
- Single family
- Active
Upcoming open houses
- Sun, Nov 0101:00 pm - 03:00 pm
Listed by: mike j anastasia, ashley e anastasia
Office: compass
MLS#:VALO2139138
Source:BRIGHTMLS
Price summary
- Price:$1,099,000
- Price per sq. ft.:$399.35
- Monthly HOA dues:$363
About this home
Nestled within the prestigious Belmont Country Club, this exquisite Colonial residence offers a harmonious blend of luxury and comfort. It spans 2,752 finished square feet and includes a lower-level walkout basement with 1,181 unfinished square feet. The home features four spacious bedrooms and three-and-a-half bathrooms, ensuring ample space for relaxation and entertainment. Step inside to find a gourmet kitchen with a breakfast area and pantry, perfect for culinary enthusiasts. The family room, adorned with a cozy gas fireplace, invites warmth and connection, while the dining area sets the stage for memorable gatherings. Rich hardwood floors and plush carpeting enhance the inviting ambiance throughout. The master suite features a walk-in closet and a spa-like bathroom with a soaking tub and a separate shower, creating a personal retreat. Additional highlights include built-ins, ceiling fans, and thoughtful window treatments that elevate the living experience. Outside, the 0.17-acre lot backs to serene trees, providing a tranquil backdrop for outdoor activities. Enjoy the community's exceptional amenities, including a clubhouse, fitness center, and multiple pools, all within a secure, gated environment. The attached two-car garage and paved driveway offer convenience and ease. With stunning city views and a lifestyle defined by elegance and leisure, this home is a true sanctuary. Experience the perfect blend of luxury living and community charm in this remarkable property....
Contact an agent
Home facts
- Year built:2005
- Subdivision & Development:BELMONT COUNTRY CLUB
- Listing ID #:VALO2139138
- Added:1 day(s) ago
- Updated:October 30, 2026 at 02:36 PM
Rooms and interior
- Bedrooms:4
- Total bathrooms:4
- Full bathrooms:3
- Half bathrooms:1
- Flooring:Carpet, Hardwood
- Dining Description:Dining Area, Dining Room
- Bathrooms Description:Bathroom 2, Bathroom 3, Half Bath, Primary Bathroom
- Kitchen Description:Breakfast Area, Built-Ins, Carpet, Kitchen - Gourmet, Kitchen - Table Space, Pantry
- Bedroom Description:Carpet, Entry Level Bedroom, Primary Bedroom, Walk In Closet(s)
- Basement:Yes
- Basement Description:Rough Bath Plumb, Unfinished, Walkout Level
- Living area:2,752 sq. ft.
Heating and cooling
- Cooling:Central A/C, Zoned
- Heating:Forced Air, Natural Gas, Zoned
Structure and exterior
- Year built:2005
- Building area:2,752 sq. ft.
- Lot area:0.17 Acres
- Lot Features:Backs to Trees
- Architectural Style:Colonial
- Construction Materials:Brick, Brick Front, Masonry
- Foundation Description:Concrete Perimeter
- Levels:3 Story
Schools
- High school:RIVERSIDE
- Middle school:BELMONT RIDGE
- Elementary school:NEWTON-LEE
Utilities
- Water:Public
- Sewer:Public Sewer
Finances and disclosures
- Price:$1,099,000
- Price per sq. ft.:$399.35
- Tax amount:$7,825 (2026)
Features and amenities
- Laundry features:Laundry
- Amenities:Built-Ins, Carpet, Ceiling Fan(s), Sprinkler System, Store/Office, Window Treatments
Parking
- Parking description:Attached Garage, Concrete Driveway, Garage - Front Entry, Paved Driveway, Surface
- Garage:Yes
- Garage spaces:2
New listings near 20116 Bandon Dunes Ct
- Coming Soon
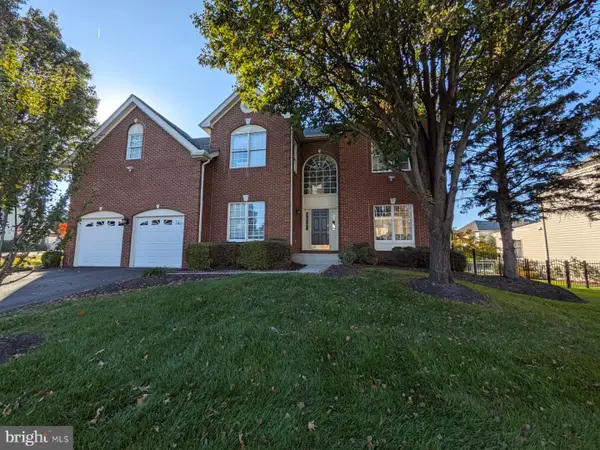 $1,199,000Coming Soon4 beds 5 baths4,825 sq. ft.
22561 Howardsville Woods Ct, ASHBURN, VA 20148
MLS# VALO2139314Listed by: KELLER WILLIAMS REALTY - Coming Soon
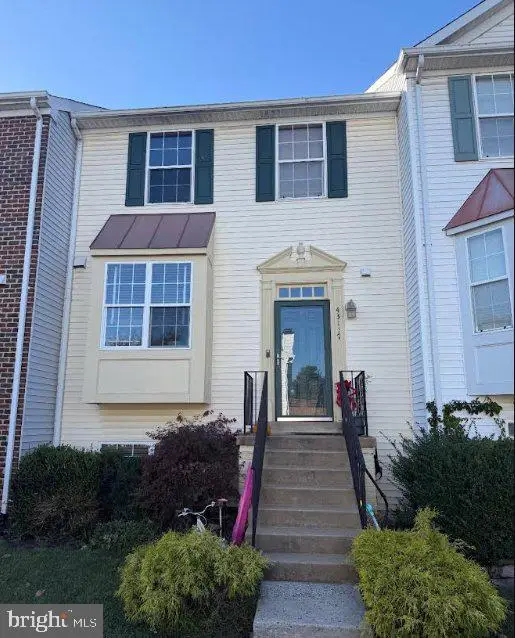 $525,000Coming Soon4 beds 4 baths2,394 sq. ft.
43117 Gatwick Sq, ASHBURN, VA 20147
MLS# VALO2139262Listed by: EXP REALTY, LLC - Coming Soon
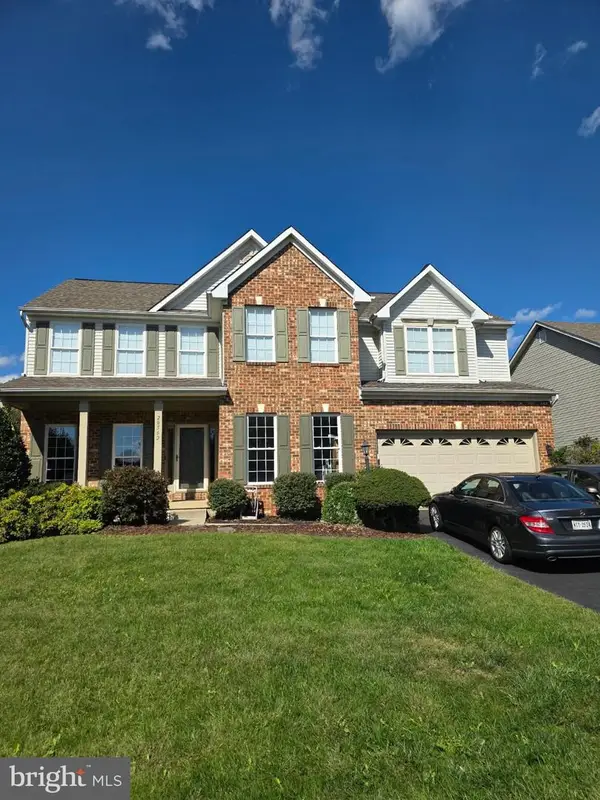 $949,000Coming Soon5 beds 4 baths4,414 sq. ft.
20562 Coppersmith Dr, ASHBURN, VA 20147
MLS# VALO2139110Listed by: EXP REALTY, LLC - Coming Soon
 $525,000Coming Soon2 beds 2 baths1,632 sq. ft.
20600 Hope Spring Ter #207, ASHBURN, VA 20147
MLS# VALO2138922Listed by: SAMSON PROPERTIES - Coming Soon
 $650,000Coming Soon3 beds 4 baths1,848 sq. ft.
43179 Gatwick Sq, ASHBURN, VA 20147
MLS# VALO2130690Listed by: LONG & FOSTER REAL ESTATE, INC. - Coming SoonOpen Fri, 4 to 7pm
 $979,900Coming Soon5 beds 4 baths3,228 sq. ft.
43941 Championship Pl, ASHBURN, VA 20147
MLS# VALO2138046Listed by: JACK LAWLOR REALTY COMPANY - Coming Soon
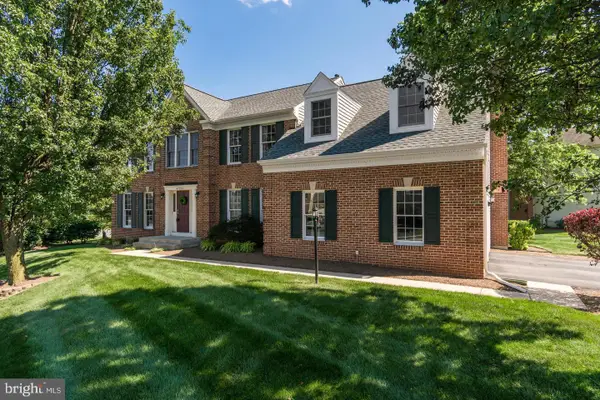 $974,900Coming Soon5 beds 4 baths3,824 sq. ft.
43207 Rockfield Ct, ASHBURN, VA 20147
MLS# VALO2137756Listed by: WEICHERT, REALTORS - Coming Soon
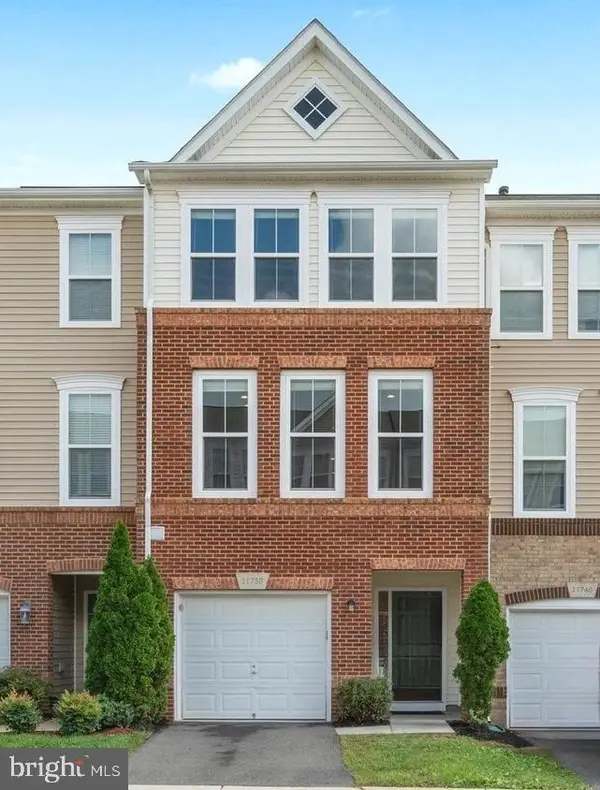 $634,900Coming Soon3 beds 4 baths1,842 sq. ft.
21758 Harroun Ter, ASHBURN, VA 20147
MLS# VALO2125024Listed by: VERITY REALTY LLC - Open Sat, 2 to 4pmNew
 $659,900Active3 beds 4 baths2,461 sq. ft.
21102 Crocus Ter, ASHBURN, VA 20147
MLS# VALO2138800Listed by: PEARSON SMITH REALTY, LLC - New
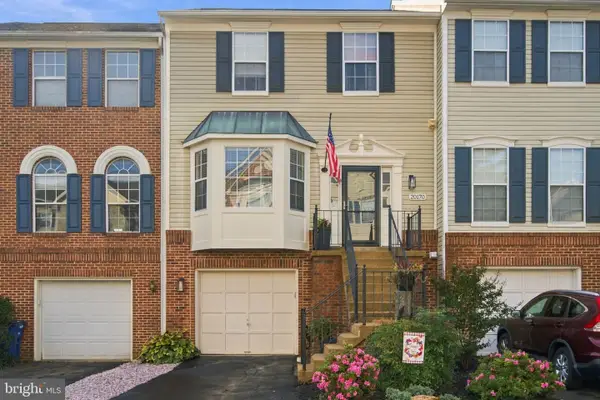 $599,000Active4 beds 4 baths2,008 sq. ft.
20170 Hardwood Ter, ASHBURN, VA 20147
MLS# VALO2139332Listed by: LONG & FOSTER REAL ESTATE, INC.


Protect your home and budget from life's surprises with an Assurant Home Warranty, backed by a partner that supports you through every step of homeownership. Explore Plans.
©2026 Century 21 Real Estate LLC. All rights reserved. CENTURY 21®, the CENTURY 21 Logo and C21® are service marks owned by Century 21 Real Estate LLC. Century 21 Real Estate LLC fully supports the principles of the Fair Housing Act and the Equal Opportunity Act. Each office is independently owned and operated. Listing information is deemed reliable but not guaranteed accurate.