20421 Gailes Green Sq #3002d, Ashburn, VA 20147
Local realty services provided by:CENTURY 21 Alliance
20421 Gailes Green Sq #3002d,Ashburn, VA 20147
$674,990
- 4 Beds
- 3 Baths
- 2,538 sq. ft.
- Townhouse
- Active
Listed by: scott a. macdonald
Office: re/max gateway
MLS#:VALO2139690
Source:BRIGHTMLS
Price summary
- Price:$674,990
- Price per sq. ft.:$265.95
- Monthly HOA dues:$125
About this home
Our Thoreau model by NVHomes at The Sanctuary in Ashburn, walking distance to One Loudoun, is ready to call yours. Designed to offer the space and flexibility buyers crave, this thoughtfully crafted condominium blends sophisticated finishes with an open, welcoming layout. Bright living spaces, abundant storage, and carefully selected design details create a home that feels both comfortable and refined.
At the heart of the home, a spacious kitchen serves as the natural gathering place, featuring a large center island, a designer kitchen hutch with wine fridge for effortless entertaining, and a 36-inch gas cooktop rarely found in condominium living. The open-concept design connects seamlessly to the dining and living areas, while a covered balcony provides a comfortable outdoor retreat for morning coffee, casual dining, or unwinding at the end of the day. Throughout the home, soft-close cabinetry and drawers, elegant 8-foot interior doors, and designer finishes elevate the everyday experience.
On your main level, opt for a private bedroom with a full bath for guests or multigenerational living, or select a dedicated study with a powder room for a comfortable work-from-home space. Upstairs, spacious bedrooms provide a peaceful retreat, while the walkable location to One Loudoun offers easy access to dining, shopping, entertainment, and community events....
Contact an agent
Home facts
- Year built:2026
- Subdivision & Development:NONE AVAILABLE
- Listing ID #:VALO2139690
- Added:1 day(s) ago
- Updated:November 07, 2026 at 06:54 AM
Rooms and interior
- Bedrooms:4
- Total bathrooms:3
- Full bathrooms:3
- Flooring:Carpet
- Kitchen Description:Built-In Microwave, Cooktop, Dishwasher, Disposal, Exhaust Fan, Kitchen - Gourmet, Kitchen - Island, Kitchen - Table Space, Oven - Wall, Refrigerator
- Living area:2,538 sq. ft.
Heating and cooling
- Cooling:Central A/C
- Heating:Forced Air, Natural Gas, Programmable Thermostat
Structure and exterior
- Year built:2026
- Building area:2,538 sq. ft.
- Architectural Style:Contemporary
- Construction Materials:Brick Front, Vinyl Siding
- Foundation Description:Slab
- Levels:2 Stories
Schools
- High school:RIVERSIDE
- Middle school:BELMONT RIDGE
- Elementary school:STEUART W. WELLER
Utilities
- Water:Public
- Sewer:Public Sewer
Finances and disclosures
- Price:$674,990
- Price per sq. ft.:$265.95
Features and amenities
- Amenities:Double Pane Windows, Insulated Windows, Underground Utilities
Parking
- Parking description:Attached Garage, Garage - Rear Entry
- Garage:Yes
- Garage spaces:1
New listings near 20421 Gailes Green Sq #3002d
- Coming Soon
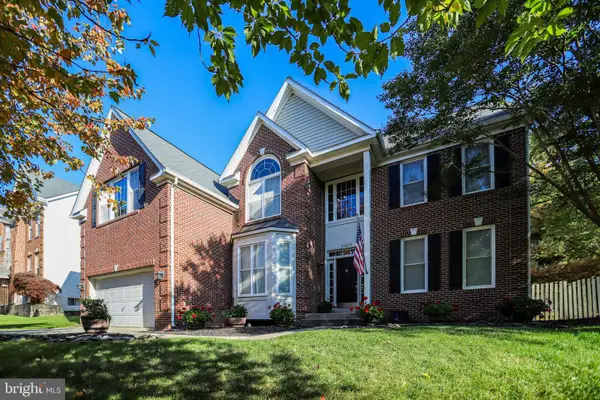 $1,099,990Coming Soon5 beds 4 baths4,448 sq. ft.
43258 Kimberly Anne Ct, ASHBURN, VA 20147
MLS# VALO2139676Listed by: KW METRO CENTER - Coming Soon
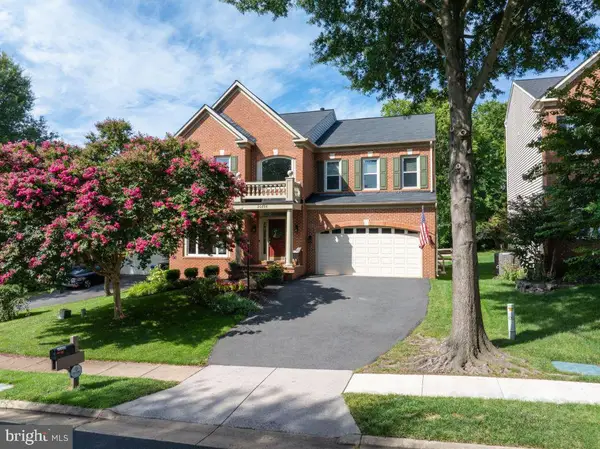 $1,150,000Coming Soon4 beds 4 baths3,864 sq. ft.
20895 Laurel Leaf Ct, ASHBURN, VA 20147
MLS# VALO2139640Listed by: COTTAGE STREET REALTY LLC - Coming Soon
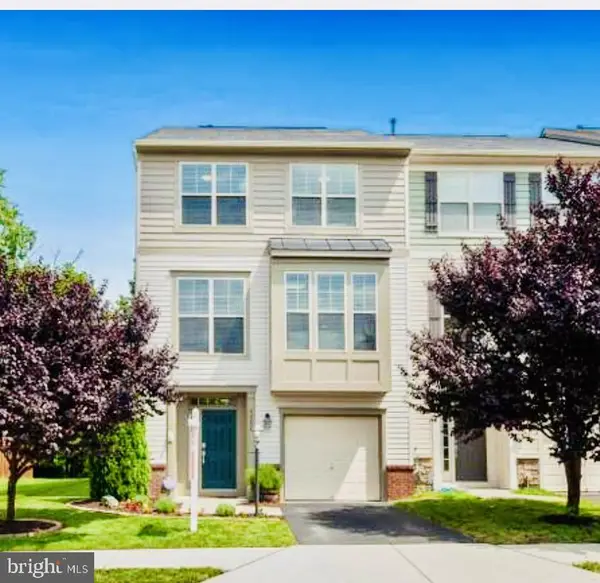 $769,900Coming Soon3 beds 4 baths2,432 sq. ft.
42624 Galbraith, ASHBURN, VA 20148
MLS# VALO2139642Listed by: SPRING HILL REAL ESTATE, LLC. - Coming SoonOpen Sat, 2 to 4pm
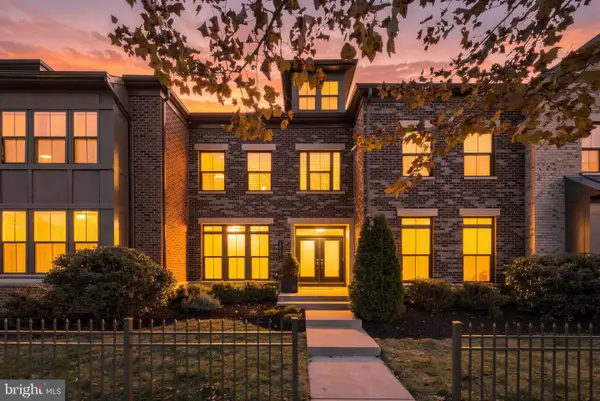 $1,099,900Coming Soon4 beds 6 baths3,746 sq. ft.
43358 Southland St, ASHBURN, VA 20148
MLS# VALO2139274Listed by: KELLER WILLIAMS REALTY - Coming Soon
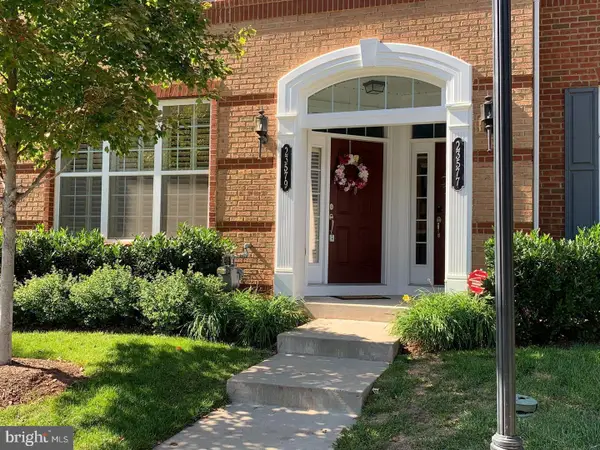 $525,000Coming Soon3 beds 3 baths1,616 sq. ft.
23579 Belvoir Woods Ter, ASHBURN, VA 20148
MLS# VALO2139438Listed by: WEICHERT, REALTORS - Coming Soon
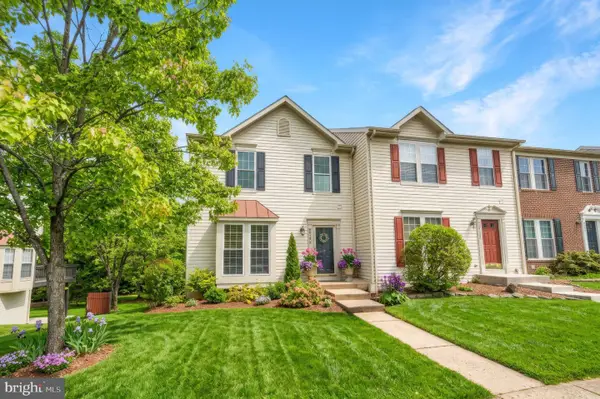 $650,000Coming Soon3 beds 4 baths1,848 sq. ft.
43179 Gatwick Sq, ASHBURN, VA 20147
MLS# VALO2130690Listed by: LONG & FOSTER REAL ESTATE, INC. - Coming Soon
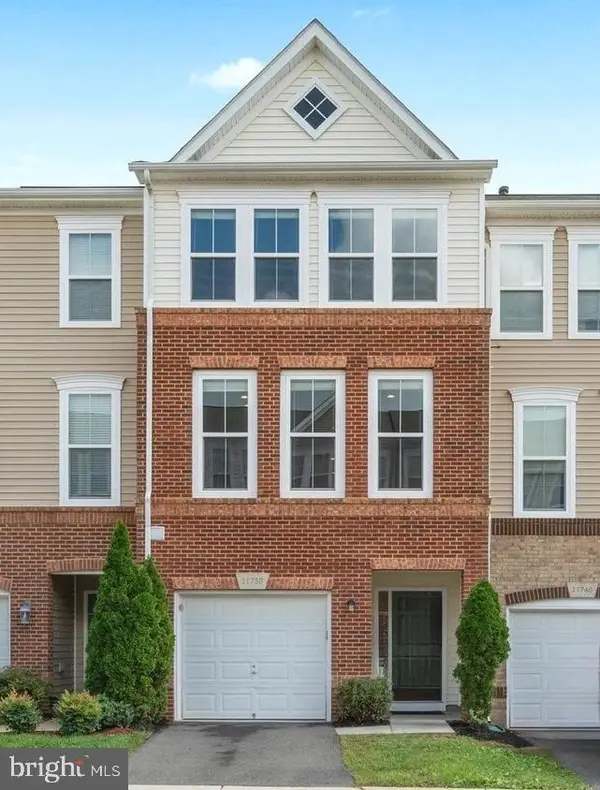 $634,900Coming Soon3 beds 4 baths1,842 sq. ft.
21758 Harroun Ter, ASHBURN, VA 20147
MLS# VALO2125024Listed by: VERITY REALTY LLC - Open Sat, 9 to 11amNew
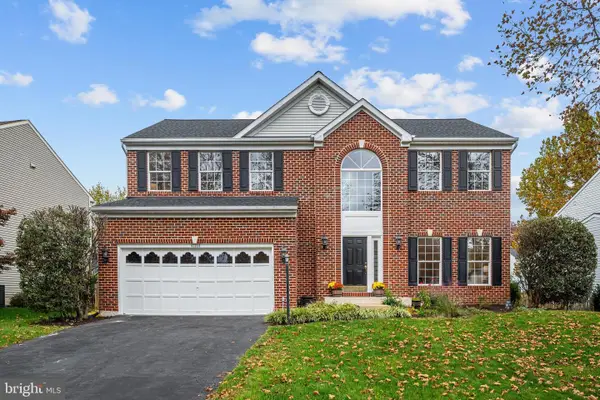
 $950,000Active4 beds 4 baths3,063 sq. ft.
43054 Weatherwood Dr, ASHBURN, VA 20147
MLS# VALO2139474Listed by: CENTURY 21 REDWOOD REALTY - Open Sat, 1 to 3pmNew
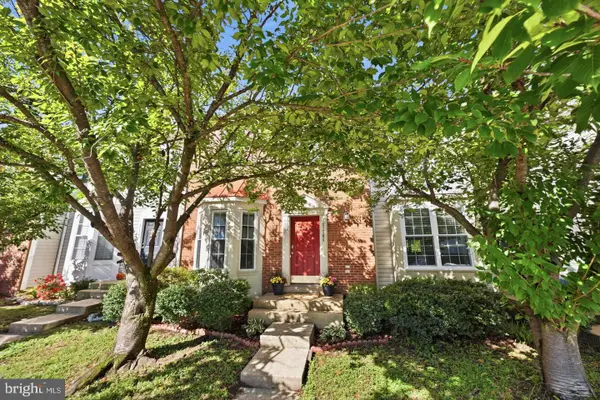 $565,000Active3 beds 4 baths1,842 sq. ft.
21764 Kings Crossing Ter, ASHBURN, VA 20147
MLS# VALO2139696Listed by: TTR SOTHEBY'S INTERNATIONAL REALTY - New
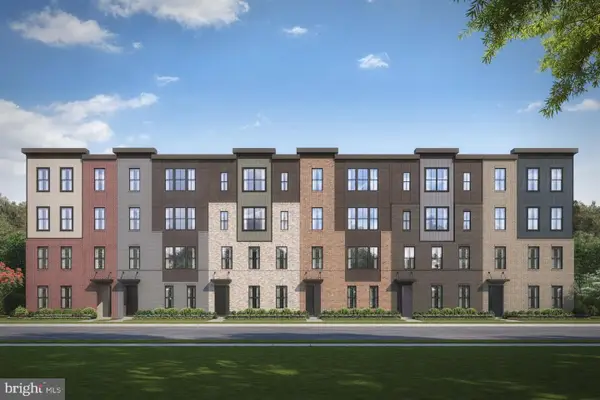 $589,990Active3 beds 3 baths1,625 sq. ft.
20423 Gailes Green Sq #3002c, ASHBURN, VA 20147
MLS# VALO2139636Listed by: RE/MAX GATEWAY


Protect your home and budget from life's surprises with an Assurant Home Warranty, backed by a partner that supports you through every step of homeownership. Explore Plans.
©2026 Century 21 Real Estate LLC. All rights reserved. CENTURY 21®, the CENTURY 21 Logo and C21® are service marks owned by Century 21 Real Estate LLC. Century 21 Real Estate LLC fully supports the principles of the Fair Housing Act and the Equal Opportunity Act. Each office is independently owned and operated. Listing information is deemed reliable but not guaranteed accurate.