
43742 Cadbury Ter, Ashburn, VA 20147
Local realty services provided by:CENTURY 21 Above and Beyond
43742 Cadbury Ter,Ashburn, VA 20147
$670,000
- 3 Beds
- 2 Baths
- 1,397 sq. ft.
- Single family
- Coming Soon
Listed by: phillip j simon
Office: exp realty, llc.
MLS#:VALO2136512
Source:BRIGHTMLS
Price summary
- Price:$670,000
- Price per sq. ft.:$479.6
- Monthly HOA dues:$153
About this home
WELCOME HOME! (Updated Professional Photos Coming Soon)
Rarely available one-level living in the Ridges of Ashburn that won't last long! This beautifully renovated 3-bedroom, 2-bath semi-detached home sits on a desirable corner lot and combines thoughtful modern upgrades with comfortable, easy living. Gorgeous hardwood floors flow throughout the home, complemented by fresh paint, upgraded lighting fixtures, and a new whole-home sound system.
The completely renovated kitchen is the centerpiece of the home, featuring crisp white cabinetry extending to the ceiling, warm wood-tone lower cabinetry, quartz countertops and backsplash, brushed-gold hardware, and an oversized island with a farmhouse sink and generous prep and storage space. A striking live-edge wood feature adds warmth and character while making the kitchen truly one of a kind. A suite of high-end Café appliances all with smart technology, including the refrigerator, gas cooktop, wall oven, dishwasher, and built-in microwave, completes the space. Large windows provide abundant natural light, while the open layout connects seamlessly to the living and dining areas for everyday living and entertaining.
The updates continue throughout the home. The primary bedroom features new exterior doors with built-in privacy blinds, providing direct access to the backyard and patio. New exterior doors have also been installed off the living room, creating another seamless connection between the indoor and outdoor spaces. Both sets of doors feature smart-lock technology for added convenience and security. The bathrooms have been refreshed with new vanities and a smart toilet in the primary bathroom, while the laundry area features new shelving for additional organization and storage.
Outside, the fully fenced backyard feels like a private oasis with mature landscaping, a patio perfect for relaxing or entertaining, and a built-in storage shed. With one-level living, extensive renovations, smart-home upgrades, exceptional outdoor access, and a prime corner-lot setting, this is a home where all of the work has already been done. Roof replaced in 2019 and HVAC replaced in 2020....
Contact an agent
Home facts
- Year built:2000
- Subdivision & Development:RIDGES AT ASHBURN
- Listing ID #:VALO2136512
- Updated:September 15, 2026 at 01:46 PM
Rooms and interior
- Bedrooms:3
- Total bathrooms:2
- Full bathrooms:2
- Dining Description:Combination Dining/Living, Dining Area
- Kitchen Description:Breakfast Area, Built-In Range, Dishwasher, Disposal, Icemaker, Kitchen - Eat-In, Kitchen - Table Space, Oven/Range - Electric, Refrigerator
- Bedroom Description:Entry Level Bedroom, Walk In Closet(s)
- Living area:1,397 sq. ft.
Heating and cooling
- Cooling:Central A/C
- Heating:Hot Water, Natural Gas
Structure and exterior
- Year built:2000
- Building area:1,397 sq. ft.
- Lot area:0.07 Acres
- Lot Features:Corner, Landscaping
- Construction Materials:Vinyl Siding
- Foundation Description:Slab
- Levels:1 Story
Schools
- High school:STONE BRIDGE
- Middle school:TRAILSIDE
- Elementary school:CEDAR LANE
Utilities
- Water:Public
Finances and disclosures
- Price:$670,000
- Price per sq. ft.:$479.6
- Tax amount:$4,960 (2026)
Features and amenities
- Laundry features:Dryer, Washer
- Amenities:Cable TV, Ceiling Fan(s), Electric Available, Natural Gas Available, Window Treatments
- Smart home:Yes
Parking
- Parking description:Attached Garage, Garage Door Opener
- Garage:Yes
- Garage spaces:1
New listings near 43742 Cadbury Ter
- Coming Soon
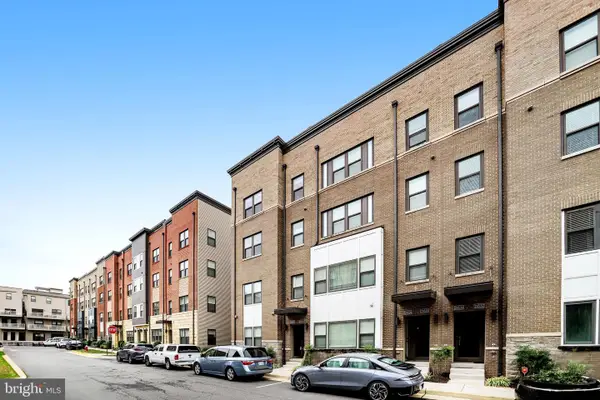 $655,000Coming Soon3 beds 3 baths2,538 sq. ft.
20524 Milbridge Ter, ASHBURN, VA 20147
MLS# VALO2136414Listed by: PEARSON SMITH REALTY, LLC - Coming SoonOpen Sat, 2 to 4pm
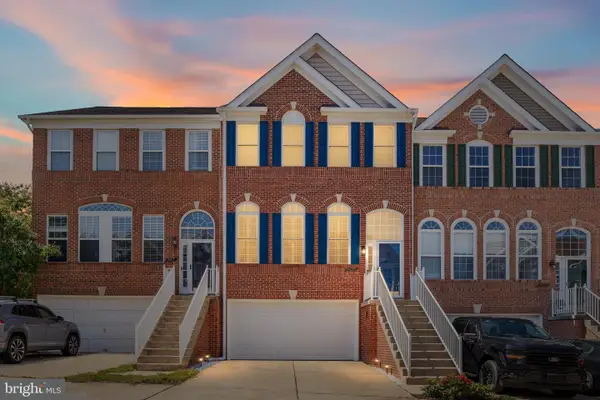 $749,999Coming Soon4 beds 4 baths2,358 sq. ft.
21271 Victorias Cross Ter, ASHBURN, VA 20147
MLS# VALO2136608Listed by: REAL BROKER, LLC - Coming Soon
 $560,000Coming Soon2 beds 4 baths1,718 sq. ft.
20437 Chetwood Ter, ASHBURN, VA 20147
MLS# VALO2136598Listed by: EXP REALTY, LLC - Coming Soon
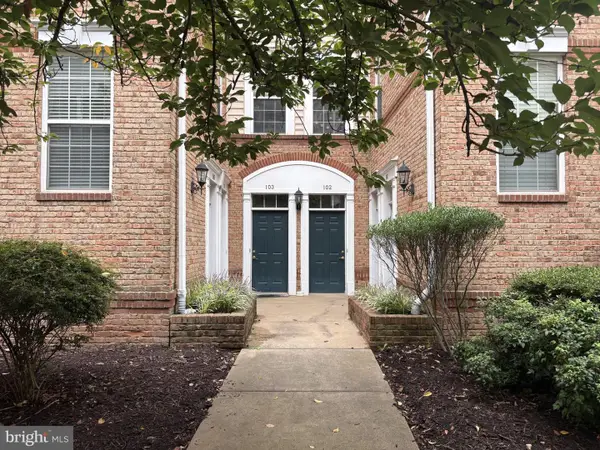 $440,000Coming Soon2 beds 3 baths1,514 sq. ft.
20365 Belmont Park Ter #103, ASHBURN, VA 20147
MLS# VALO2136390Listed by: JACK LAWLOR REALTY COMPANY - Coming Soon
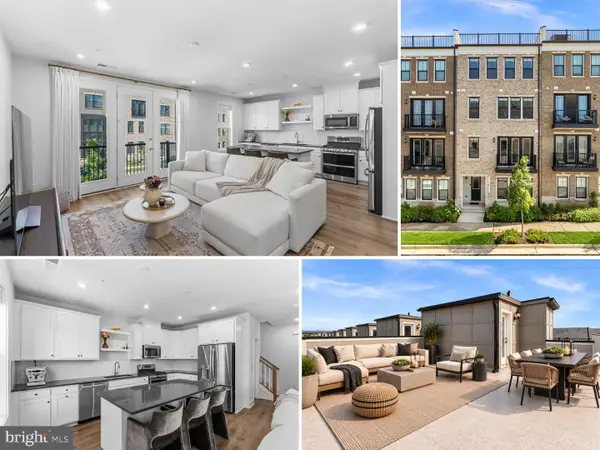 $618,917Coming Soon3 beds 4 baths2,324 sq. ft.
42660 Darala Dr, ASHBURN, VA 20147
MLS# VALO2136558Listed by: RE/MAX DISTINCTIVE REAL ESTATE, INC. - Coming SoonOpen Sat, 12 to 2pm
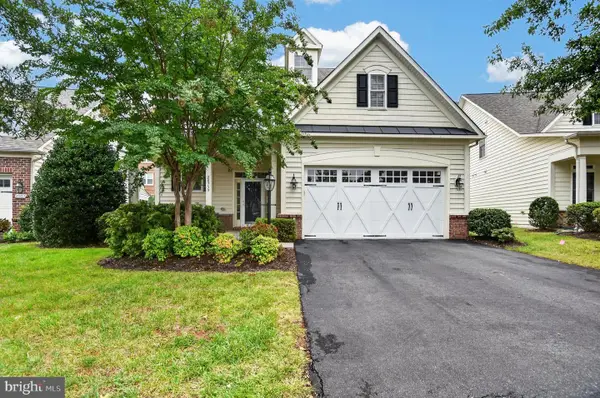 $949,900Coming Soon3 beds 4 baths2,973 sq. ft.
20759 Crescent Pointe Pl, ASHBURN, VA 20147
MLS# VALO2136402Listed by: ON THE MARKET PROPERTIES - Coming Soon
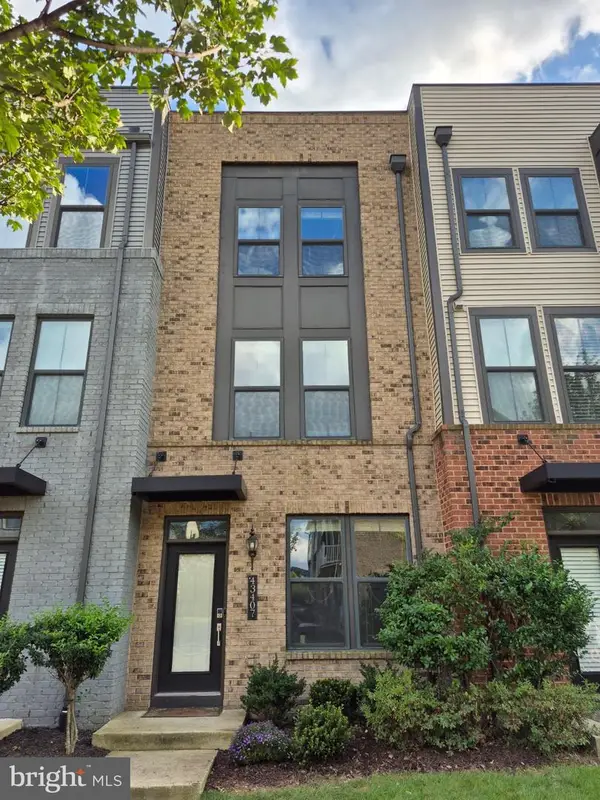 $684,990Coming Soon3 beds 4 baths2,080 sq. ft.
43407 Southland St, ASHBURN, VA 20148
MLS# VALO2134308Listed by: EXP REALTY, LLC - Coming Soon
 $585,000Coming Soon4 beds 4 baths2,345 sq. ft.
20075 Crew Sq, ASHBURN, VA 20147
MLS# VALO2135934Listed by: REAL BROKER, LLC - Coming SoonOpen Sun, 1 to 3pm
 $715,000Coming Soon3 beds 3 baths2,662 sq. ft.
43556 Centergate Dr, ASHBURN, VA 20148
MLS# VALO2136422Listed by: PEARSON SMITH REALTY, LLC


Protect your home and budget from life's surprises with an Assurant Home Warranty, backed by a partner that supports you through every step of homeownership. Explore Plans.
©2026 Century 21 Real Estate LLC. All rights reserved. CENTURY 21®, the CENTURY 21 Logo and C21® are service marks owned by Century 21 Real Estate LLC. Century 21 Real Estate LLC fully supports the principles of the Fair Housing Act and the Equal Opportunity Act. Each office is independently owned and operated. Listing information is deemed reliable but not guaranteed accurate.