
22510 Wilson View Ter, Ashburn, VA 20148
Local realty services provided by:CENTURY 21 Charles Smith Agency, Inc.
22510 Wilson View Ter,Ashburn, VA 20148
$599,000
- 3 Beds
- 3 Baths
- 2,568 sq. ft.
- Townhouse
- Active
Listed by: abeer m abdin
Office: long & foster real estate, inc.
MLS#:VALO2139444
Source:BRIGHTMLS
Price summary
- Price:$599,000
- Price per sq. ft.:$233.26
- Monthly HOA dues:$139
About this home
Better than new! Welcome to a beautiful home in a desirable community offering the perfect blend of luxury, comfort, and convenience. Just minutes from the Metro, this spacious two-level condominium townhouse offers an exceptional lifestyle with great community amenities and low-maintenance living.
Step inside to an open floor plan with a gourmet kitchen featuring stainless steel appliances, upgraded countertops and cabinetry, and a spacious center island. The kitchen flows seamlessly into the living and dining areas, creating the perfect setting for everyday living and entertaining. Relax in the inviting family room with an electric fireplace and peaceful views of the picturesque pond. Step outside onto the balcony and take in the beautiful surroundings.
The upper level features a spacious primary suite with a walk-in closet and a luxurious en-suite bathroom complete with double sinks, a walk-in shower, and upgraded tile. Two additional generously sized bedrooms and a full bathroom provide plenty of space for family, guests, or a home office. A conveniently located laundry room with a washer and dryer adds everyday convenience.
Additional features include a one-car garage and an additional driveway parking space. With thoughtful upgrades, a spacious layout, beautiful pond views, convenient Metro access, and wonderful community amenities, this home offers the perfect blend of upscale living and easy maintenance. Simply move in, unpack, and enjoy all this wonderful community has to offer!...
Contact an agent
Home facts
- Year built:2022
- Subdivision & Development:METRO WALK AT MOOREFIELD STATION
- Listing ID #:VALO2139444
- Added:2 day(s) ago
- Updated:November 06, 2026 at 02:59 PM
Rooms and interior
- Bedrooms:3
- Total bathrooms:3
- Full bathrooms:2
- Half bathrooms:1
- Rooms Total:3
- Flooring:Carpet, Ceramic Tile, Luxury Vinyl Plank
- Dining Description:Combination Dining/Living, Dining Area
- Kitchen Description:Built-In Microwave, Cooktop, Dishwasher, Disposal, Icemaker, Kitchen - Gourmet, Kitchen - Island, Oven - Double, Pantry, Recessed Lighting, Refrigerator, Stainless Steel Appliances, Upgraded Countertops
- Bedroom Description:Walk In Closet(s)
- Living area:2,568 sq. ft.
Heating and cooling
- Cooling:Central A/C
- Heating:Central, Hot Water
Structure and exterior
- Year built:2022
- Building area:2,568 sq. ft.
- Architectural Style:Contemporary
- Construction Materials:Masonry
- Exterior Features:Balcony, Brick
- Foundation Description:Slab
- Levels:2 Stories
Schools
- High school:ROCK RIDGE
- Middle school:STONE HILL
- Elementary school:MOOREFIELD STATION
Utilities
- Water:Public
- Sewer:Public Sewer
Finances and disclosures
- Price:$599,000
- Price per sq. ft.:$233.26
- Tax amount:$4,922 (2026)
Features and amenities
- Laundry features:Dryer, Has Laundry, Washer
- Amenities:Electric Available, Insulated Windows, Natural Gas Available, Phone Available, Recessed Lighting, Window Treatments
Parking
- Parking description:Asphalt Driveway, Attached Garage, Garage - Rear Entry
- Garage:Yes
- Garage spaces:1
New listings near 22510 Wilson View Ter
- Coming Soon
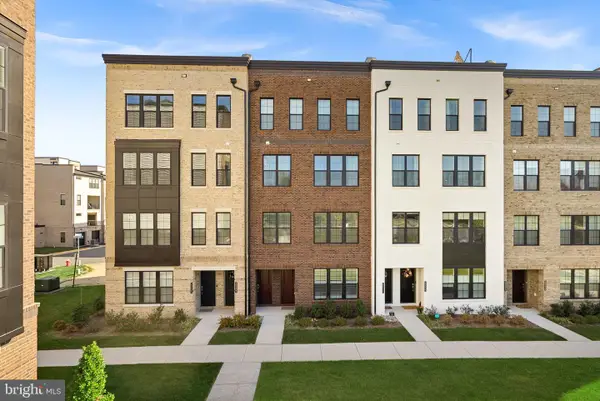 $569,000Coming Soon3 beds 3 baths1,528 sq. ft.
22131 Little Mount Ter, ASHBURN, VA 20148
MLS# VALO2139576Listed by: HUNT COUNTRY SOTHEBY'S INTERNATIONAL REALTY - Coming Soon
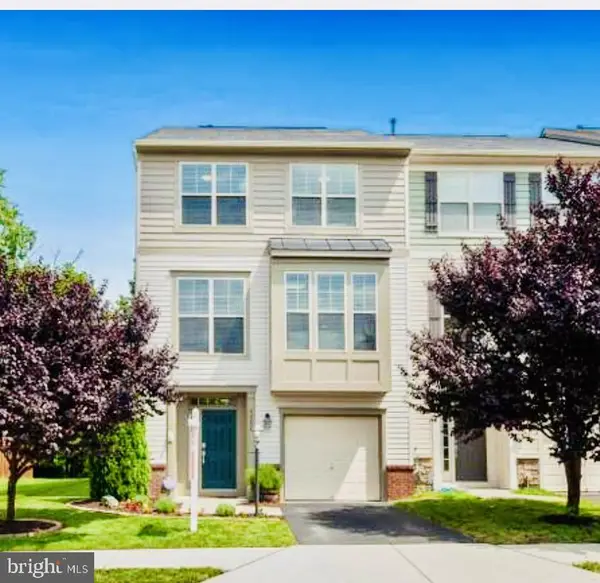 $769,900Coming Soon3 beds 4 baths2,432 sq. ft.
42624 Galbraith, ASHBURN, VA 20148
MLS# VALO2139642Listed by: SPRING HILL REAL ESTATE, LLC. - Coming Soon
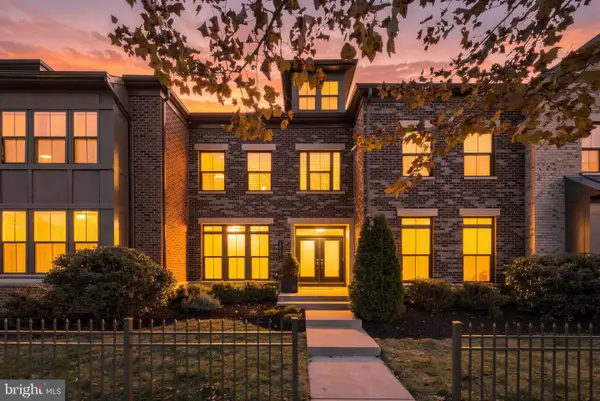 $1,099,900Coming Soon4 beds 6 baths3,746 sq. ft.
43358 Southland St, ASHBURN, VA 20148
MLS# VALO2139274Listed by: KELLER WILLIAMS REALTY - Coming Soon
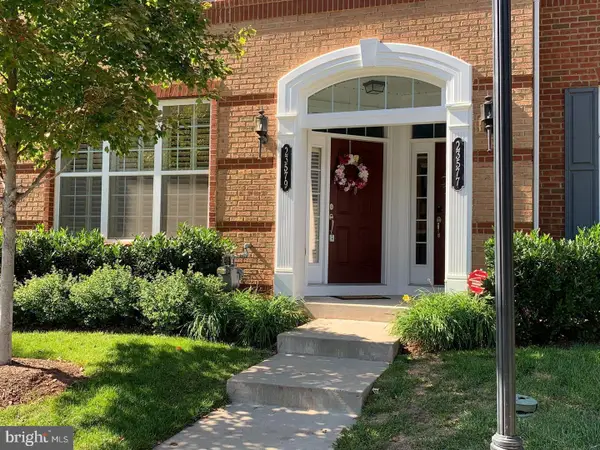 $525,000Coming Soon3 beds 3 baths1,616 sq. ft.
23579 Belvoir Woods Ter, ASHBURN, VA 20148
MLS# VALO2139438Listed by: WEICHERT, REALTORS - Coming Soon
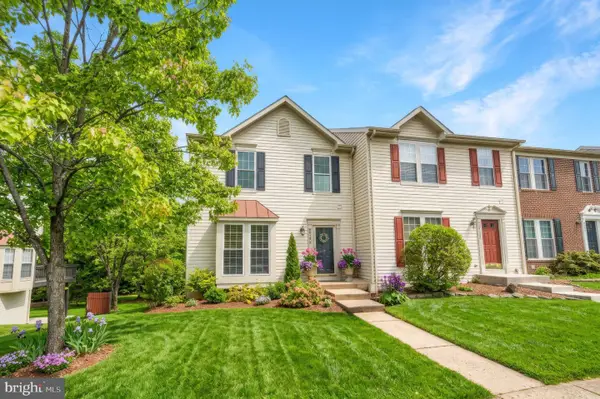 $650,000Coming Soon3 beds 4 baths1,848 sq. ft.
43179 Gatwick Sq, ASHBURN, VA 20147
MLS# VALO2130690Listed by: LONG & FOSTER REAL ESTATE, INC. - Coming Soon
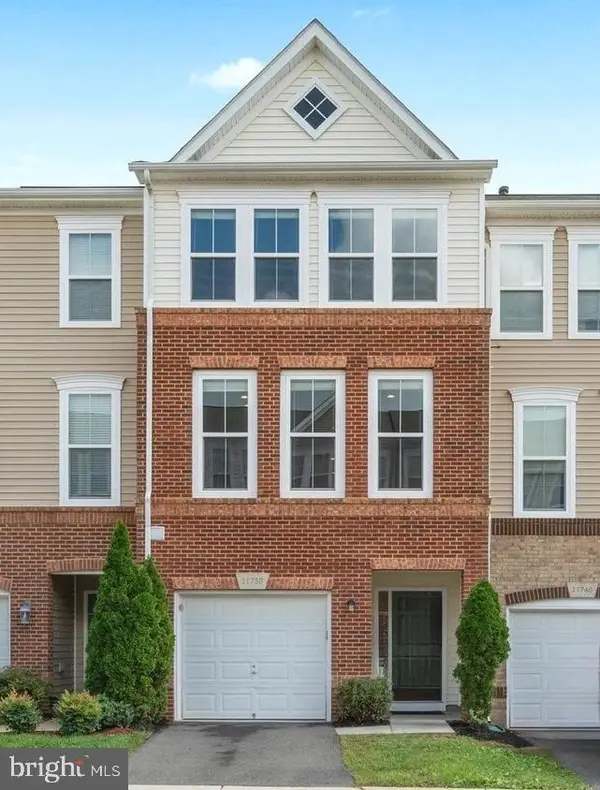 $634,900Coming Soon3 beds 4 baths1,842 sq. ft.
21758 Harroun Ter, ASHBURN, VA 20147
MLS# VALO2125024Listed by: VERITY REALTY LLC - Open Sat, 1 to 3pmNew
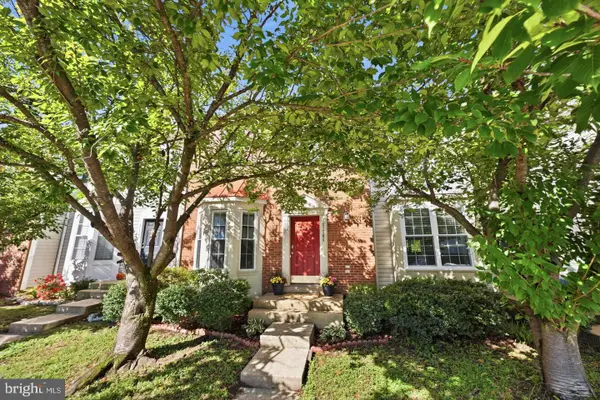 $565,000Active3 beds 4 baths1,842 sq. ft.
21764 Kings Crossing Ter, ASHBURN, VA 20147
MLS# VALO2139696Listed by: TTR SOTHEBY'S INTERNATIONAL REALTY - New
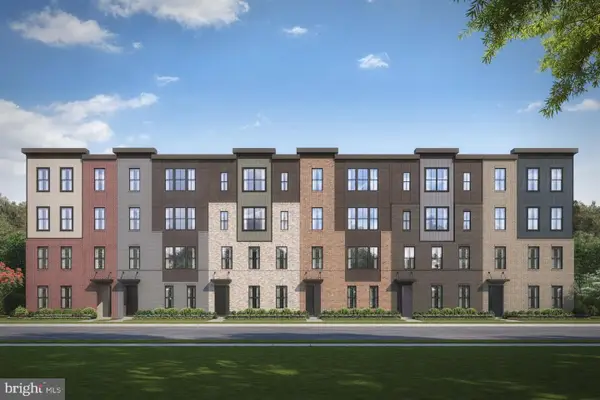 $589,990Active3 beds 3 baths1,625 sq. ft.
20423 Gailes Green Sq #3002c, ASHBURN, VA 20147
MLS# VALO2139636Listed by: RE/MAX GATEWAY - New
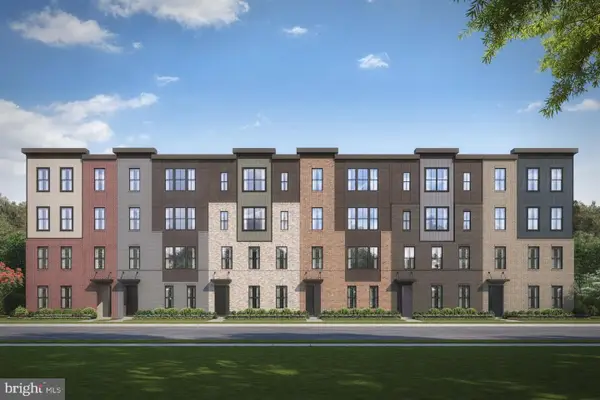 $674,990Active4 beds 3 baths2,538 sq. ft.
20421 Gailes Green Sq #3002d, ASHBURN, VA 20147
MLS# VALO2139690Listed by: RE/MAX GATEWAY - New
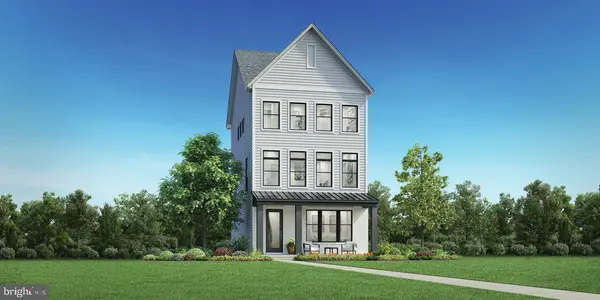 $780,995Active4 beds 4 baths2,119 sq. ft.
20148 Marigold Brook Ln, ASHBURN, VA 20148
MLS# VALO2139692Listed by: TOLL BROTHERS REAL ESTATE INC.


Protect your home and budget from life's surprises with an Assurant Home Warranty, backed by a partner that supports you through every step of homeownership. Explore Plans.
©2026 Century 21 Real Estate LLC. All rights reserved. CENTURY 21®, the CENTURY 21 Logo and C21® are service marks owned by Century 21 Real Estate LLC. Century 21 Real Estate LLC fully supports the principles of the Fair Housing Act and the Equal Opportunity Act. Each office is independently owned and operated. Listing information is deemed reliable but not guaranteed accurate.