43387 La Belle Pl, Ashburn, VA 20147
Local realty services provided by:CENTURY 21 Reilly Realtors
Listed by: jean k garrell
Office: keller williams realty
MLS#:VALO2114086
Source:BRIGHTMLS
Price summary
- Price:$1,299,000
- Price per sq. ft.:$290.21
- Monthly HOA dues:$366
About this home
Positioned at the end of a cul-de-sac within the prestigious Belmont Country Club community, this original owner residence offers a rare combination of privacy, amenities, and prime golf course frontage. Backing directly to the 7th hole and bordered by an expansive side common area, the property feels uniquely open with only one immediate neighbor, setting the stage for a refined living experience. Past the beautifully manicured landscaping and two-stall garage, the front entry opens to a dramatic two-story foyer filled with natural sunlight. The main level offers a light and airy living and dining space, where a bay window and wainscoting, and rich wide-plank hardwood flooring add a touch of traditional elegance. The heart of the home is the open-concept family room, featuring soaring vaulted ceilings, a brick fireplace, and massive Palladian windows that frame the golf course views. This space flows seamlessly into the eat-in kitchen, which includes a center island, granite countertops, and abundant storage. A private home office, upgraded laundry room, and powder bath complete the main floor. Upstairs, a landing offers flexible space suitable for a reading nook before leading to four of the home’s five bedrooms. The luxe primary suite serves as a private escape with vaulted cathedral ceilings and fan, a sitting area retreat, and a large walk-in closet. The redesigned primary bathroom includes a double-sink vanity, beautiful maple cabinetry and frameless shower. A second upper-level bedroom is a suite with its own private bath, while the remaining two upstairs bedrooms share a full hall bath. The custom finished lower level extends the home’s living space significantly, featuring a spacious recreation room with a built-in bar, kitchen and full-size windows for natural light. This floor also hosts the fifth legal bedroom, a full bathroom, a laundry room, and a bonus room, with a convenient walkout directly to the yard. The exterior spaces are designed to maximize the location surrounded by professional landscaping, irrigation system and invisible fencing. The living areas open directly to a spacious back deck, creating a perfect indoor-outdoor flow for relaxing, grilling, and dining under the stars against a backdrop of trees and fairways. Over 100K in updates and replacements: Roof (2020), 2 AC’s replaced- main level (2020), Insulated garage doors with custom shelving (2020), 2 New sets of washers and dryers (within 5 years), Attic Fans (2020), Water Heater (2018), New Gutters (2020), LL Appliance package (2020). Residents of the Belmont community enjoy an extensive array of amenities, including the Arnold Palmer-designed 18-hole golf course, a 35,000 square foot clubhouse, and the Historic Belmont Manor Home. The community offers dining venues, social events, multiple pools, tennis, basketball and volleyball courts, playgrounds, and a fitness center with dedicated workout studios. For convenience, high-speed internet, cable TV, and full lawn and landscape maintenance are included. Located minutes from major shopping centers, dining options, highly rated schools and commuter routes, this property offers effortless access to all the best amenities Northern Virginia has to offer....
Contact an agent
Home facts
- Year built:2003
- Subdivision & Development:BELMONT COUNTRY CLUB
- Listing ID #:VALO2114086
- Added:190 day(s) ago
- Updated:August 03, 2026 at 08:36 AM
Rooms and interior
- Bedrooms:5
- Total bathrooms:5
- Full bathrooms:4
- Half bathrooms:1
- Flooring:Carpet, Ceramic Tile, Hardwood
- Dining Description:Formal/Separate Dining Room
- Bathrooms Description:Primary Bath(s)
- Kitchen Description:Breakfast Area, Carpet, Cooktop, Crown Moldings, Dishwasher, Disposal, Double/Dual Staircase, Exhaust Fan, Icemaker, Kitchen - Eat-In, Kitchen - Gourmet, Kitchen - Table Space, Oven - Double, Oven/Range - Electric, Recessed Lighting, Refrigerator, Upgraded Countertops, Wet/Dry Bar
- Bedroom Description:Carpet, Walk In Closet(s)
- Basement:Yes
- Basement Description:Daylight, Full, Fully Finished, Improved, Outside Entrance, Rear Entrance, Side Entrance, Space For Rooms, Sump Pump, Walkout Level
- Living area:4,476 sq. ft.
Heating and cooling
- Cooling:Ceiling Fan(s), Central A/C, Zoned
- Heating:Forced Air, Natural Gas, Zoned
Structure and exterior
- Year built:2003
- Building area:4,476 sq. ft.
- Lot area:0.19 Acres
- Lot Features:Adjoins - Open Space, Cul-de-sac, Landscaping, Level, No Thru Street, Premium, Private, Rear Yard, SideYard(s)
- Architectural Style:Colonial
- Construction Materials:Brick, Brick Front, Combination
- Exterior Features:Bump-outs, Deck(s), Extensive Hardscape, Exterior Lighting, Lawn Sprinkler, Patio(s), Play Area, Sidewalks, Underground Lawn Sprinkler
- Foundation Description:Permanent
- Levels:3 Story
Schools
- High school:RIVERSIDE
- Middle school:BELMONT RIDGE
- Elementary school:NEWTON-LEE
Utilities
- Water:Public
- Sewer:Public Sewer
Finances and disclosures
- Price:$1,299,000
- Price per sq. ft.:$290.21
- Tax amount:$8,864 (2025)
Features and amenities
- Laundry features:Dryer, Washer, Washer/Dryer Hookups Only
- Amenities:Cable TV Available, Carpet, Ceiling Fan(s), Chair Railings, Crown Moldings, Double/Dual Staircase, Electric Available, Natural Gas Available, Phone Available, Recessed Lighting, Smoke Detector, Sprinkler System, Wet/Dry Bar, Window Treatments
Parking
- Parking description:Attached Garage, Garage Door Opener
- Garage:Yes
- Garage spaces:2
New listings near 43387 La Belle Pl
- Coming Soon
 $775,000Coming Soon3 beds 4 baths
22585 Welborne Manor Sq, ASHBURN, VA 20148
MLS# VALO2133110Listed by: PEARSON SMITH REALTY, LLC - Open Sat, 12 to 4pmNew
 $634,990Active3 beds 3 baths1,639 sq. ft.
Homesite 67 Northpark Dr, ASHBURN, VA 20147
MLS# VALO2133184Listed by: DRB GROUP REALTY, LLC - Coming Soon
 $935,000Coming Soon4 beds 3 baths
20921 Rubles Mill Ct, ASHBURN, VA 20147
MLS# VALO2133158Listed by: MOMENTUM REALTY LLC - New
 $1,175,000Active5 beds 4 baths5,260 sq. ft.
20104 Blackwolf Run Pl, ASHBURN, VA 20147
MLS# VALO2132504Listed by: KELLER WILLIAMS REALTY - New
 $650,000Active3 beds 3 baths2,532 sq. ft.
20801 Lamlash Ter, ASHBURN, VA 20147
MLS# VALO2133078Listed by: KW METRO CENTER - New
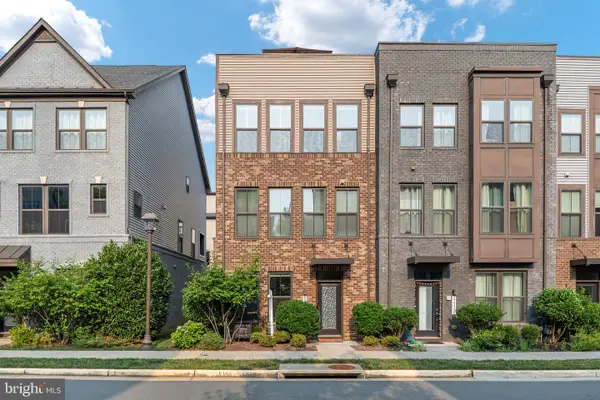 $849,999Active4 beds 5 baths2,840 sq. ft.
22318 Tees Ter, ASHBURN, VA 20148
MLS# VALO2133066Listed by: HUNT COUNTRY SOTHEBY'S INTERNATIONAL REALTY - Coming Soon

 $1,150,000Coming Soon5 beds 5 baths
20816 Cross Timber Dr, ASHBURN, VA 20147
MLS# VALO2130608Listed by: CENTURY 21 REDWOOD REALTY - New
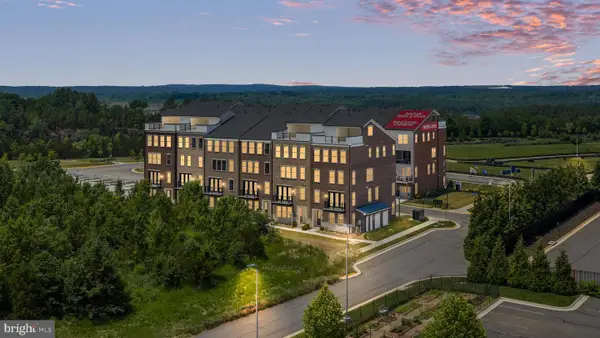 $761,000Active3 beds 3 baths2,392 sq. ft.
20876 Murry Falls Ter, ASHBURN, VA 20147
MLS# VALO2133058Listed by: SAMSON PROPERTIES - New
 $1,401,310Active6 beds 5 baths5,284 sq. ft.
41926 Jasper Trail Dr, ASHBURN, VA 20148
MLS# VALO2133104Listed by: MONUMENT SOTHEBY'S INTERNATIONAL REALTY - New
 $1,497,909Active5 beds 5 baths5,284 sq. ft.
41942 Jasper Trail Dr, ASHBURN, VA 20148
MLS# VALO2133108Listed by: MONUMENT SOTHEBY'S INTERNATIONAL REALTY


Protect your home and budget from life's surprises with an Assurant Home Warranty, backed by a partner that supports you through every step of homeownership. Explore Plans.
©2026 Century 21 Real Estate LLC. All rights reserved. CENTURY 21®, the CENTURY 21 Logo and C21® are service marks owned by Century 21 Real Estate LLC. Century 21 Real Estate LLC fully supports the principles of the Fair Housing Act and the Equal Opportunity Act. Each office is independently owned and operated. Listing information is deemed reliable but not guaranteed accurate.