
20921 Rubles Mill Ct, Ashburn, VA 20147
Local realty services provided by:CENTURY 21 Mertz & Associates
20921 Rubles Mill Ct,Ashburn, VA 20147
$935,000
- 4 Beds
- 3 Baths
- 2,838 sq. ft.
- Single family
- Active
Upcoming open houses
- Sun, Sep 2001:00 pm - 03:00 pm
Listed by: danielle kearney
Office: momentum realty llc.
MLS#:VALO2133158
Source:BRIGHTMLS
Price summary
- Price:$935,000
- Price per sq. ft.:$329.46
- Monthly HOA dues:$144
About this home
Stunning Belmont model, with an impressive two story entry filled with natural light located on a quiet cul-de-sac in the sought after Ashburn Village Community, which offers everything you need! This freshly painted home features gleaming hardwood floors throughout, new carpets and new light fixtures. The following were updated in 2023: roof, siding, gutters, soffit and front door. The upgraded 2016 granite kitchen has ample cabinet/counter space opening to an eat-in breakfast area and a spacious family room with a gas fireplace. Enjoy family meals in the separate dining room and separate living room. From the back door step out on your beautiful custom deck and fenced in yard with breathtaking views of your own private oasis to enjoy gatherings on warm summers or cool fall evenings with family, friends, or pets! Complete 1st level with a powder room and a separate mud laundry room off the two car garage.
Walk up to the second floor and retreat to the expansive primary bedroom with vaulted ceilings, large closets, and a custom full bathroom with a copper soaking tub, dual sinks and a walk in shower. Additionally there are three other large bedrooms upstairs with another full bathroom.
Expansive unfinished walk-up basement offers endless possibilities. The generous footprint provides ample space for multiple future rooms, recreation areas, a home gym, office, or hobby space. Bathroom rough-in plumbing is already in place, making future finishing even more convenient.
The Ashburn Village HOA has fantastic amenities including the 32,000 square feet Ashburn Sports Pavilion with a Health Club, Olympic indoor pool, Pier/Doc, Fitness Center. There are also several outdoor swimming pools, Basketball Courts, Boat Dock/Slip, Club House, Common Grounds, Jog/Walk Path, Lake, Party Room, Tennis Courts, Racquet Ball, Tot Lots, Playground, Water/Lake Privilege, Tot lots. The HOA fee also includes Common Area Maintenance, Road Maintenance, Snow Removal and Trash Service. Located minutes from the Dulles Greenway, 1 mile from the W&OD Trail and whether you shop at Wegmans, Target, Costco, Walmart, the Leesburg Outlets, or any other specialty stores, you don't have to travel far. Movie theaters, entertaining nightlife, quality dining, and ample breweries are within an easy drive! This is an ideal location minutes from the Ashburn metro, Ashburn Village Sports Pavilion, several shopping plazas, unlimited walking paths, and much more. This property is ready for you to enjoy....
Contact an agent
Home facts
- Year built:1995
- Subdivision & Development:ASHBURN VILLAGE
- Listing ID #:VALO2133158
- Added:46 day(s) ago
- Updated:September 17, 2026 at 02:11 PM
Rooms and interior
- Bedrooms:4
- Total bathrooms:3
- Full bathrooms:2
- Half bathrooms:1
- Flooring:Carpet, Ceramic Tile, Hardwood
- Dining Description:Dining Area, Formal/Separate Dining Room
- Bathrooms Description:Primary Bath(s)
- Kitchen Description:Breakfast Area, Carpet, Dishwasher, Disposal, Exhaust Fan, Extra Refrigerator/Freezer, Icemaker, Kitchen - Table Space, Microwave, Oven - Self Cleaning, Refrigerator, Upgraded Countertops
- Bedroom Description:Carpet, Walk In Closet(s)
- Basement:Yes
- Basement Description:Connecting Stairway, Full, Side Entrance, Sump Pump, Unfinished, Walkout Stairs
- Living area:2,838 sq. ft.
Heating and cooling
- Cooling:Ceiling Fan(s), Central A/C
- Heating:Forced Air, Natural Gas
Structure and exterior
- Year built:1995
- Building area:2,838 sq. ft.
- Lot area:0.18 Acres
- Lot Features:Backs to Trees
- Architectural Style:Colonial
- Construction Materials:Vinyl Siding
- Exterior Features:Deck(s)
- Foundation Description:Block
- Levels:3 Story
Schools
- High school:BROAD RUN
- Middle school:FARMWELL STATION
- Elementary school:DOMINION TRAIL
Utilities
- Water:Public
- Sewer:Public Sewer
Finances and disclosures
- Price:$935,000
- Price per sq. ft.:$329.46
- Tax amount:$7,078 (2026)
Features and amenities
- Laundry features:Dryer, Washer In Unit
- Amenities:Carpet, Ceiling Fan(s)
Parking
- Parking description:Attached Garage, Garage Door Opener
- Garage:Yes
- Garage spaces:2
New listings near 20921 Rubles Mill Ct
- Coming SoonOpen Sun, 1 to 3pm
 $745,000Coming Soon3 beds 3 baths2,253 sq. ft.
20429 Island West Sq, ASHBURN, VA 20147
MLS# VALO2136206Listed by: PEARSON SMITH REALTY, LLC - Coming Soon
 $510,000Coming Soon2 beds 3 baths1,470 sq. ft.
23297 Southdown Manor Ter #106, ASHBURN, VA 20148
MLS# VALO2136626Listed by: KELLER WILLIAMS REALTY - Coming Soon
 $910,000Coming Soon3 beds 5 baths2,973 sq. ft.
20594 Golden Ridge Dr, ASHBURN, VA 20147
MLS# VALO2136678Listed by: LONG & FOSTER REAL ESTATE, INC. - Coming Soon
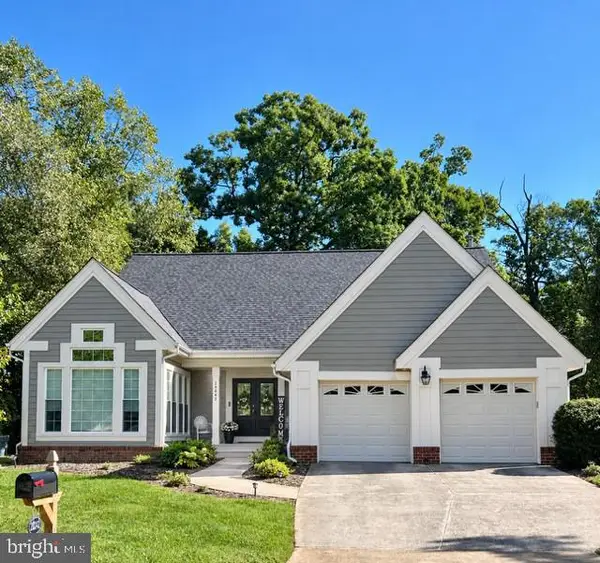 $800,000Coming Soon3 beds 3 baths3,562 sq. ft.
20242 Ordinary Pl, ASHBURN, VA 20147
MLS# VALO2136716Listed by: PEARSON SMITH REALTY, LLC - Coming Soon
 $2,350,000Coming Soon6 beds 7 baths8,362 sq. ft.
22083 Auction Barn Dr, ASHBURN, VA 20148
MLS# VALO2135310Listed by: REAL BROKER, LLC - Coming Soon
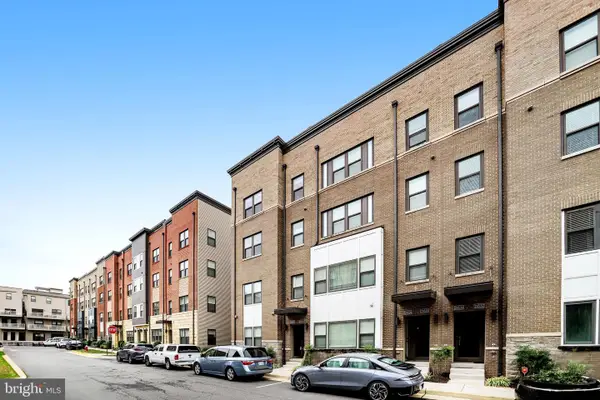 $655,000Coming Soon3 beds 3 baths2,538 sq. ft.
20524 Milbridge Ter, ASHBURN, VA 20147
MLS# VALO2136414Listed by: PEARSON SMITH REALTY, LLC - Coming SoonOpen Sat, 2 to 4pm
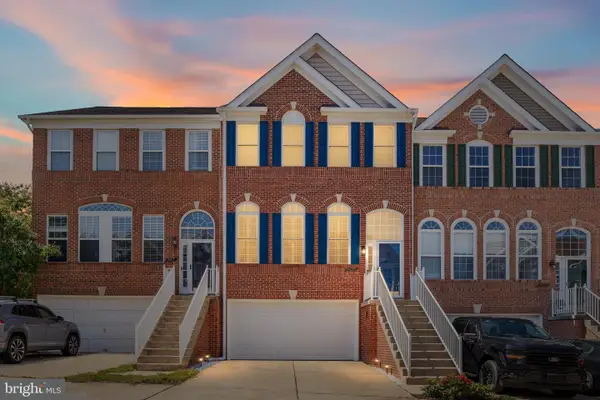 $749,999Coming Soon4 beds 4 baths2,358 sq. ft.
21271 Victorias Cross Ter, ASHBURN, VA 20147
MLS# VALO2136608Listed by: REAL BROKER, LLC - Coming SoonOpen Sun, 1 to 4pm
 $560,000Coming Soon2 beds 4 baths1,718 sq. ft.
20437 Chetwood Ter, ASHBURN, VA 20147
MLS# VALO2136598Listed by: EXP REALTY, LLC - Coming Soon
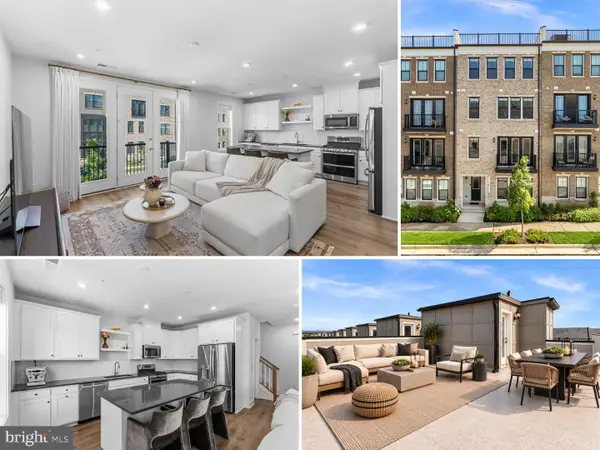 $618,917Coming Soon3 beds 4 baths2,324 sq. ft.
42660 Darala Dr, ASHBURN, VA 20147
MLS# VALO2136558Listed by: RE/MAX DISTINCTIVE REAL ESTATE, INC. - Coming Soon
 $670,000Coming Soon3 beds 2 baths1,397 sq. ft.
43742 Cadbury Ter, ASHBURN, VA 20147
MLS# VALO2136512Listed by: EXP REALTY, LLC


Protect your home and budget from life's surprises with an Assurant Home Warranty, backed by a partner that supports you through every step of homeownership. Explore Plans.
©2026 Century 21 Real Estate LLC. All rights reserved. CENTURY 21®, the CENTURY 21 Logo and C21® are service marks owned by Century 21 Real Estate LLC. Century 21 Real Estate LLC fully supports the principles of the Fair Housing Act and the Equal Opportunity Act. Each office is independently owned and operated. Listing information is deemed reliable but not guaranteed accurate.