43655 Hay Rd, Ashburn, VA 20147
Local realty services provided by:CENTURY 21 The Real Estate Store
Listed by: kristine f condie
Office: long & foster real estate, inc.
MLS#:VALO2131548
Source:BRIGHTMLS
Price summary
- Price:$799,900
- Price per sq. ft.:$394.82
About this home
**IMPROVED PRICE!** Welcome to this beautifully renovated farmhouse, originally built in 1900 and nestled in the heart of historic Old Ashburn with NO HOA and CR2 zoning. Blending timeless character with modern updates, this charming 4-bedroom, 1.5-bath home sits on a picturesque half-acre lot, offering exceptional space for both everyday living and entertaining.
Begin your day with coffee on the refurbished wraparound front porch and step inside to discover the perfect balance of historic charm and thoughtful renovations. Hardwood floors welcome you into the formal dining room and inviting sitting/living room, featuring a brick-hearth fireplace with wood stove insert, custom paint, and battenboard accent wall. Luxury vinyl plank flooring leads into the updated kitchen, complete with a center island with quartz counter and sink, stainless steel appliances, recessed lighting, and a cozy built-in corner bench with convenient coat hooks. Step outside to the covered side porch perfect for dining alfresco or unwinding after a long day.
Just beyond the kitchen, the spacious laundry and storage area continues the LVP flooring and provides excellent functionality. With plentiful space to utilize for a home gym, craft area, or home office. Door access to attic storage provides more storage opportunities. Door access to covered walkway leads to back yard. The updated half bath showcases custom paint and classic beadboard paneling. Hardwood floors, ceiling fan, and custom paint is featured in the spacious family room filled with natural light from windows on three sides.
Hardwood stairs lead to the upper level when you'll find the private primary bedroom featuring hardwood flooring, recessed lighting, custom paint, dual closets, and access to a charming covered side porch overlooking the serene backyard. The full bath combines vintage appeal with modern convenience, highlighted by a refurbished clawfoot tub, updated vanity, beadboard accents, custom paint, and LVP flooring. Bedrooms 2 and 3 offers custom paint, recessed lights, and new carpeting. The 4th bedroom offers custom paint, recessed lights, and hardwood floors.
Outside, the lush, level, fenced backyard offers endless opportunities for play, gardening, gatherings, and relaxation. Additional storage is available in the outbuilding/shed.
Major updates provide peace of mind, including refurbished front and side porches (2026), a new water heater and sump pump (2025); new hose hydrant (2024), new septic pump and alarm (2023); additional attic insulation, new well tank, new water softener, new UV water treatment system, new septic pump and alarm, new water heater, new front yard fence, new laundry shelf, new paint on side roofs (2022); new HVAC system (2021); new roof (2014); new windows (2013).
Ideally situated in the heart of Old Ashburn, this home offers easy access to the W&OD Trail, major commuter routes, shopping, dining, entertainment, parks, community schools, and everything Loudoun County has to offer. More than just a home, this is an opportunity to enjoy the charm, character, and lifestyle of one of Ashburn’s most beloved historic neighborhoods. There truly is no place like home....
Contact an agent
Home facts
- Year built:1900
- Subdivision & Development:BURNETT DIVISION
- Listing ID #:VALO2131548
- Added:49 day(s) ago
- Updated:September 12, 2026 at 01:52 PM
Rooms and interior
- Bedrooms:4
- Total bathrooms:2
- Full bathrooms:1
- Half bathrooms:1
- Flooring:Carpet, Hardwood, Luxury Vinyl Plank
- Dining Description:Combination Dining/Living, Dining Room
- Bathrooms Description:Bathroom 1
- Kitchen Description:Breakfast Area, Built-In Microwave, Carpet, Dishwasher, Disposal, Icemaker, Kitchen - Island, Oven/Range - Electric, Recessed Lighting, Refrigerator, Stainless Steel Appliances, Stove, Upgraded Countertops, Water Heater
- Bedroom Description:Carpet, Primary Bedroom
- Living area:2,026 sq. ft.
Heating and cooling
- Cooling:Central A/C
- Heating:Electric, Heat Pump(s)
Structure and exterior
- Roof:Metal
- Year built:1900
- Building area:2,026 sq. ft.
- Lot area:0.46 Acres
- Lot Features:Backs to Trees, Front Yard, Landscaping, Level, Rear Yard, SideYard(s)
- Architectural Style:Farmhouse/National Folk
- Construction Materials:Stucco, Wood Siding
- Exterior Features:Balcony, Deck(s), Outbuilding(s), Play Equipment, Porch(es), Wrap Around
- Foundation Description:Stone
- Levels:2 Stories
Schools
- High school:STONE BRIDGE
- Middle school:TRAILSIDE
- Elementary school:CEDAR LANE
Utilities
- Water:Well
Finances and disclosures
- Price:$799,900
- Price per sq. ft.:$394.82
- Tax amount:$6,424 (2026)
Features and amenities
- Laundry features:Dryer, Laundry, Washer
- Amenities:Attic, Carpet, Ceiling Fan(s), Chair Railings, Exterior Cameras, Recessed Lighting, Smoke Detector, Water Treat System
Parking
- Parking description:Gravel Driveway
New listings near 43655 Hay Rd
- Coming Soon
 $715,000Coming Soon3 beds 3 baths2,662 sq. ft.
43556 Centergate Dr, ASHBURN, VA 20148
MLS# VALO2136422Listed by: PEARSON SMITH REALTY, LLC - Coming Soon
 $895,000Coming Soon3 beds 3 baths2,324 sq. ft.
43701 Great Harvest Ct, ASHBURN, VA 20147
MLS# VALO2136248Listed by: PEARSON SMITH REALTY, LLC - Coming Soon
 $699,000Coming Soon4 beds 4 baths2,133 sq. ft.
22597 Maison Carree Sq, ASHBURN, VA 20148
MLS# VALO2136198Listed by: MARAM REALTY, LLC - Coming Soon
 $565,000Coming Soon3 beds 3 baths1,476 sq. ft.
20566 Milbridge Ter, ASHBURN, VA 20147
MLS# VALO2136230Listed by: REALTY ONE GROUP CAPITAL - Coming Soon
 $665,000Coming Soon3 beds 3 baths2,538 sq. ft.
20536 Milbridge Ter, ASHBURN, VA 20147
MLS# VALO2136008Listed by: REALTY ONE GROUP CAPITAL - Coming SoonOpen Sun, 2 to 4pm
 $920,000Coming Soon3 beds 5 baths2,904 sq. ft.
44735 Medway Ter, ASHBURN, VA 20147
MLS# VALO2135786Listed by: TTR SOTHEBYS INTERNATIONAL REALTY - Coming Soon
 $1,550,000Coming Soon4 beds 3 baths5,876 sq. ft.
41910 Scotchbridge Pl, ASHBURN, VA 20148
MLS# VALO2134608Listed by: MAVERICK REALTY, LLC - Coming Soon

 $685,000Coming Soon3 beds 3 baths2,730 sq. ft.
23623 Waterford Downs Ter, ASHBURN, VA 20148
MLS# VALO2131812Listed by: CENTURY 21 NEW MILLENNIUM - Coming Soon
 $669,900Coming Soon2 beds 3 baths2,060 sq. ft.
44369 Maltese Falcon Sq, ASHBURN, VA 20147
MLS# VALO2134104Listed by: KELLER WILLIAMS REALTY/LEE BEAVER & ASSOC. - Coming Soon
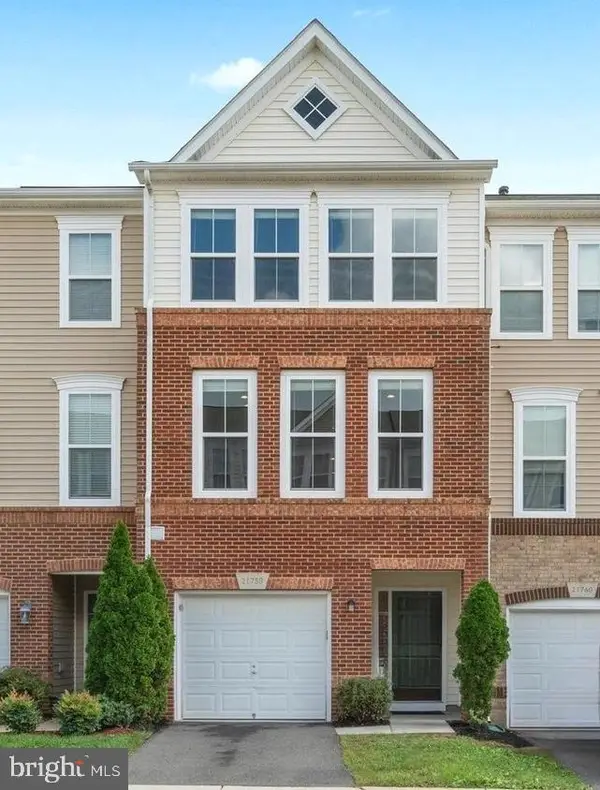 $634,900Coming Soon3 beds 4 baths1,842 sq. ft.
21758 Harroun Ter, ASHBURN, VA 20147
MLS# VALO2125024Listed by: VERITY REALTY LLC


Protect your home and budget from life's surprises with an Assurant Home Warranty, backed by a partner that supports you through every step of homeownership. Explore Plans.
©2026 Century 21 Real Estate LLC. All rights reserved. CENTURY 21®, the CENTURY 21 Logo and C21® are service marks owned by Century 21 Real Estate LLC. Century 21 Real Estate LLC fully supports the principles of the Fair Housing Act and the Equal Opportunity Act. Each office is independently owned and operated. Listing information is deemed reliable but not guaranteed accurate.