
2261 Kennington N Parkway, Aylett, VA 23009
Local realty services provided by:CENTURY 21 Nachman Realty
2261 Kennington N Parkway,Aylett, VA 23009
$470,950
- 3 Beds
- 2 Baths
- 1,733 sq. ft.
- Single family
- Active
Listed by: ally russell
Office: hometown realty
MLS#:2625669
Source:RV
Price summary
- Price:$470,950
- Price per sq. ft.:$271.75
- Monthly HOA dues:$54.33
About this home
UNDER CONSTRUCTION IN KENNINGTON! FIRST-FLOOR PRIMARY SUITE / OPEN-CONCEPT LIVING / 2-CAR GARAGE / DEDICATED LAUNDRY ROOM. The Harper IV offers 1,733 square feet of thoughtfully designed, single-level living with three bedrooms and two full bathrooms. A spacious covered front porch welcomes you into the open family room, kitchen, and dining area—creating an ideal layout for everyday living and entertaining. The kitchen features granite countertops, a pantry, and stainless steel dishwasher, range, and microwave. The adjoining dining area offers convenient access to the backyard. The private primary suite is located on the opposite side of the home from the secondary bedrooms and includes a generously sized bedroom, walk-in closet, and ensuite bathroom with a tiled shower and granite-topped vanity. Bedrooms two and three each feature walk-in closets and share a nearby full bathroom. A dedicated walk-in laundry room, coat closet, and attached two-car garage add everyday convenience and functionality. Kennington residents enjoy community amenities including a clubhouse, swimming pool, fitness room, and playground, along with high-speed internet and cable service through Breezeline. Photos are of a model home and may depict structural options and design upgrades not included in the advertised price. Contact the sales agent for construction details, included features, and availability....
Contact an agent
Home facts
- Year built:2026
- Subdivision & Development:Kennington
- Listing ID #:2625669
- Added:3 day(s) ago
- Updated:September 22, 2026 at 02:36 PM
Rooms and interior
- Bedrooms:3
- Total bathrooms:2
- Full bathrooms:2
- Rooms Total:7
- Flooring:Partially Carpeted, Vinyl
- Dining Description:Dining Area
- Kitchen Description:Dishwasher, Electric Cooking, Microwave, Pantry, Range, Smooth Cooktop
- Bedroom Description:Main Level Primary
- Living area:1,733 sq. ft.
Heating and cooling
- Cooling:Central Air, Heat Pump
- Heating:Electric, Heat Pump
- Central air:Yes
Structure and exterior
- Roof:Shingle
- Year built:2026
- Building area:1,733 sq. ft.
- Lot area:0.58 Acres
- Architectural Style:Farmhouse, Ranch
- Construction Materials:Brick, Drywall, Vinyl Siding
- Exterior Features:Front Porch, Porch
- Levels:One
Schools
- High school:King William
- Middle school:Hamilton Holmes
- Elementary school:Acquinton
Utilities
- Water:Public
- Sewer:Public Sewer
Finances and disclosures
- Price:$470,950
- Price per sq. ft.:$271.75
- Tax amount:$431 (2026)
Features and amenities
- Appliances:Dishwasher, Electric Cooking, Electric Water Heater, Microwave, Range, Smooth Cooktop, Water Heater
- Laundry features:Dryer Hookup, Washer Hookup
- Amenities:Cathedral Ceilings, Ceiling Fans, Granite Counters, High Speed Internet, Smoke Detectors, Walk-In Closets
- Pool features:Community
Parking
- Parking description:Attached, Driveway, Garage, Garage Door Opener, Paved, Paved Driveway
- Garage:Yes
- Garage spaces:2
 The information being provided is for consumers' personal, non-commercial use and may not be used for any purpose other than to identify prospective properties for purchasing. All information provided is deemed reliable but is not guaranteed accurate.The multiple listing information is provided by Central Virginia Regional Multiple Listing Service, LLC from a copyrighted compilation of listings. The compilation of listings and each individual listing are © 2026 Central Virginia Regional Multiple Listing Service, LLC. All rights reserved.
New listings near 2261 Kennington N Parkway
- Coming Soon
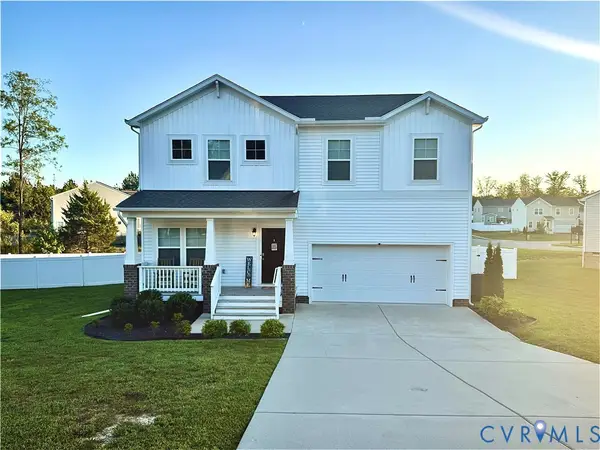 $379,950Coming Soon3 beds 3 baths2,279 sq. ft.
48 Sovereign Circle, Aylett, VA 23009
MLS# 2625471Listed by: ENGEL & VOLKERS RICHMOND - Coming Soon
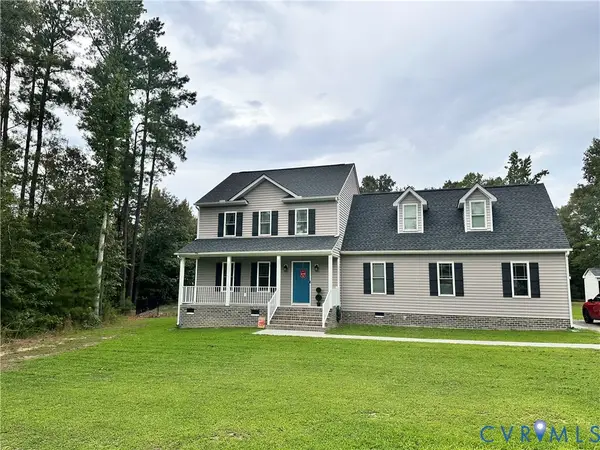 $439,000Coming Soon3 beds 3 baths1,908 sq. ft.
203 Whispering Pine Drive, Aylett, VA 23009
MLS# 2625365Listed by: FIV REALTY CO - New
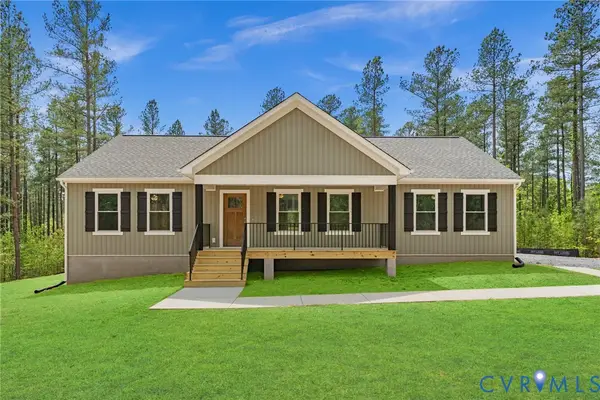 $429,950Active3 beds 2 baths1,624 sq. ft.
2259 N Kennington Parkway, Aylett, VA 23009
MLS# 2625748Listed by: HOMETOWN REALTY - New
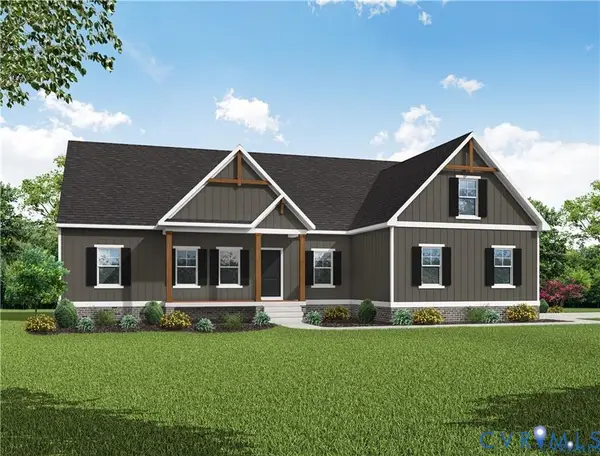 $483,950Active3 beds 2 baths1,826 sq. ft.
2260 N Kennington Parkway, Aylett, VA 23009
MLS# 2625744Listed by: HOMETOWN REALTY - New
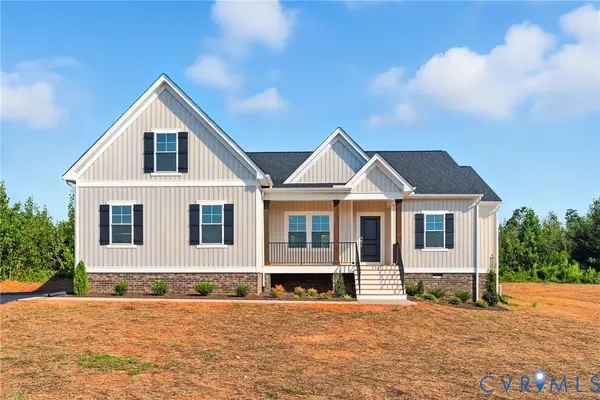 $523,950Active3 beds 2 baths1,980 sq. ft.
2255 N Kennington Parkway, Aylett, VA 23009
MLS# 2625670Listed by: HOMETOWN REALTY - New
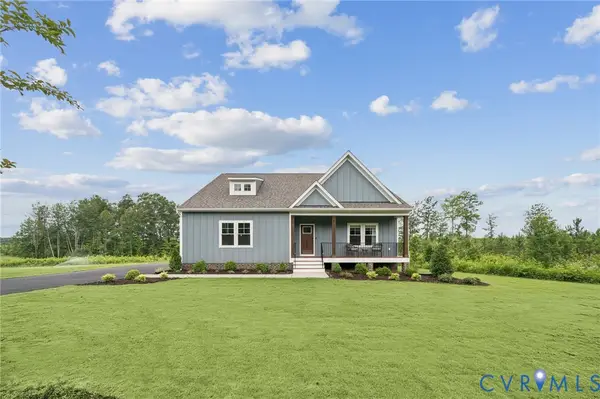 $549,950Active3 beds 3 baths2,431 sq. ft.
2257 N Kennington Parkway, Aylett, VA 23009
MLS# 2625671Listed by: HOMETOWN REALTY - New
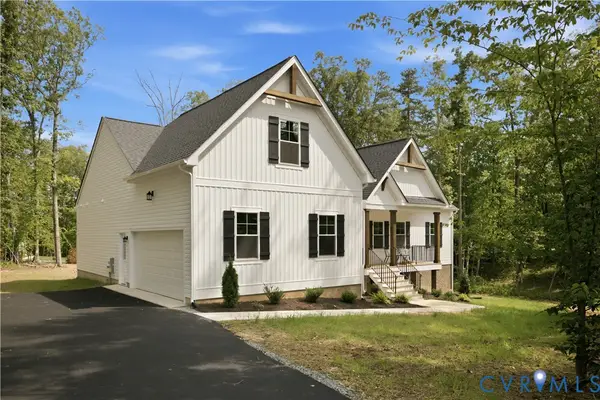 $487,950Active3 beds 2 baths1,826 sq. ft.
2253 Kennington N Parkway, Aylett, VA 23009
MLS# 2625548Listed by: HOMETOWN REALTY - New
 $419,900Active3 beds 3 baths1,770 sq. ft.
2744 Smokey Road, Aylett, VA 23009
MLS# 2625596Listed by: TWIN RIVERS REALTY, INC - New
 $379,950Active2 beds 2 baths1,520 sq. ft.
311 Wendenburg Terrace, Aylett, VA 23009
MLS# 2625543Listed by: LONG & FOSTER REALTORS


Protect your home and budget from life's surprises with an Assurant Home Warranty, backed by a partner that supports you through every step of homeownership. Explore Plans.
©2026 Century 21 Real Estate LLC. All rights reserved. CENTURY 21®, the CENTURY 21 Logo and C21® are service marks owned by Century 21 Real Estate LLC. Century 21 Real Estate LLC fully supports the principles of the Fair Housing Act and the Equal Opportunity Act. Each office is independently owned and operated. Listing information is deemed reliable but not guaranteed accurate.