
203 Whispering Pine Drive, Aylett, VA 23009
Local realty services provided by:CENTURY 21 Realty @ Home
203 Whispering Pine Drive,Aylett, VA 23009
$439,000
- 3 Beds
- 3 Baths
- 1,908 sq. ft.
- Single family
- Coming Soon
Listed by: alicia soekawa
Office: fiv realty co
MLS#:2625365
Source:RV
Price summary
- Price:$439,000
- Price per sq. ft.:$230.08
- Monthly HOA dues:$8.33
About this home
End of the cul-de-sac. Level .70 acre backing to woods. Built in 2019 by Balducci Builders and maintained like it - this Cedar Crest home is move-in ready in a way very few are.
Inside, the layout just works. A large family room with two ceiling fans opens directly to the kitchen: oversized granite island, smooth-top cooking, built-in microwave, tile backsplash, two pantries, and an eat-in area big enough to be the dining room, with sliding doors to the backyard. Off the garage, the laundry/utility room holds a salon chair and sink - a ready-made station for an at-home stylist, or an excellent drop zone.
*GPS and street sign has the street name as 203 Whispering Pines Dr (tax records show 203 Whispering Pine Dr.)
The primary suite is upstairs with a dual-vanity bath, garden tub/shower, and two walk-in closets. One is 8x22 with a window - a closet and dressing room in one, and honestly the thing buyers will remember. The open loft is a true second living space and could be closed in as a fourth bedroom. Two additional bedrooms with ceiling fans and closets, hall bath with shower, and a floored pull-down attic.
Outside: above-ground pool with surrounding deck and a 25-year Playmor Pools warranty, iron gate fencing, and a large shed with power and AC. Side-load two-car garage with direct entry, pedestrian door, auto opener and utility sink, plus a wide driveway with room for everyone.
Kitchen refrigerator, garage refrigerator, deep freezer and family room TV all convey.
Community well and septic. HOA just $100/year. Quiet country setting a minute off Route 360 E, ten minutes to Mechanicsville, easy reach to shopping and the highway. Private, peaceful, and genuinely turn-key....
Contact an agent
Home facts
- Year built:2019
- Subdivision & Development:Cedar Crest
- Listing ID #:2625365
- Updated:September 18, 2026 at 02:46 PM
Rooms and interior
- Bedrooms:3
- Total bathrooms:3
- Full bathrooms:2
- Half bathrooms:1
- Rooms Total:6
- Flooring:Vinyl
- Dining Description:Dining Area
- Bathrooms Description:Double Vanity
- Kitchen Description:Freezer, Kitchen Island, Microwave, Pantry, Range, Refrigerator, Smooth Cooktop
- Basement:Yes
- Basement Description:Crawl Space
- Living area:1,908 sq. ft.
Heating and cooling
- Cooling:Central Air, Heat Pump
- Heating:Electric, Heat Pump
- Central air:Yes
Structure and exterior
- Roof:Composition, Shingle
- Year built:2019
- Building area:1,908 sq. ft.
- Lot area:0.7 Acres
- Lot Features:Cul-de-sac, Landscaped, Level, Wooded
- Architectural Style:Colonial, Transitional, Two Story
- Construction Materials:Brick, Drywall, Frame, Vinyl Siding
- Exterior Features:Deck, Front Porch, Lighting
- Levels:Two, Two Story
Schools
- High school:King William
- Middle school:Hamilton Holmes
- Elementary school:Cool Spring Primary
Utilities
- Water:Community/Coop, Shared Well
- Sewer:Septic Tank
Finances and disclosures
- Price:$439,000
- Price per sq. ft.:$230.08
- Tax amount:$1,934 (2026)
Features and amenities
- Appliances:Electric Water Heater, Freezer, Microwave, Range, Refrigerator, Smooth Cooktop, Water Heater
- Amenities:Ceiling Fans, Granite Counters, Programmable Thermostat, Recessed Lighting, Smoke Detectors, Thermal Windows, Walk-In Closets, Window Treatments
- Pool features:Above Ground, Fenced, Outdoor Pool, Private
Parking
- Parking description:Attached, Direct Access, Garage, Garage Door Opener, Garage Faces Rear, Off Street, Oversized, Two Spaces
- Garage:Yes
- Garage spaces:2
 The information being provided is for consumers' personal, non-commercial use and may not be used for any purpose other than to identify prospective properties for purchasing. All information provided is deemed reliable but is not guaranteed accurate.The multiple listing information is provided by Central Virginia Regional Multiple Listing Service, LLC from a copyrighted compilation of listings. The compilation of listings and each individual listing are © 2026 Central Virginia Regional Multiple Listing Service, LLC. All rights reserved.
New listings near 203 Whispering Pine Drive
- Coming Soon
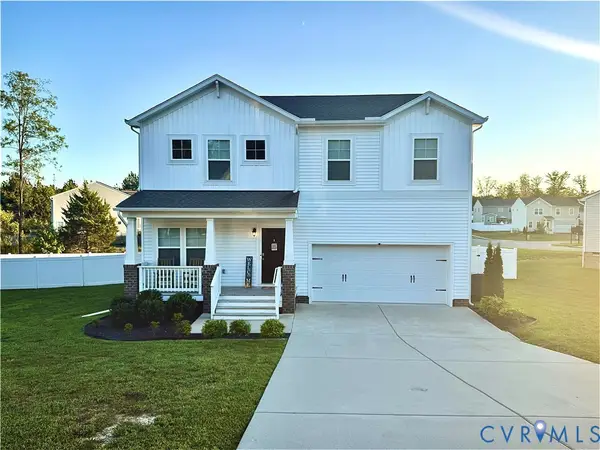 $379,950Coming Soon3 beds 3 baths2,279 sq. ft.
48 Sovereign Circle, Aylett, VA 23009
MLS# 2625471Listed by: ENGEL & VOLKERS RICHMOND - New
 $379,950Active2 beds 2 baths1,520 sq. ft.
311 Wendenburg Terrace, Aylett, VA 23009
MLS# 2625543Listed by: LONG & FOSTER REALTORS  $130,000Pending1.39 Acres
242 Dorrell Road, Aylett, VA 23009
MLS# 2625293Listed by: SAMSON PROPERTIES- New
 $441,986Active2 beds 2 baths2,138 sq. ft.
191 Wendenburg Court #2, Aylett, VA 23009
MLS# 2625014Listed by: HOMETOWN REALTY - New
 $579,306Active4 beds 3 baths2,436 sq. ft.
535 Wendenburg Terrace #MODEL, Aylett, VA 23009
MLS# 2624883Listed by: HOMETOWN REALTY - Open Sat, 1 to 3pmNew
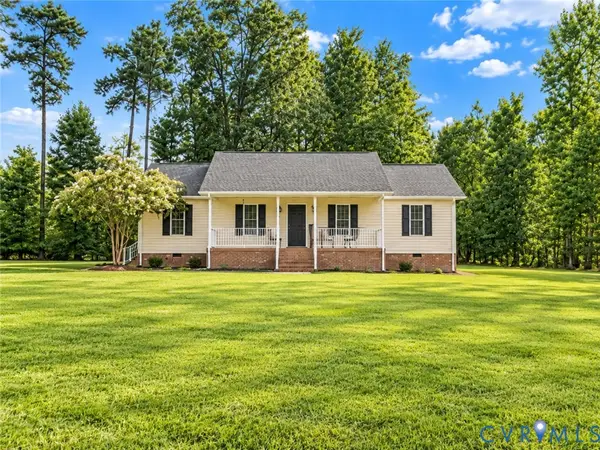 $349,000Active3 beds 2 baths1,428 sq. ft.
219 Pine Ridge Road, Aylett, VA 23009
MLS# 2624440Listed by: KW METRO CENTER  $302,000Active3 beds 3 baths1,461 sq. ft.
291 Mt. Mccauley Way, Aylett, VA 23009
MLS# 2620223Listed by: PROVIDENCE HILL REAL ESTATE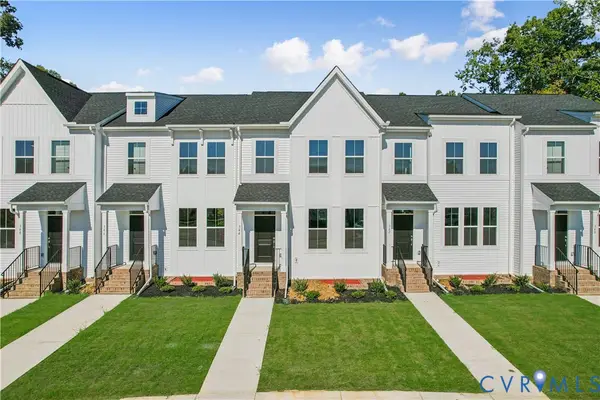 $330,000Active4 beds 5 baths2,202 sq. ft.
344 Mt. Mccauley Way, Aylett, VA 23009
MLS# 2624175Listed by: PROVIDENCE HILL REAL ESTATE $305,000Active3 beds 3 baths1,472 sq. ft.
285 Mt. Mccauley Way, Aylett, VA 23009
MLS# 2620214Listed by: PROVIDENCE HILL REAL ESTATE


Protect your home and budget from life's surprises with an Assurant Home Warranty, backed by a partner that supports you through every step of homeownership. Explore Plans.
©2026 Century 21 Real Estate LLC. All rights reserved. CENTURY 21®, the CENTURY 21 Logo and C21® are service marks owned by Century 21 Real Estate LLC. Century 21 Real Estate LLC fully supports the principles of the Fair Housing Act and the Equal Opportunity Act. Each office is independently owned and operated. Listing information is deemed reliable but not guaranteed accurate.