
48 Sovereign Circle, Aylett, VA 23009
Local realty services provided by:CENTURY 21 Realty @ Home
48 Sovereign Circle,Aylett, VA 23009
$379,950
- 3 Beds
- 3 Baths
- 2,279 sq. ft.
- Single family
- Coming Soon
Listed by: tom doome, jennifer doome
Office: engel & volkers richmond
MLS#:2625471
Source:RV
Price summary
- Price:$379,950
- Price per sq. ft.:$166.72
- Monthly HOA dues:$29.17
About this home
This beautifully designed Edison home offers thoughtfully selected designer finishes, versatile living spaces and the modern conveniences today’s buyers are looking for. From the moment you arrive, the front porch sets the tone for a home designed to be enjoyed. It’s the perfect spot to relax with your morning coffee, unwind at the end of the day or simply enjoy the peaceful surroundings. The home’s low-maintenance vinyl siding adds lasting curb appeal while making everyday exterior upkeep a breeze. When you walk in, you’ll appreciate the flexibility of the spacious front room—perfect for a home office, playroom, sitting room or additional living space. The heart of the home is in the rear, where the living room, dining area and kitchen come together in a bright, open-concept design that is ideal for both everyday living and entertaining. The kitchen is beautifully appointed with granite countertops, a generous center island and pantry, creating a space that is as functional as it is inviting. When it’s time to take the party outside, the fully fenced rear yard with a 6-foot privacy vinyl fence provides the perfect setting for entertaining, relaxing or enjoying time with family and friends while offering plenty of privacy. The attached two-car garage adds everyday convenience with secure parking and additional storage space. Upstairs, the expansive owner’s suite offers a private retreat with a large walk-in closet and spa-inspired bath featuring a walk-in shower and double vanity. A versatile loft, convenient laundry room and two additional bedrooms complete the second floor. Located just 15 minutes north of Mechanicsville, this tucked-away community offers a wonderful balance of peaceful, quiet living while remaining close to shopping, restaurants, Hanover, Short Pump and Downtown Richmond. It’s a lifestyle that gives you room to breathe, modern luxury and the convenience of being close to everything—without the hustle and bustle. Come experience what makes 48 Sovereign Cir such a special place to call home....
Contact an agent
Home facts
- Year built:2022
- Subdivision & Development:Central Crossing
- Listing ID #:2625471
- Updated:September 18, 2026 at 09:03 PM
Rooms and interior
- Bedrooms:3
- Total bathrooms:3
- Full bathrooms:2
- Half bathrooms:1
- Rooms Total:7
- Flooring:Partially Carpeted, Vinyl
- Dining Description:Dining Area
- Bathrooms Description:Double Vanity
- Kitchen Description:Dishwasher, Disposal, Kitchen Island, Microwave, Pantry, Range, Refrigerator
- Basement:Yes
- Basement Description:Crawl Space
- Living area:2,279 sq. ft.
Heating and cooling
- Cooling:Central Air
- Heating:Electric, Forced Air, Heat Pump
- Central air:Yes
Structure and exterior
- Roof:Shingle
- Year built:2022
- Building area:2,279 sq. ft.
- Lot area:0.29 Acres
- Lot Features:Cul-de-sac
- Architectural Style:Two Story
- Construction Materials:Brick Veneer, Drywall, Frame, Vinyl Siding
- Exterior Features:Front Porch, Lighting, Porch
- Levels:Two, Two Story
Schools
- High school:King William
- Middle school:Hamilton Holmes
- Elementary school:Acquinton
Utilities
- Water:Public
- Sewer:Public Sewer
Finances and disclosures
- Price:$379,950
- Price per sq. ft.:$166.72
- Tax amount:$2,191 (2026)
Features and amenities
- Appliances:Dishwasher, Disposal, Dryer, Electric Water Heater, Microwave, Range, Refrigerator, Washer, Water Heater
- Laundry features:Dryer, Dryer Hookup, Washer, Washer Hookup
- Amenities:Ceiling Fans, Granite Counters, High Ceilings, High Speed Internet, Management, Recessed Lighting, Security System, Smoke Detectors, Thermal Windows, Walk-In Closets
Parking
- Parking description:Attached, Direct Access, Driveway, Garage, Garage Door Opener, Oversized, Paved, Paved Driveway
- Garage:Yes
- Garage spaces:2
 The information being provided is for consumers' personal, non-commercial use and may not be used for any purpose other than to identify prospective properties for purchasing. All information provided is deemed reliable but is not guaranteed accurate.The multiple listing information is provided by Central Virginia Regional Multiple Listing Service, LLC from a copyrighted compilation of listings. The compilation of listings and each individual listing are © 2026 Central Virginia Regional Multiple Listing Service, LLC. All rights reserved.
New listings near 48 Sovereign Circle
- Coming Soon
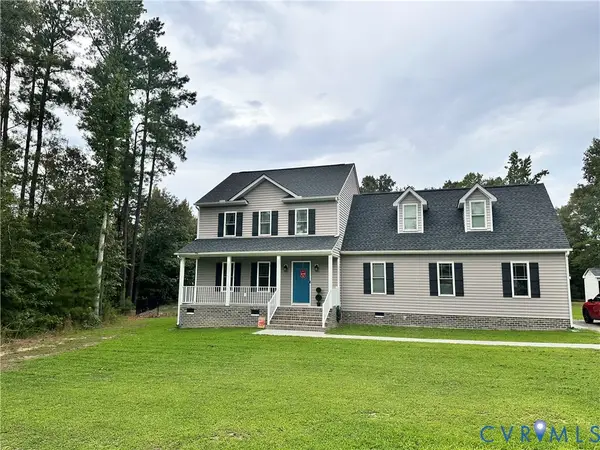 $439,000Coming Soon3 beds 3 baths1,908 sq. ft.
203 Whispering Pine Drive, Aylett, VA 23009
MLS# 2625365Listed by: FIV REALTY CO - New
 $419,900Active3 beds 3 baths1,770 sq. ft.
2744 Smokey Road, Aylett, VA 23009
MLS# 2625596Listed by: TWIN RIVERS REALTY, INC - New
 $379,950Active2 beds 2 baths1,520 sq. ft.
311 Wendenburg Terrace, Aylett, VA 23009
MLS# 2625543Listed by: LONG & FOSTER REALTORS  $130,000Pending1.39 Acres
242 Dorrell Road, Aylett, VA 23009
MLS# 2625293Listed by: SAMSON PROPERTIES- New
 $441,986Active2 beds 2 baths2,138 sq. ft.
191 Wendenburg Court #2, Aylett, VA 23009
MLS# 2625014Listed by: HOMETOWN REALTY - New
 $579,306Active4 beds 3 baths2,436 sq. ft.
535 Wendenburg Terrace #MODEL, Aylett, VA 23009
MLS# 2624883Listed by: HOMETOWN REALTY - Open Sat, 1 to 3pmNew
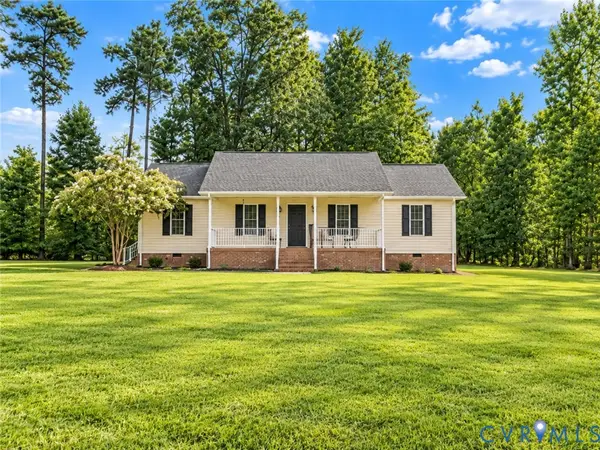 $349,000Active3 beds 2 baths1,428 sq. ft.
219 Pine Ridge Road, Aylett, VA 23009
MLS# 2624440Listed by: KW METRO CENTER  $302,000Active3 beds 3 baths1,461 sq. ft.
291 Mt. Mccauley Way, Aylett, VA 23009
MLS# 2620223Listed by: PROVIDENCE HILL REAL ESTATE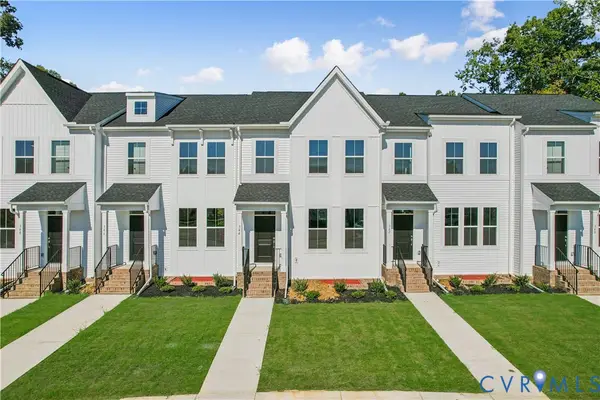 $330,000Active4 beds 5 baths2,202 sq. ft.
344 Mt. Mccauley Way, Aylett, VA 23009
MLS# 2624175Listed by: PROVIDENCE HILL REAL ESTATE


Protect your home and budget from life's surprises with an Assurant Home Warranty, backed by a partner that supports you through every step of homeownership. Explore Plans.
©2026 Century 21 Real Estate LLC. All rights reserved. CENTURY 21®, the CENTURY 21 Logo and C21® are service marks owned by Century 21 Real Estate LLC. Century 21 Real Estate LLC fully supports the principles of the Fair Housing Act and the Equal Opportunity Act. Each office is independently owned and operated. Listing information is deemed reliable but not guaranteed accurate.