332 Cawood Court, Big Stone Gap, VA 24219
Local realty services provided by:CENTURY 21 Legacy
332 Cawood Court,Big Stone Gap, VA 24219
$624,900
- 6 Beds
- 5 Baths
- 5,664 sq. ft.
- Single family
- Active
Listed by: robert smith
Office: park hill realty group, llc.
MLS#:9999739
Source:TNVA_MLS
Price summary
- Price:$624,900
- Price per sq. ft.:$110.33
About this home
A Private Estate With Space, Views & Incredible Versatility
This is the kind of property that checks boxes you didn't even know you had. Nearly 6,000 square feet, approximately 2 acres, six bedrooms, multiple living spaces, incredible outdoor areas, and a completely fenced property all while being just minutes from town.
* Nearly 6,000 sq. ft. of finished living space
* 6 bedrooms with additional rooms that could easily transition into even more bedrooms, offices, hobby rooms, or guest spaces
* Approximately 2 acres offering room to spread out without sacrificing convenience
* Completely fenced property for added privacy, pets, children, or simply enjoying your own space
* Gigantic gated driveway entrance framed by brick columns and iron fencing for an impressive arrival
* Beautiful brick exterior with timeless curb appeal
* Soaring ceilings throughout key living areas that make the home feel even larger
* Grand entry with beautiful architectural details and oversized arched windows
* Multiple spacious living and entertaining areas
* Large family room featuring a dramatic floor-to-ceiling fireplace
* Built-in cabinetry and shelving surrounding the fireplace
* Bright kitchen with abundant cabinetry, countertop space, and an open, airy feel
* Large primary suite with tray ceiling
* Spacious primary bathroom with soaking tub, separate shower, and generous vanity space
* Large laundry/utility room with extensive cabinetry and storage
* Full finished basement that adds an entirely different level of living and entertaining space
* Basement currently decked out in Tennessee Vols style! perfect for the ultimate game-day setup if orange runs through your veins, or an incredible blank slate for a theater, recreation room, game room, gym, or additional living quarters
* Pool-table/game room and multiple basement entertaining spaces
* Attached garage with substantial room for vehicles, tools, equipment, and storage
* Huge covered rear deck overlooking the property
* Additional enclosed/sunroom-style outdoor living space
* Multiple areas for outdoor dining, entertaining, and relaxing
* Expansive, level-looking backyard surrounded by mature trees
* Beautiful views from the rear covered deck
* Mature landscaping and trees create a surprisingly private setting
* Plenty of yard for children, pets, entertaining, gardens, or future outdoor improvements
* The combination of acreage, fencing, gated entrance, and mature trees gives the property a true private-estate feel
* Directly across from Union High School
* Extremely convenient to downtown, shopping, restaurants, schools, and everyday amenities
* A rare opportunity to have space and privacy without being miles away from everything
The Big Picture:
With nearly 6,000 square feet, six bedrooms, flexible bonus spaces, a full finished basement, approximately two fenced acres, a massive gated entrance, covered outdoor living areas, beautiful views, and an incredibly convenient location, this home offers a combination that's difficult to find.
Whether you need room for a large family, multigenerational living, home offices, entertaining, hobbies, a home gym, game rooms, or additional sleeping quarters, there's enough space here to make the home fit your life - not the other way around.
Private. Spacious. Gated. Convenient. And absolutely loaded with possibilities.
Subject to E&O
Includes 4 parcels (R036917, R037802, R036918, R014768)...
Contact an agent
Home facts
- Year built:1995
- Subdivision & Development:Not In Subdivision
- Listing ID #:9999739
- Added:58 day(s) ago
- Updated:October 17, 2026 at 04:06 PM
Rooms and interior
- Bedrooms:6
- Total bathrooms:5
- Full bathrooms:4
- Half bathrooms:1
- Rooms Total:15
- Flooring:Hardwood, Tile
- Bathrooms Description:Soaking Tub
- Kitchen Description:Built-In Electric Oven, Cooktop, Dishwasher, Marble Counters, Refrigerator
- Basement Description:Exterior Entry, Full, Garage Door, Heated, Interior Entry, Walk-Out Access
- Living area:5,664 sq. ft.
Heating and cooling
- Cooling:Heat Pump
- Heating:Heat Pump
Structure and exterior
- Year built:1995
- Building area:5,664 sq. ft.
- Lot area:2 Acres
- Architectural Style:Craftsman
- Construction Materials:Brick
- Exterior Features:Balcony, Covered, Deck, Enclosed
Schools
- High school:Union
- Middle school:Union
- Elementary school:Union
Utilities
- Water:Public
- Sewer:Public Sewer
Finances and disclosures
- Price:$624,900
- Price per sq. ft.:$110.33
Features and amenities
- Appliances:Dishwasher, Refrigerator
- Laundry features:Electric Dryer Hookup, Washer Hookup
- Amenities:Double Pane Windows, Soaking Tub, Walk-In Closet(s), Whirlpool
Parking
- Parking description:Driveway
- Garage spaces:4
New listings near 332 Cawood Court
- New
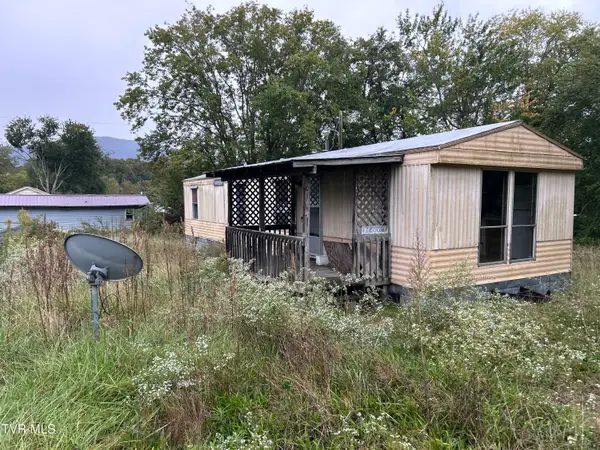 $48,500Active3 beds 1 baths900 sq. ft.
2818 East 5th Avenue, Big Stone Gap, VA 24219
MLS# 10002067Listed by: PLATINUM PROPERTIES, POWELL, REALTORS - New
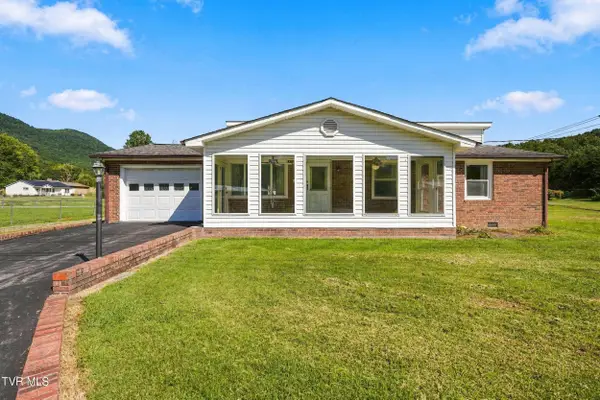 $199,000Active3 beds 2 baths1,560 sq. ft.
212 East 26th Street, Big Stone Gap, VA 24219
MLS# 10002003Listed by: REMAX MOUNTAIN - New
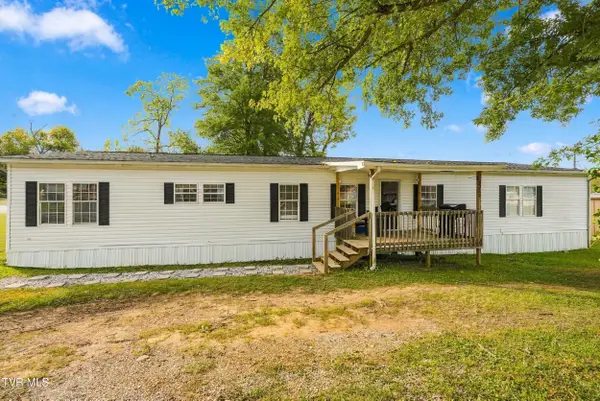 $195,000Active4 beds 2 baths2,072 sq. ft.
2712 East 4th Avenue, Big Stone Gap, VA 24219
MLS# 10001986Listed by: REMAX CAVALIERS WISE - New
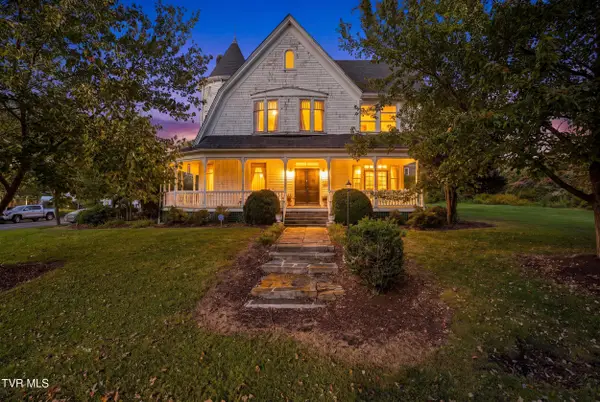 $395,000Active5 beds 4 baths4,952 sq. ft.
19 West 2nd Street, Big Stone Gap, VA 24219
MLS# 10001961Listed by: REMAX MOUNTAIN - New
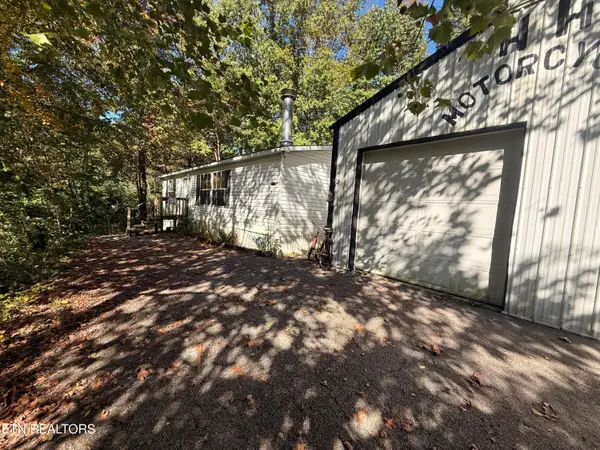
 $75,000Active2 beds 2 baths1,120 sq. ft.
1830 Artesian Well Hollow Rd, Big Stone Gap, VA 24219
MLS# 1358240Listed by: CENTURY 21 VIRGINIA WILDER REAL ESTATE 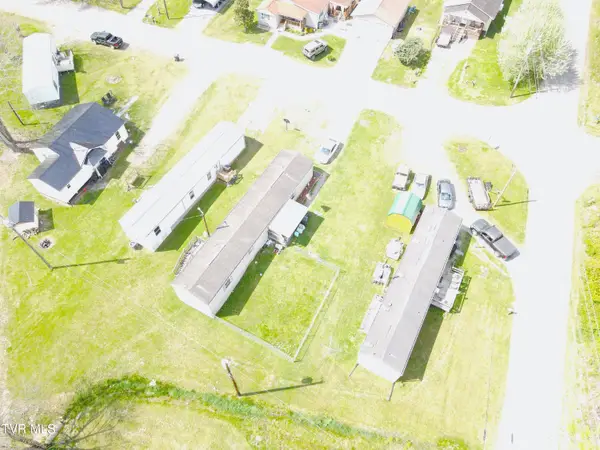 $279,900Active2 beds 2 baths960 sq. ft.
2828 East 4th Avenue, Big Stone Gap, VA 24219
MLS# 10001740Listed by: APPALACHIAN REALTY EXECUTIVES, LLC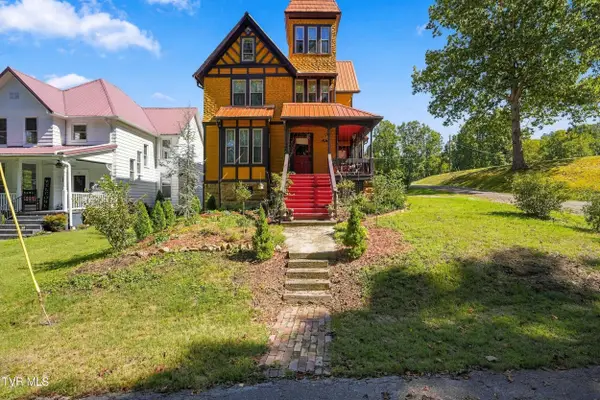 $439,500Active4 beds 2 baths2,511 sq. ft.
28 Hill Street, Big Stone Gap, VA 24219
MLS# 10001474Listed by: RIDGEVIEW REAL ESTATE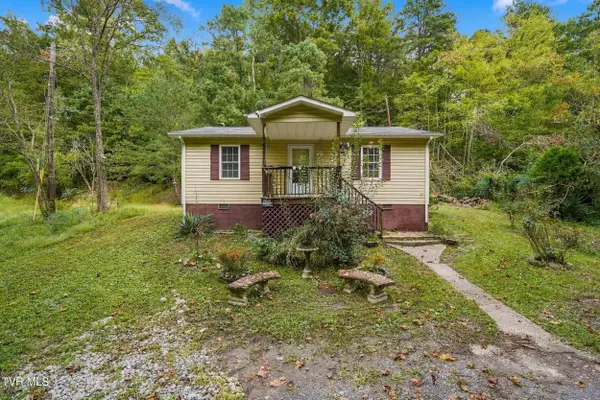 $95,000Pending2 beds 1 baths768 sq. ft.
1512 Artesian Well Hollow Road, Big Stone Gap, VA 24219
MLS# 10001423Listed by: UPTOWN PROPERTIES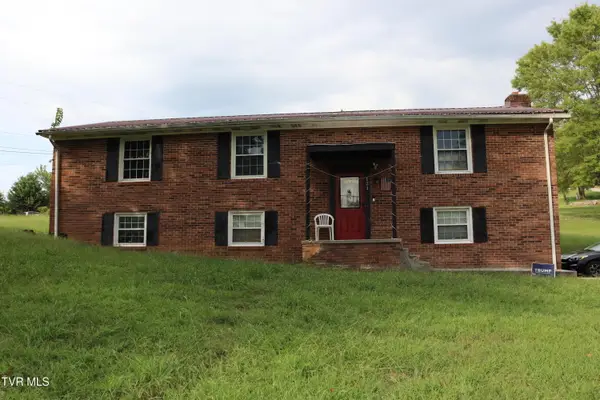 $109,000Active5 beds 2 baths2,496 sq. ft.
121 Daniel Christman Drive, Big Stone Gap, VA 24219
MLS# 10000985Listed by: APPALACHIAN REALTY EXECUTIVES, LLC $134,900Active3 beds 2 baths1,242 sq. ft.
824 West Buckner Avenue, Big Stone Gap, VA 24219
MLS# 10000914Listed by: APPALACHIAN REALTY EXECUTIVES, LLC


Protect your home and budget from life's surprises with an Assurant Home Warranty, backed by a partner that supports you through every step of homeownership. Explore Plans.
©2026 Century 21 Real Estate LLC. All rights reserved. CENTURY 21®, the CENTURY 21 Logo and C21® are service marks owned by Century 21 Real Estate LLC. Century 21 Real Estate LLC fully supports the principles of the Fair Housing Act and the Equal Opportunity Act. Each office is independently owned and operated. Listing information is deemed reliable but not guaranteed accurate.