
100 Serpentine St, Bluefield, VA 24651
Local realty services provided by:CENTURY 21 Prime Properties, Inc.
Listed by:
 Kelly Mcguire(276) 385 - 7428CENTURY 21 Prime Properties, Inc.
Office: century 21 prime properties tazewell
MLS#:110844
Source:VA_SWVAR
Price summary
- Price:$120,000
- Price per sq. ft.:$67.57
About this home
Charming 3-Bedroom Home on Over Half an Acre – Perfect for First-Time Buyers! Welcome home to this warm and inviting move-in-ready 3-bedroom, 1-bath property situated on over half an acre, offering plenty of space to enjoy both indoors and out. Beautiful hardwood floors add timeless character and warmth throughout the home, creating a comfortable atmosphere that's ready for your personal touch. The generous lot provides endless possibilities for gardening, entertaining, or simply relaxing in your own private outdoor space. Conveniently located just minutes from parks, shopping, and restaurants, you'll enjoy the perfect balance of peaceful living with easy access to everyday amenities. Whether you're a first-time homebuyer or looking to downsize without sacrificing outdoor space, this charming home is full of potential and ready to welcome its next owner. Don't miss the opportunity to make this delightful property your own—schedule your showing today!
Contact an agent
Home facts
- Year built:1973
- Subdivision & Development:None
- Listing ID #:110844
- Added:39 day(s) ago
- Updated:August 08, 2026 at 09:30 AM
Rooms and interior
- Bedrooms:3
- Total bathrooms:1
- Full bathrooms:1
- Kitchen Description:Dishwasher, Electric Range, Main Level, Microwave, Range Hood, Refrigerator
- Bedroom Description:Master Bedroom - Main Level
- Living area:888 sq. ft.
Heating and cooling
- Heating:Baseboard
Structure and exterior
- Roof:Shingle
- Year built:1973
- Building area:888 sq. ft.
- Lot area:0.63 Acres
- Architectural Style:Cottage
- Construction Materials:Block, Wood Siding
- Exterior Features:Mature Trees, Paved Street
- Foundation Description:Block, Concrete
- Levels:1 Story
Schools
- High school:Graham
- Middle school:Graham Intermediate
- Elementary school:Dudley Primary
Utilities
- Water:Public Water
- Sewer:Public Sewer
Finances and disclosures
- Price:$120,000
- Price per sq. ft.:$67.57
- Tax amount:$463 (2024)
Features and amenities
- Appliances:Dishwasher, Range Hood, Refrigerator
- Laundry features:In Basement
- Amenities:Cable, Newer Paint, Security System, Smoke Detector
Parking
- Parking description:Drive Under, Paved Street
- Garage spaces:1
New listings near 100 Serpentine St
- New
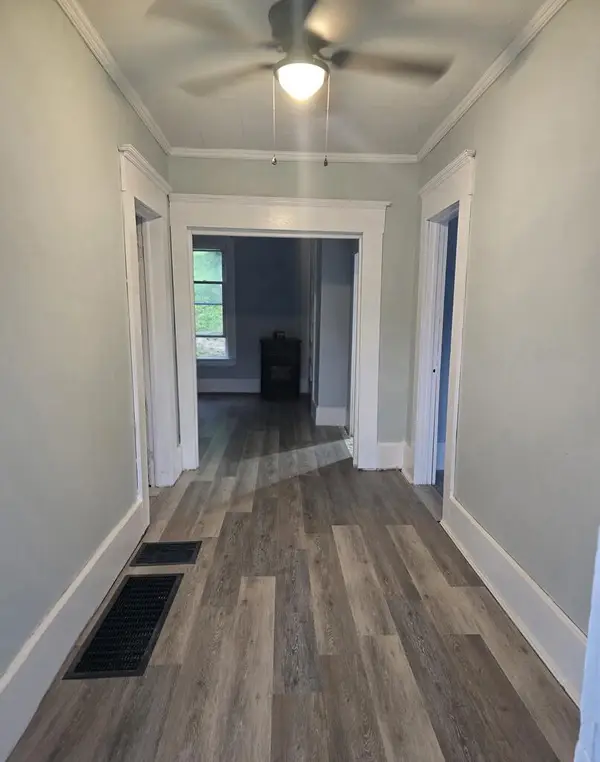 $155,500Active2 beds 1 baths984 sq. ft.
107 Aden Street, Bluefield, VA 24605
MLS# 111368Listed by: PROPERTY MANAGEMENT SOLUTIONS OF VA 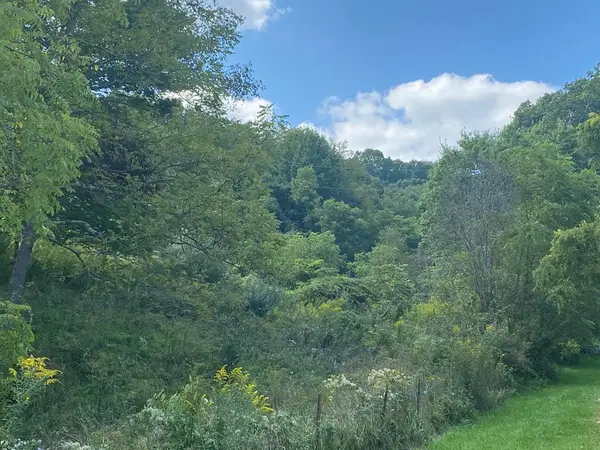 $45,000Active15.36 Acres
TBD Whitehall Road, Bluefield, VA 24605
MLS# 111177Listed by: RIVERSIDE REALTY & AUCTION INC $590,000Active3 beds 3 baths2,219 sq. ft.
1422 Oneida Peak, Bluefield, VA 24605
MLS# 110869Listed by: TAZEWELL COUNTY REALTY $175,000Active55.23 Acres
TBD Cove Creek RD- State Route 662, Bastian, VA 24314
MLS# 110622Listed by: KW WYTHEVILLE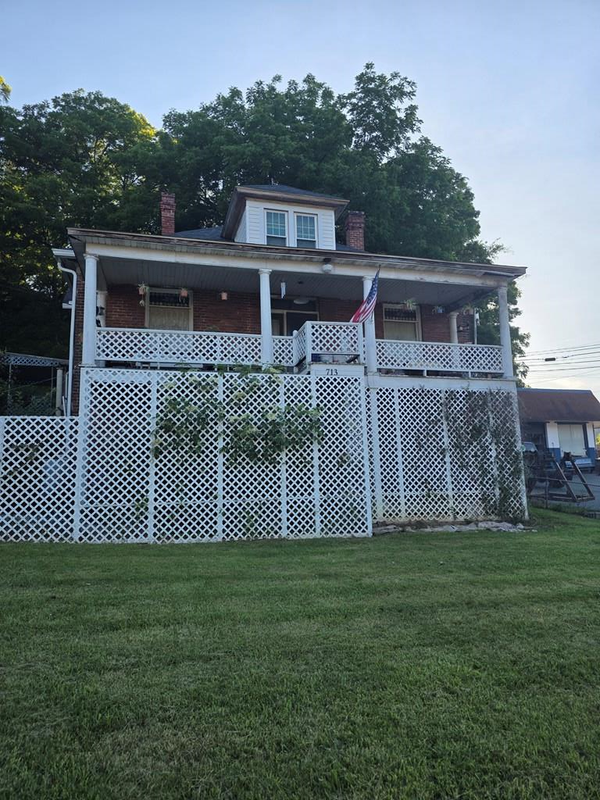 $90,000Active4 beds 1 baths1,926 sq. ft.
713 Virginia Avenue, Bluefield, VA 24605
MLS# 110571Listed by: RE/MAX AT WORK $80,000Active3 beds 2 baths1,926 sq. ft.
711 Virginia Avenue, Bluefield, VA 24605
MLS# 110572Listed by: RE/MAX AT WORK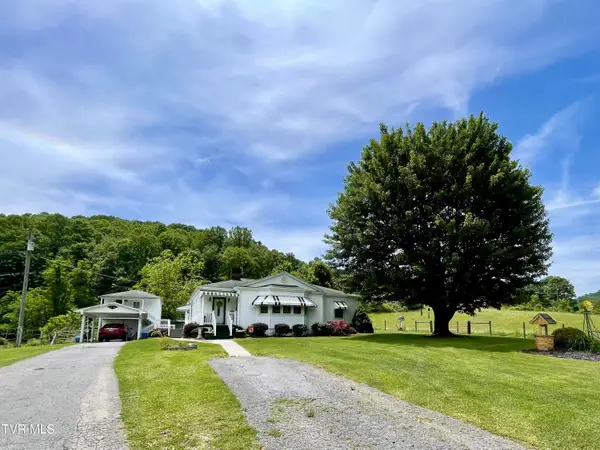 $269,999Pending2 beds 1 baths1,634 sq. ft.
257 Williams Street, Bluefield, VA 24605
MLS# 9996222Listed by: BLUE RIDGE PROPERTIES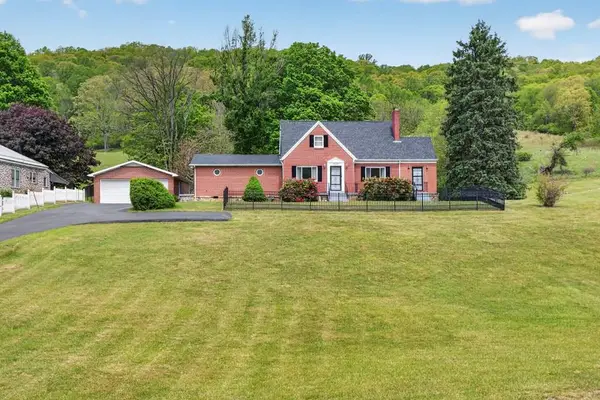 $349,000Active3 beds 3 baths2,083 sq. ft.
2210 Virginia Avenue, Bluefield, VA 24605
MLS# 110002Listed by: LANDMARK REALTY $479,000Active260.32 Acres
TBD Unity Road, Bluefield, VA 24605
MLS# 109817Listed by: WHITETAIL PROPERTIES


Protect your home and budget from life's surprises with an Assurant Home Warranty, backed by a partner that supports you through every step of homeownership. Explore Plans.
©2026 Century 21 Real Estate LLC. All rights reserved. CENTURY 21®, the CENTURY 21 Logo and C21® are service marks owned by Century 21 Real Estate LLC. Century 21 Real Estate LLC fully supports the principles of the Fair Housing Act and the Equal Opportunity Act. Each office is independently owned and operated. Listing information is deemed reliable but not guaranteed accurate.