
1216 Rhode Island Avenue, Bristol, VA 24201
Local realty services provided by:CENTURY 21 Legacy
1216 Rhode Island Avenue,Bristol, VA 24201
$260,000
- 5 Beds
- 1 Baths
- 1,777 sq. ft.
- Single family
- Active
Listed by: erin elise
Office: path real estate llc.
MLS#:10002783
Source:TNVA_MLS
Price summary
- Price:$260,000
- Price per sq. ft.:$146.31
About this home
*Looking for more room without the renovation headache?*
Room to spread out in Bristol, VA, just off I-81 at Exit 5. This 1960s five-bedroom home keeps its original charm and has been updated from top to bottom, so the big work is already done. Updates include a new kitchen, flooring, walls, plumbing, and nearly all of the electrical, with fresh paint throughout and updated ductwork.
Five bedrooms plus a bonus room give you real flexibility: primary suite, guest room, a home office, or a hobby room Out front, the porch is a good spot for morning coffee or an evening wind-down. The home has one full bath, which keeps the layout simple and leaves room to add a second bath later if you want one. With easy interstate access, commuting and weekend trips are simple.
Come see how much space this home gives you for the price.
Seller offering $10,000 towards buyer's closing costs.
Call your favorite Realtor for a personal showing.
Information to be verified by Buyers and Buyer's Agents....
Contact an agent
Home facts
- Year built:1968
- Subdivision & Development:Not Listed
- Listing ID #:10002783
- Added:1 day(s) ago
- Updated:October 31, 2026 at 10:37 PM
Rooms and interior
- Bedrooms:5
- Total bathrooms:1
- Full bathrooms:1
- Rooms Total:12
- Flooring:Carpet, Ceramic Tile, Luxury Vinyl
- Kitchen Description:Dishwasher, Electric Range, Refrigerator
- Basement Description:Exterior Entry, Unfinished
- Living area:1,777 sq. ft.
Heating and cooling
- Cooling:Heat Pump
- Heating:Heat Pump
Structure and exterior
- Year built:1968
- Building area:1,777 sq. ft.
- Lot area:0.16 Acres
- Architectural Style:Cottage
- Construction Materials:Vinyl Siding
- Exterior Features:Balcony
Schools
- High school:Virginia
- Middle school:Virginia
- Elementary school:Highland View
Utilities
- Water:Public
- Sewer:Public Sewer
Finances and disclosures
- Price:$260,000
- Price per sq. ft.:$146.31
Features and amenities
- Appliances:Dishwasher, Electric Range, Refrigerator
- Laundry features:Electric Dryer Hookup, Washer Hookup
- Amenities:Double Pane Windows, Single Pane Windows
New listings near 1216 Rhode Island Avenue
- New
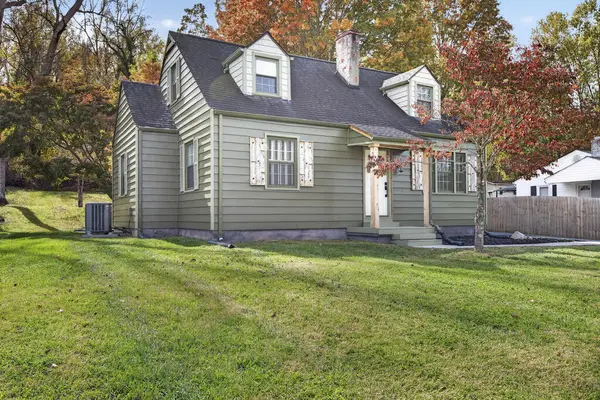 $229,900Active3 beds 2 baths1,765 sq. ft.
1661 Valley Dr, Bristol, VA 24201
MLS# 112535Listed by: EXP REALTY - New
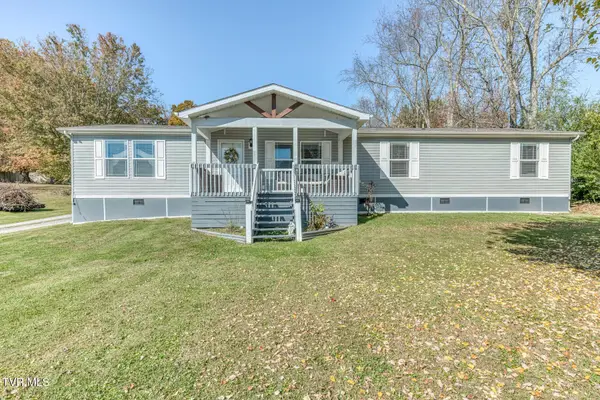 $335,000Active4 beds 2 baths1,905 sq. ft.
484 Old Airport Road, Bristol, VA 24201
MLS# 10002782Listed by: KW BRISTOL - New
 $625,000Active4 beds 3 baths3,427 sq. ft.
531 Lawrence Avenue, Bristol, VA 24201
MLS# 10002771Listed by: PROPERTY EXECUTIVES JOHNSON CITY - New
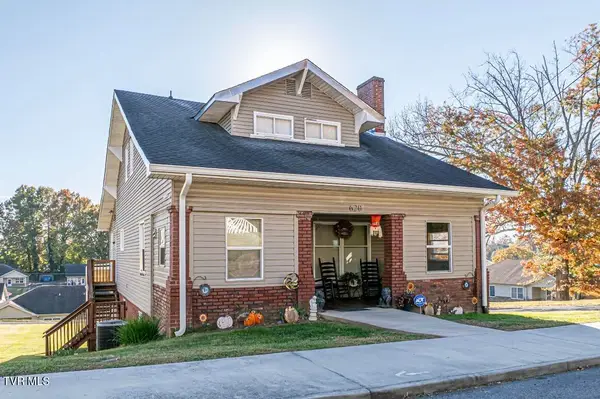 $279,900Active5 beds 4 baths2,473 sq. ft.
620 Buckner Street, Bristol, VA 24201
MLS# 10002750Listed by: SOUTHFORK REALTY - New
 $274,000Active4 beds 3 baths2,122 sq. ft.
501 Cheyene Road, Bristol, VA 24201
MLS# 112502Listed by: EAGLE REALTY - New
 $349,000Active4 beds 3 baths2,480 sq. ft.
180 Holly Lane, Bristol, VA 24201
MLS# 10002706Listed by: PROPERTY EXECUTIVES JOHNSON CITY - New
 $239,000Active3 beds 2 baths1,723 sq. ft.
309 Timber Oak Drive, Bristol, VA 24201
MLS# 112493Listed by: EXP REALTY - New
 $245,965Active2 beds 2 baths1,252 sq. ft.
463 Magnolia Drive, Bristol, VA 24201
MLS# 10002609Listed by: AMERICAN REALTY - New
 $189,000Active3 beds 1 baths1,176 sq. ft.
1204 Rhode Island Avenue, Bristol, VA 24201
MLS# 10002601Listed by: EXIT REALTY TRI-CITIES


Protect your home and budget from life's surprises with an Assurant Home Warranty, backed by a partner that supports you through every step of homeownership. Explore Plans.
©2026 Century 21 Real Estate LLC. All rights reserved. CENTURY 21®, the CENTURY 21 Logo and C21® are service marks owned by Century 21 Real Estate LLC. Century 21 Real Estate LLC fully supports the principles of the Fair Housing Act and the Equal Opportunity Act. Each office is independently owned and operated. Listing information is deemed reliable but not guaranteed accurate.