14353 Heather Drive, Bristol, VA 24202
Local realty services provided by:CENTURY 21 Legacy
14353 Heather Drive,Bristol, VA 24202
$305,000
- 3 Beds
- 3 Baths
- 1,932 sq. ft.
- Single family
- Pending
Listed by: cody davenport
Office: davenport brothers real estate
MLS#:10000451
Source:TNVA_MLS
Price summary
- Price:$305,000
- Price per sq. ft.:$157.87
About this home
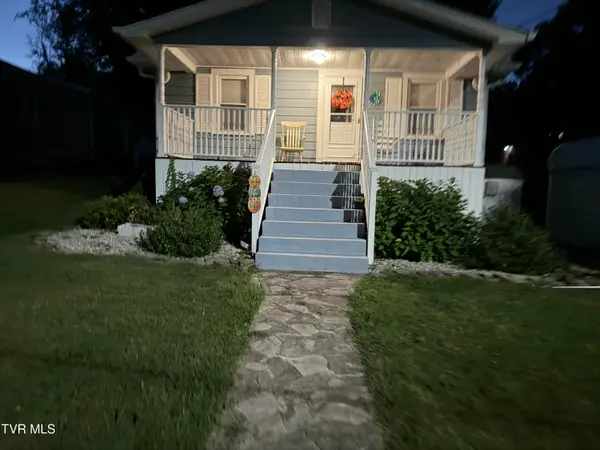
Updated and move-in-ready with plenty of space in a quiet neighborhood. This 3 bed, 2.5 bath home by Highpoint Elementary is located in the desirable High Meadows subdivision. Featuring new flooring, wood doors and trim, granite countertops, and primary suite with private bath. The back deck just off from the kitchen overlooks the fenced, level back yard and is the perfect spot for cookouts and gatherings with family and friends. Downstairs offers extra living space with a finished den as well as a laundry room and half bath. The 2 car garage and back yard shed provide room for storage. Electrical was just updated as well as fresh paint and stain throughout. You do not want to miss this home! Schedule your private showing today!
Contact an agent
Home facts
- Year built:1981
- Subdivision & Development:High Meadows
- Listing ID #:10000451
- Added:12 day(s) ago
- Updated:September 16, 2026 at 08:03 AM
Rooms and interior
- Bedrooms:3
- Total bathrooms:3
- Full bathrooms:2
- Half bathrooms:1
- Rooms Total:8
- Living area:1,932 sq. ft.
Heating and cooling
- Cooling:Heat Pump
- Heating:Heat Pump
Structure and exterior
- Year built:1981
- Building area:1,932 sq. ft.
- Lot area:0.43 Acres
- Construction Materials:Vinyl Siding
Schools
- High school:John S. Battle
- Middle school:Wallace
- Elementary school:High Point
Utilities
- Water:Public
Finances and disclosures
- Price:$305,000
- Price per sq. ft.:$157.87
Parking
- Garage spaces:2
New listings near 14353 Heather Drive
- New
 $212,500Active2 beds 2 baths828 sq. ft.
241 Magnolia Avenue, Bristol, VA 24201
MLS# 10000876Listed by: GREATER IMPACT REALTY KINGSPORT - New
 $224,850Active3 beds 2 baths1,450 sq. ft.
305 McArthur Circle, Bristol, VA 24201
MLS# 111886Listed by: PRESTIGE HOMES OF THE TRI CITIES INC. - New
 $399,000Active4 beds 3 baths5,016 sq. ft.
258 King Street, Bristol, VA 24201
MLS# 10000822Listed by: WALLACE - New

 $239,900Active2 beds 2 baths1,426 sq. ft.
340 Page Street, Bristol, VA 24201
MLS# 10000813Listed by: CENTURY 21 LEGACY - New
 $289,900Active3 beds 2 baths1,438 sq. ft.
1125 Euclid Avenue, Bristol, VA 24201
MLS# 10000752Listed by: PRESTIGE HOMES OF THE TRI CITIES, INC. - New
 $275,000Active3 beds 2 baths1,991 sq. ft.
551 Meadowcrest Drive, Bristol, VA 24201
MLS# 10000757Listed by: THE ADDINGTON AGENCY BRISTOL - New
 $69,900Active2 beds 1 baths672 sq. ft.
1009 Vermont Avenue, Bristol, VA 24201
MLS# 10000712Listed by: MATT SMITH REALTY  $280,000Pending3 beds 2 baths1,417 sq. ft.
382 Meadowcrest Drive, Bristol, VA 24201
MLS# 10000720Listed by: PATH REAL ESTATE LLC- New
 $239,900Active3 beds 2 baths1,655 sq. ft.
455 Robin Circle, Bristol, VA 24202
MLS# 10000635Listed by: HOLSTON REALTY, INC. - New
 $304,500Active3 beds 3 baths1,930 sq. ft.
194 Independence Dr, Bristol, VA 24201
MLS# 111802Listed by: KW BRISTOL


Protect your home and budget from life's surprises with an Assurant Home Warranty, backed by a partner that supports you through every step of homeownership. Explore Plans.
©2026 Century 21 Real Estate LLC. All rights reserved. CENTURY 21®, the CENTURY 21 Logo and C21® are service marks owned by Century 21 Real Estate LLC. Century 21 Real Estate LLC fully supports the principles of the Fair Housing Act and the Equal Opportunity Act. Each office is independently owned and operated. Listing information is deemed reliable but not guaranteed accurate.