
17256 Crabtree Ct, Bristol, VA 24202
Local realty services provided by:CENTURY 21 Prime Properties, Inc.
Listed by: kashia bordwine
Office: holston realty, inc
MLS#:111927
Source:VA_SWVAR
Price summary
- Price:$599,900
- Price per sq. ft.:$181.57
About this home
*OPEN HOUSE SAT 10/3 1-3PM* Set on 1.3 beautifully level acres in Bristol, Virginia, this spacious four-bedroom home offers 3,304 square feet of thoughtfully designed living space, generous outdoor areas, and the kind of details that make a house feel truly special. From the moment you enter, the home's character is evident. Soaring vaulted ceilings, rich hardwood flooring, tile accents, and beautiful stained-glass light fixtures throughout add warmth and personality, while two fireplaces with propane gas logs create inviting spaces to gather and unwind. A particularly charming detail awaits in the front entry: the statement chandelier is motorized, lowering for effortless cleaning before returning neatly to its elevated position. The main level is designed for comfortable everyday living, with a spacious primary suite offering the convenience and privacy of being located on the first floor. Additional bedrooms upstairs provide flexibility for family, guests, a home office, or hobbies, while the home's generous square footage allows everyone room to have a space of their own. Beyond the beautiful interiors, this property has been thoughtfully maintained with important improvements already in place. The roof was replaced in 2018 with a 50-year shingle, both HVAC systems are less than five years old, and the crawl space has recently been encapsulated. Blown-in insulation has been added, and a floored attic provides substantial storage space without sacrificing valuable living areas. Outside, the possibilities are equally appealing. The 1.3-acre parcel is notably flat and usable, with a fenced backyard, a large rear deck for entertaining or relaxing, and a welcoming covered front porch that creates an inviting first impression. This is a home that offers more than square footage, it offers character, comfort, usable land, and thoughtful details that are increasingly difficult to to find....
Contact an agent
Home facts
- Year built:2001
- Subdivision & Development:Braeland Meadows
- Listing ID #:111927
- Added:1 day(s) ago
- Updated:October 16, 2026 at 04:06 PM
Rooms and interior
- Bedrooms:4
- Total bathrooms:3
- Full bathrooms:2
- Half bathrooms:1
- Dining Description:Main Level
- Kitchen Description:Dishwasher, Main Level, Microwave, Refrigerator
- Bedroom Description:Master Bedroom - Main Level
- Basement Description:Crawl Space
- Living area:3,304 sq. ft.
Heating and cooling
- Cooling:Heat Pump
- Heating:Heat Pump
Structure and exterior
- Roof:Shingle
- Year built:2001
- Building area:3,304 sq. ft.
- Lot area:1.37 Acres
- Lot Features:Level
- Architectural Style:Traditional
- Construction Materials:Brick, Vinyl Siding
- Exterior Features:Paved Street
- Levels:2 Story
Schools
- High school:John S Battle
- Middle school:Wallace
- Elementary school:High Point
Utilities
- Water:Public Water
- Sewer:Septic System
Finances and disclosures
- Price:$599,900
- Price per sq. ft.:$181.57
- Tax amount:$2,524 (2025)
Features and amenities
- Appliances:Dishwasher, Refrigerator, Washer
- Laundry features:Dryer, Main Level, Washer
- Amenities:Ceiling Fan(s), Vaulted Ceiling(s)
Parking
- Parking description:Paved Street
- Garage spaces:2
New listings near 17256 Crabtree Ct
- New
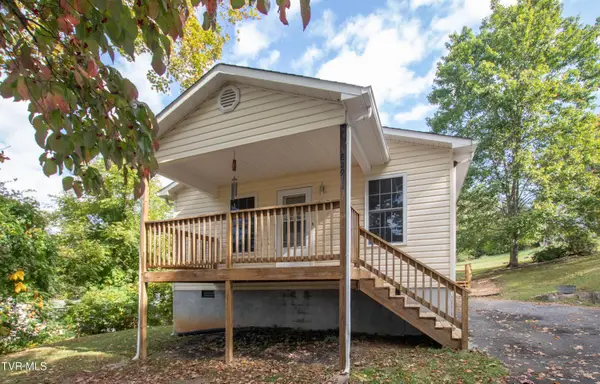 $189,900Active2 beds 1 baths864 sq. ft.
765 Page Street, Bristol, VA 24201
MLS# 10002185Listed by: PRESTIGE HOMES OF THE TRI CITIES, INC. - New
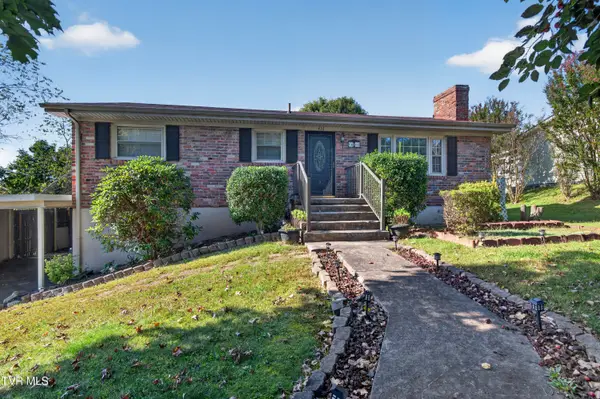 $219,000Active4 beds 2 baths1,838 sq. ft.
416 Sherwood Road, Bristol, VA 24201
MLS# 10002141Listed by: MATT SMITH REALTY - New
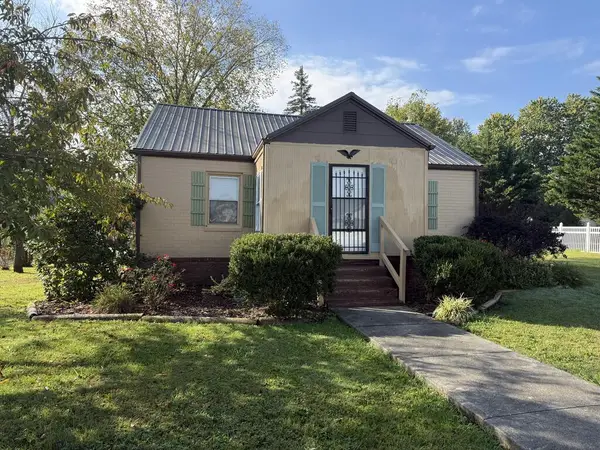 $154,900Active2 beds 1 baths1,116 sq. ft.
1325 King Mill Pike, Bristol, VA 24201
MLS# 112327Listed by: EXP REALTY - New
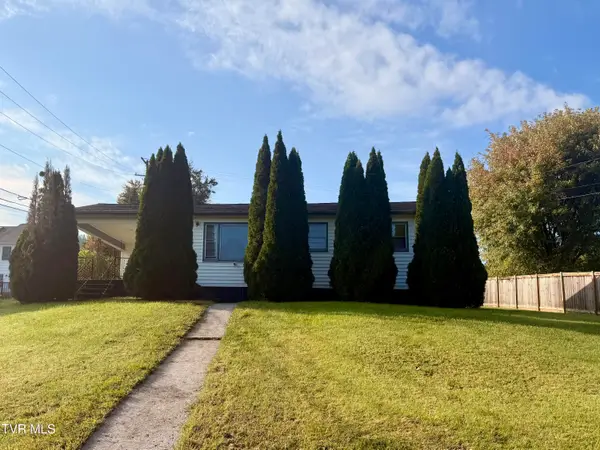 $139,900Active2 beds 1 baths864 sq. ft.
475 Beaverview Drive, Bristol, VA 24201
MLS# 10002097Listed by: HURD REALTY, LLC - New
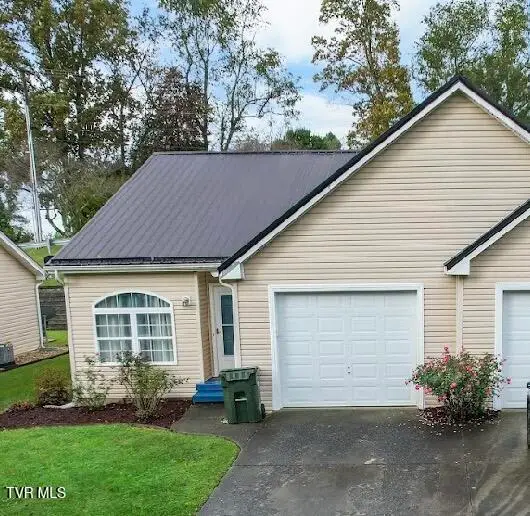 $229,000Active3 beds 2 baths1,150 sq. ft.
116 Willow Oak Court, Bristol, VA 24201
MLS# 10002086Listed by: MATT SMITH REALTY - New
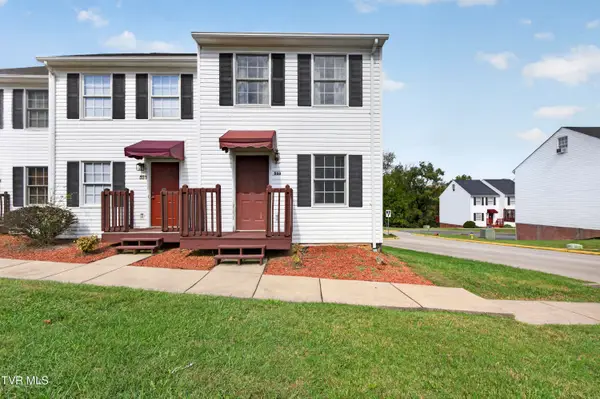 $154,900Active3 beds 2 baths1,251 sq. ft.
533 Beaverview Drive, Bristol, VA 24201
MLS# 10002066Listed by: MATT SMITH REALTY - New
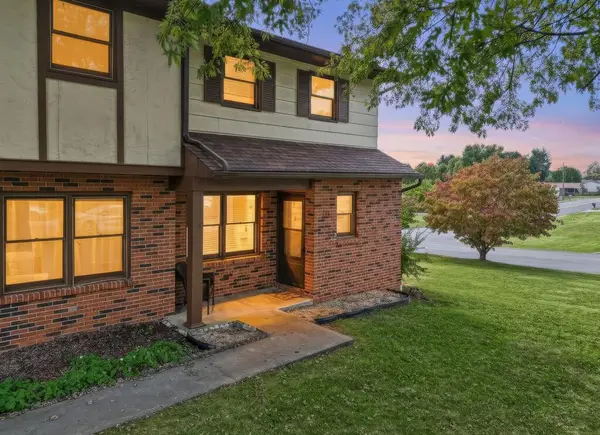 $164,900Active2 beds 2 baths1,080 sq. ft.
121 Oakcrest Circle, Bristol, VA 24201
MLS# 112285Listed by: EXP REALTY - New
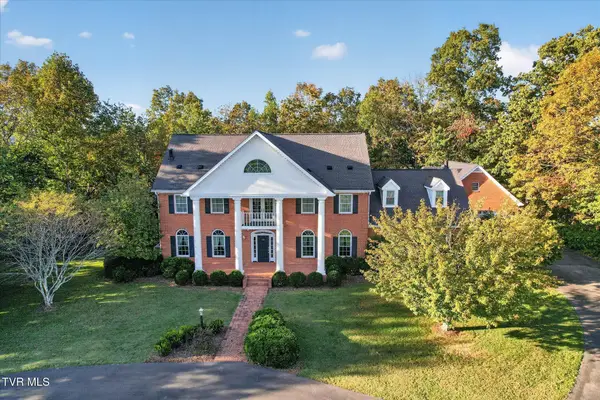 $999,998Active6 beds 5 baths5,064 sq. ft.
298 High Ridge Lane, Bristol, VA 24201
MLS# 10002043Listed by: BERKSHIRE HHS, JONES PROPERTY GROUP - New
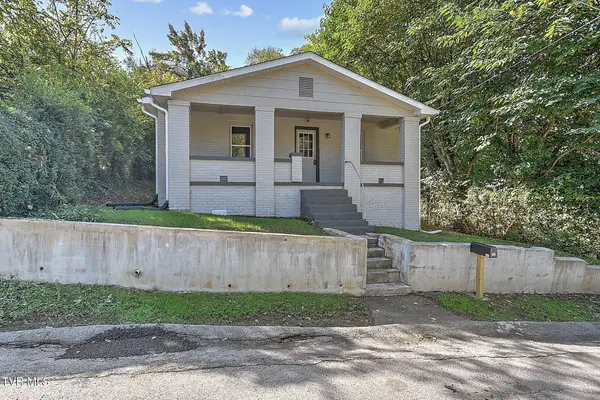 $165,000Active3 beds 1 baths1,460 sq. ft.
627 Dixie Street, Bristol, VA 24201
MLS# 10001984Listed by: PROPERTY EXECUTIVES JOHNSON CITY - New
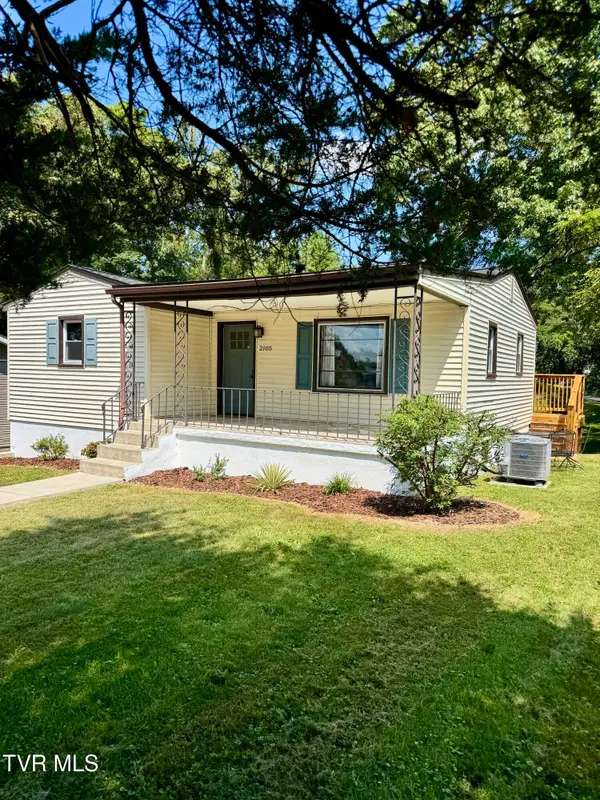 $249,900Active2 beds 1 baths1,365 sq. ft.
2105 Westfield Street, Bristol, VA 24201
MLS# 10001973Listed by: HURD REALTY, LLC


Protect your home and budget from life's surprises with an Assurant Home Warranty, backed by a partner that supports you through every step of homeownership. Explore Plans.
©2026 Century 21 Real Estate LLC. All rights reserved. CENTURY 21®, the CENTURY 21 Logo and C21® are service marks owned by Century 21 Real Estate LLC. Century 21 Real Estate LLC fully supports the principles of the Fair Housing Act and the Equal Opportunity Act. Each office is independently owned and operated. Listing information is deemed reliable but not guaranteed accurate.