22478 Clayman Valley Road, Bristol, VA 24202
Local realty services provided by:CENTURY 21 Legacy
22478 Clayman Valley Road,Bristol, VA 24202
$299,000
- 3 Beds
- 2 Baths
- 1,793 sq. ft.
- Single family
- Active
Listed by: stephanie booher, jessica brooks
Office: epique realty va
MLS#:10001018
Source:TNVA_MLS
Price summary
- Price:$299,000
- Price per sq. ft.:$166.76
About this home
TRUE SINGLE-LEVEL LIVING, MOUNTAIN VIEWS & AN AMAZING $299,000 PRICE!
Welcome to 22478 Clayman Valley Road, a charming brick ranch offering the convenience of true single-level living on approximately 1.8 acres in the Bristol, VA area. With beautiful mountain views, a fenced backyard, and a long list of valuable updates, this property offers an incredible opportunity at just $299,000!
Inside, you'll find a warm and inviting floor plan with three bedrooms and two full bathrooms, hardwood flooring, a spacious living area. The kitchen offers cherry cabinetry, granite countertops, ample storage, new windows, and all newer appliances, making this home move-in ready and functional for everyday living.
One of the home's standout features is the bright sunroom, providing additional living or entertaining space while offering plenty of natural light and a peaceful view of the outdoors. The primary bedroom includes a large walk-in closet, while the one-level layout makes everyday living convenient and accessible.
Step outside to enjoy approximately 1.8 acres with a fenced-in backyard, offering room for pets, gardening, outdoor entertaining, or simply enjoying the privacy of your surroundings. The additional storage/outbuilding provide plenty of space for vehicles, tools, hobbies, and equipment.
The major-ticket items are already working in your favor, too! The heat pump is only approximately 4 years old, and the roof is estimated to have approximately 10 years of remaining life, giving buyers added peace of mind.
And there's even more to love -- this property is located outside the city limits, meaning NO CITY TAXES!
PROPERTY HIGHLIGHTS:
$299,000!
True single-level living
Brick ranch
Approximately 1.8 acres
Beautiful mountain views
3 bedrooms / 2 full bathrooms
Fenced-in backyard
Hardwood flooring
Cherry cabinetry & granite countertops
All newer kitchen appliances
New Windows
Bright finished sunroom
Spacious primary bedroom with large walk-in closet
Heat pump approximately 4 years old
Roof has approximately 10 years of remaining life
Additional storage/outbuilding
NO CITY TAXES
Convenient Bristol, VA location
Close to shopping, dining, medical facilities, entertainment, and major roadways
If you've been searching for a home that combines one-level living, acreage, mountain views, valuable updates, and an incredible price, this one deserves a look. At $299,000, 22478 Clayman Valley Road is a rare opportunity to get a lot of house, land, and lifestyle for your money!
*Washer/Dryer DO NOT CONVEY
*Curtains DO NOT CONVEY
Contingent on Owner securing suitable housing. Information deemed reliable. Buyer/Buyer's Agent to verify....
Contact an agent
Home facts
- Year built:1978
- Subdivision & Development:Not Listed
- Listing ID #:10001018
- Added:1 day(s) ago
- Updated:September 17, 2026 at 06:57 PM
Rooms and interior
- Bedrooms:3
- Total bathrooms:2
- Full bathrooms:2
- Rooms Total:9
- Flooring:Hardwood, Luxury Vinyl, Tile
- Kitchen Description:Dishwasher, Eat-in Kitchen, Electric Range, Granite Counters, Microwave, Refrigerator
- Living area:1,793 sq. ft.
Heating and cooling
- Cooling:Heat Pump
- Heating:Heat Pump
Structure and exterior
- Year built:1978
- Building area:1,793 sq. ft.
- Lot area:1.87 Acres
- Architectural Style:Ranch
- Construction Materials:Brick
- Exterior Features:Covered, Front porch
- Foundation Description:Concrete Perimeter
Schools
- High school:John S. Battle
- Middle school:Wallace
- Elementary school:High Point
Utilities
- Water:At Road, Public
- Sewer:Septic Tank
Finances and disclosures
- Price:$299,000
- Price per sq. ft.:$166.76
Features and amenities
- Appliances:Dishwasher, Electric Range, Microwave, Refrigerator
- Laundry features:Electric Dryer Hookup, Washer Hookup
- Amenities:Double Pane Windows, Eat-in Kitchen, Remodeled, Walk-In Closet(s)
Parking
- Parking description:Asphalt Driveway, Detached
New listings near 22478 Clayman Valley Road
- New
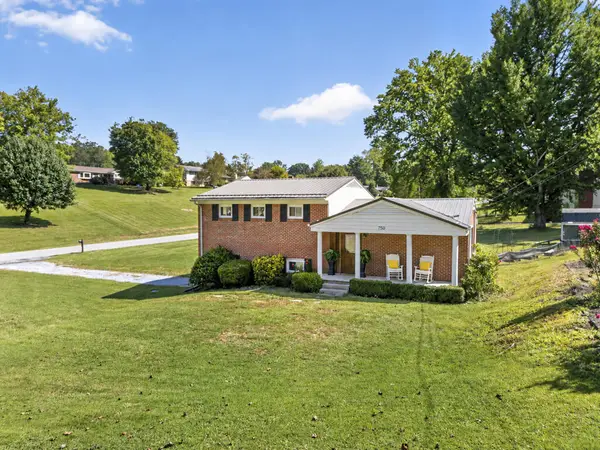 $314,900Active3 beds 2 baths1,898 sq. ft.
750 Fox Meadow Ln, Bristol, VA 24201
MLS# 111937Listed by: LANDMARK REALTY - New
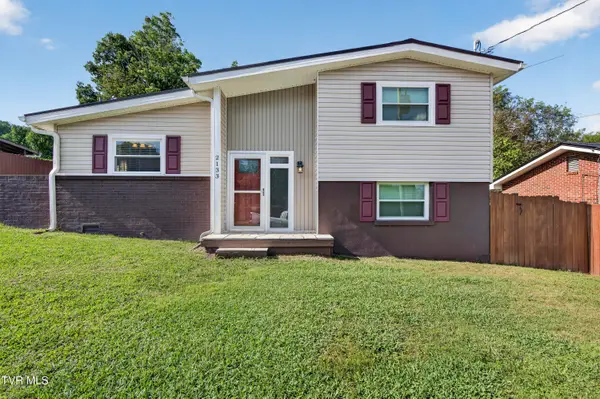 $199,000Active3 beds 1 baths892 sq. ft.
2133 Westfield Street, Bristol, VA 24201
MLS# 10001013Listed by: MATT SMITH REALTY - New
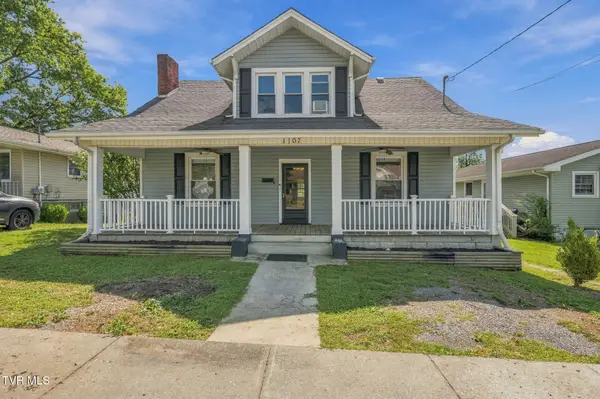 $229,995Active4 beds 2 baths2,132 sq. ft.
1107 Massachusetts Avenue, Bristol, VA 24201
MLS# 10001014Listed by: PATH REAL ESTATE LLC - New
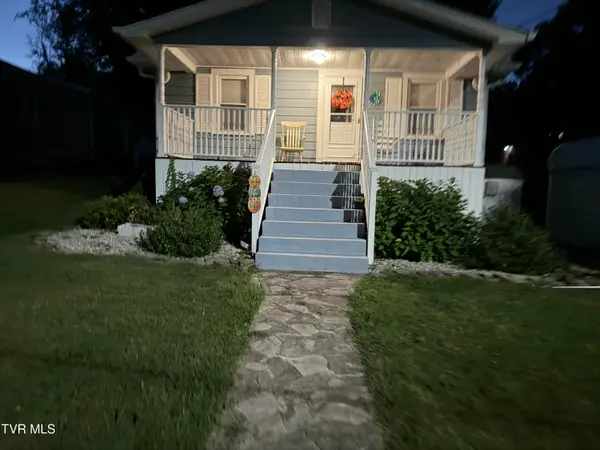 $212,500Active2 beds 2 baths828 sq. ft.
241 Magnolia Drive, Bristol, VA 24201
MLS# 10000876Listed by: GREATER IMPACT REALTY KINGSPORT - New
 $224,850Active3 beds 2 baths1,450 sq. ft.
305 McArthur Circle, Bristol, VA 24201
MLS# 111886Listed by: PRESTIGE HOMES OF THE TRI CITIES INC. - New
 $399,000Active4 beds 3 baths5,016 sq. ft.
258 King Street, Bristol, VA 24201
MLS# 10000822Listed by: WALLACE - New

 $239,900Active2 beds 2 baths1,426 sq. ft.
340 Page Street, Bristol, VA 24201
MLS# 10000813Listed by: CENTURY 21 LEGACY - New
 $289,900Active3 beds 2 baths1,438 sq. ft.
1125 Euclid Avenue, Bristol, VA 24201
MLS# 10000752Listed by: PRESTIGE HOMES OF THE TRI CITIES, INC. - New
 $275,000Active3 beds 2 baths1,991 sq. ft.
551 Meadowcrest Drive, Bristol, VA 24201
MLS# 10000757Listed by: THE ADDINGTON AGENCY BRISTOL - New
 $69,900Active2 beds 1 baths672 sq. ft.
1009 Vermont Avenue, Bristol, VA 24201
MLS# 10000712Listed by: MATT SMITH REALTY


Protect your home and budget from life's surprises with an Assurant Home Warranty, backed by a partner that supports you through every step of homeownership. Explore Plans.
©2026 Century 21 Real Estate LLC. All rights reserved. CENTURY 21®, the CENTURY 21 Logo and C21® are service marks owned by Century 21 Real Estate LLC. Century 21 Real Estate LLC fully supports the principles of the Fair Housing Act and the Equal Opportunity Act. Each office is independently owned and operated. Listing information is deemed reliable but not guaranteed accurate.