11340 Trenton Ct, Bristow, VA 20136
Local realty services provided by:CENTURY 21 Home Team Realty
Listed by: zonia e garcia
Office: berkshire hathaway homeservices penfed realty
MLS#:VAPW2132592
Source:BRIGHTMLS
Price summary
- Price:$865,000
- Price per sq. ft.:$197.94
- Monthly HOA dues:$108.33
About this home
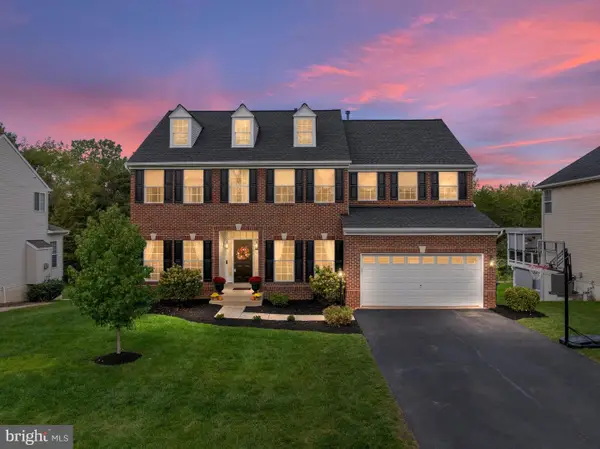
Welcome to your dream home nestled in the peaceful and prestigious Bristow Manor Estates community! Set on a tranquil cul-de-sac with a generous half-acre lot and serene golf course views, this exquisite brick-front single-family home offers the ultimate blend of elegance and comfort.
As you step inside, you are greeted by soaring 9-foot ceilings, hardwood floors, and an inviting open-concept layout designed for both everyday living and effortless entertaining. The main level features a quiet home office and flows seamlessly into a breathtaking two-story family room, which sits just off the gourmet kitchen. Enjoy your morning coffee in the sunlit breakfast area, which opens directly to a spacious deck overlooking your gorgeous, private backyard.
Upstairs, you will find four spacious bedrooms designed as peaceful retreats. The luxurious primary suite is a true sanctuary, complete with expansive walk-in closets and a spa-like primary bathroom.
Head down to the fully finished walk-up basement to discover even more exceptional living space, featuring an expansive area perfect for entertaining, a versatile den, and a full bathroom.
Offering over 4,300 finished square feet of sophisticated living, a convenient side-load two-car garage, and an unbeatable setting, this property truly has it all.
Excellent location, close to shopping, schools and commuter routes!
2026 Carpet and Paint
2021 Water Heater
2020 HVAC
2012 Roof...
Contact an agent
Home facts
- Year built:1999
- Subdivision & Development:BRISTOW MANOR ESTATES
- Listing ID #:VAPW2132592
- Added:1 day(s) ago
- Updated:October 17, 2026 at 02:09 PM
Rooms and interior
- Bedrooms:4
- Total bathrooms:4
- Full bathrooms:3
- Half bathrooms:1
- Flooring:Carpet, Hardwood, Luxury Vinyl Plank
- Dining Description:Formal/Separate Dining Room
- Kitchen Description:Built-Ins, Carpet, Cooktop, Cooktop - Down Draft, Dishwasher, Disposal, Exhaust Fan, Icemaker, Kitchen - Gourmet, Kitchen - Island, Kitchen - Table Space, Oven - Double, Pantry, Refrigerator
- Bedroom Description:Carpet, Walk In Closet(s)
- Basement:Yes
- Basement Description:Fully Finished, Interior Access, Outside Entrance, Sump Pump, Walkout Stairs
- Living area:4,370 sq. ft.
Heating and cooling
- Cooling:Central A/C
- Heating:Forced Air, Propane - Owned
Structure and exterior
- Year built:1999
- Building area:4,370 sq. ft.
- Lot area:0.5 Acres
- Lot Features:Cul-de-sac, Premium
- Architectural Style:Colonial
- Construction Materials:Brick, Vinyl Siding
- Exterior Features:Deck(s), Exterior Lighting
- Foundation Description:Concrete Perimeter
- Levels:3 Story
Utilities
- Water:Well
- Sewer:Community Septic Tank
Finances and disclosures
- Price:$865,000
- Price per sq. ft.:$197.94
- Tax amount:$6,581 (2026)
Features and amenities
- Laundry features:Dryer, Washer
- Amenities:Built-Ins, Carpet, Ceiling Fan(s), Chair Railings
Parking
- Parking description:Asphalt Driveway, Attached Garage, Garage - Side Entry
- Garage:Yes
- Garage spaces:2
New listings near 11340 Trenton Ct
- Coming Soon
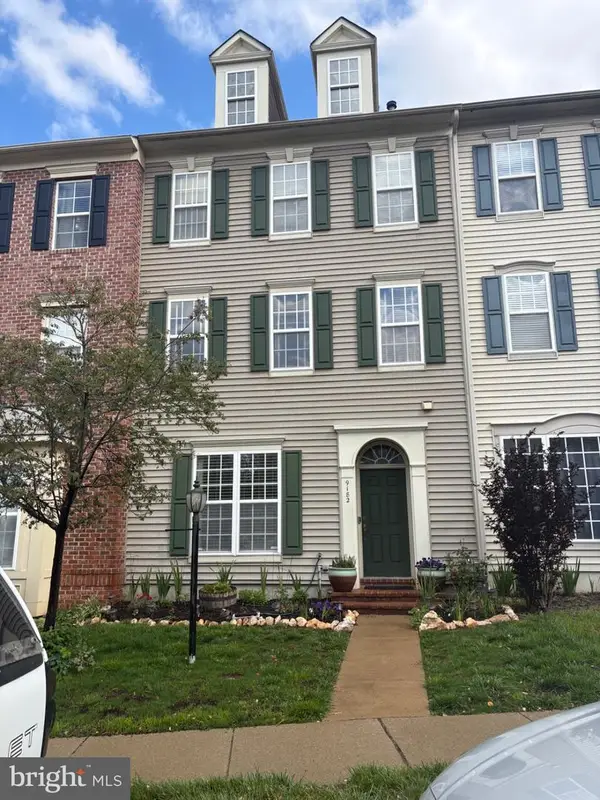 $625,000Coming Soon3 beds 3 baths2,584 sq. ft.
9182 Ribbon Falls Loop, BRISTOW, VA 20136
MLS# VAPW2132624Listed by: MOVE4FREE REALTY, LLC - Coming Soon
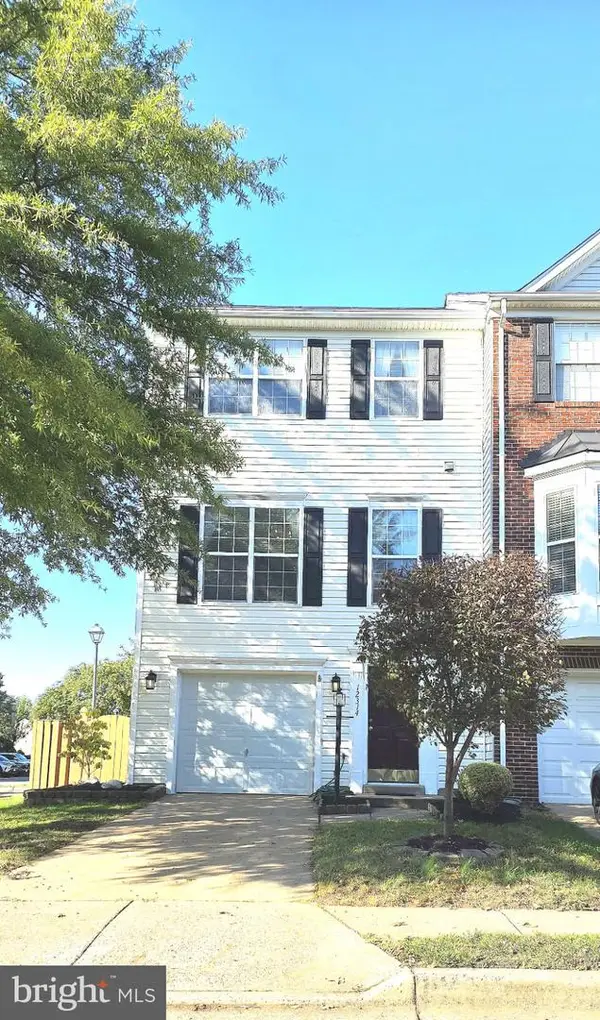 $520,000Coming Soon3 beds 3 baths1,849 sq. ft.
12314 Jarrow Ln, BRISTOW, VA 20136
MLS# VAPW2132270Listed by: KELLER WILLIAMS FAIRFAX GATEWAY - Coming SoonOpen Sun, 2 to 4pm
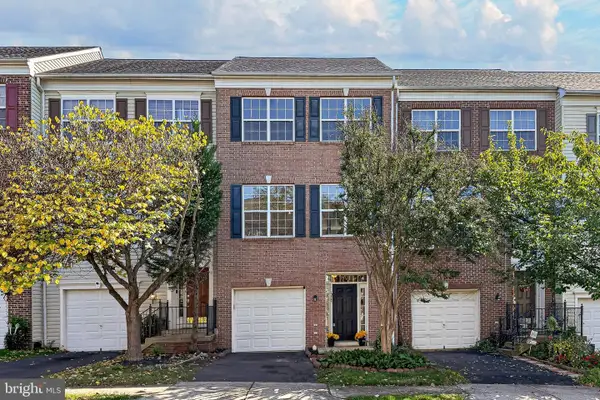 $550,000Coming Soon3 beds 3 baths2,264 sq. ft.
13045 Shenvale Cir, BRISTOW, VA 20136
MLS# VAPW2131888Listed by: SAMSON PROPERTIES - New
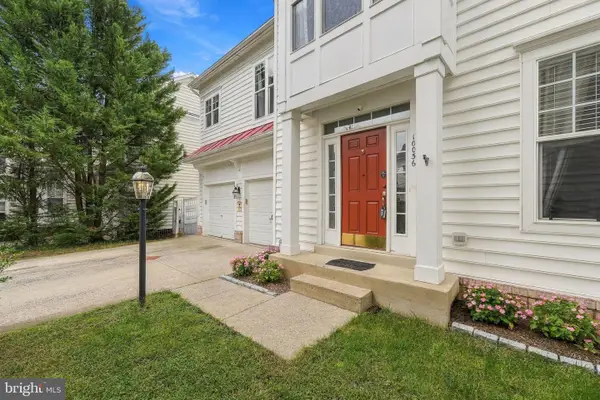
 $699,000Active4 beds 4 baths3,522 sq. ft.
10036 Pentland Hills Way, BRISTOW, VA 20136
MLS# VAPW2132608Listed by: CENTURY 21 REDWOOD REALTY - Open Sun, 12 to 2pmNew
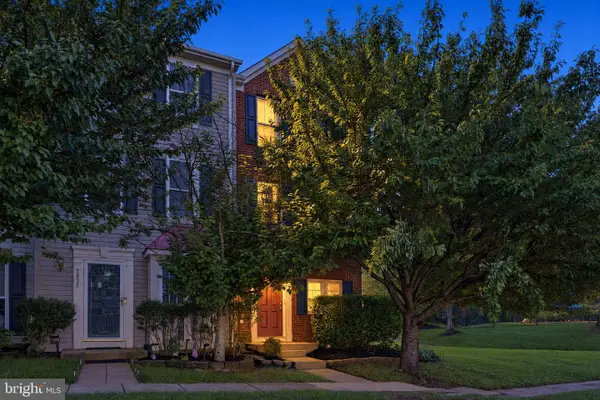 $465,000Active2 beds 3 baths1,648 sq. ft.
9837 Maitland Loop, BRISTOW, VA 20136
MLS# VAPW2132554Listed by: PEARSON SMITH REALTY LLC - New
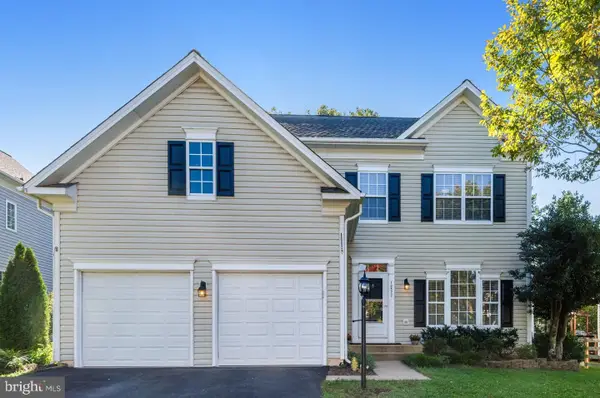 $775,000Active3 beds 4 baths3,390 sq. ft.
12577 Garry Glen Dr, BRISTOW, VA 20136
MLS# VAPW2131852Listed by: BERKSHIRE HATHAWAY HOMESERVICES PENFED REALTY - Open Sun, 2 to 4pmNew
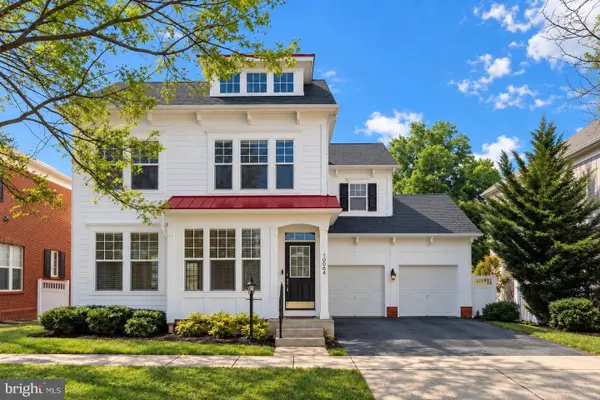 $690,000Active4 beds 4 baths2,928 sq. ft.
10064 Orland Stone Dr, BRISTOW, VA 20136
MLS# VAPW2132066Listed by: FAIRFAX REALTY SELECT - Open Sat, 12 to 2pmNew
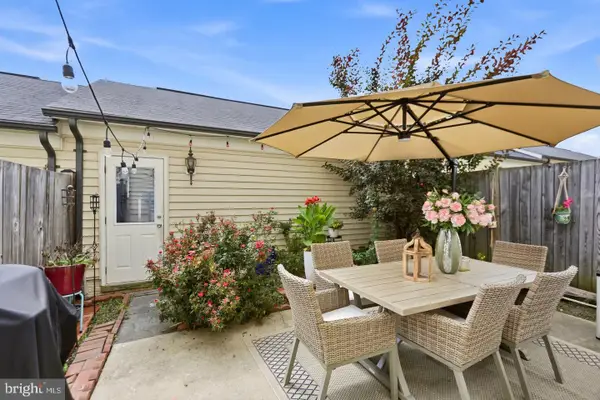 $599,000Active3 beds 3 baths2,288 sq. ft.
9224 Alvyn Lake Cir, BRISTOW, VA 20136
MLS# VAPW2132090Listed by: PEARSON SMITH REALTY, LLC - Open Sun, 1 to 4pmNew
 $919,000Active4 beds 4 baths4,031 sq. ft.
8580 Rothbury Dr, BRISTOW, VA 20136
MLS# VAPW2131456Listed by: K REALTY


Protect your home and budget from life's surprises with an Assurant Home Warranty, backed by a partner that supports you through every step of homeownership. Explore Plans.
©2026 Century 21 Real Estate LLC. All rights reserved. CENTURY 21®, the CENTURY 21 Logo and C21® are service marks owned by Century 21 Real Estate LLC. Century 21 Real Estate LLC fully supports the principles of the Fair Housing Act and the Equal Opportunity Act. Each office is independently owned and operated. Listing information is deemed reliable but not guaranteed accurate.