10036 Pentland Hills Way, Bristow, VA 20136
Local realty services provided by:CENTURY 21 The Real Estate Store
10036 Pentland Hills Way,Bristow, VA 20136
$699,000
- 4 Beds
- 4 Baths
- 3,522 sq. ft.
- Single family
- Active
Listed by:
 Brenda Rich(540) 270 - 1659CENTURY 21 Redwood Realty
Office: century 21 redwood realty
MLS#:VAPW2132608
Source:BRIGHTMLS
Price summary
- Price:$699,000
- Price per sq. ft.:$198.47
- Monthly HOA dues:$215
About this home
Nestled in the desirable Braemar community, this exquisite Colonial-style residence offers a harmonious blend of luxury and comfort, perfect for those seeking an elevated lifestyle. Built in 2004, this home boasts an impeccable condition, showcasing high-end finishes and thoughtful design throughout. Step inside to discover a warm and inviting interior, where an open floor plan seamlessly connects the living spaces. The family room, adorned with a cozy gas fireplace and elegant mantel, invites relaxation and gatherings. Crown moldings and chair railings add a touch of sophistication, while recessed lighting enhances the ambiance. The gourmet kitchen is a chef's dream, featuring upgraded countertops, stainless steel appliances, and a spacious island that serves as the heart of the home. Enjoy casual meals in the breakfast area or entertain in the combination dining/living space, all bathed in natural light from bay windows. A well-appointed pantry ensures ample storage for all your culinary needs. Retreat to the luxurious primary suite, complete with a walk-in closet and a spa-like bathroom featuring a jetted tub, walk-in shower, and dual vanities. Three additional bedrooms provide generous space for guests or a home office, complemented by two full bathrooms and a convenient half bath. The fully finished basement offers endless possibilities, with daylight windows and a heated space perfect for a media room, gym, or play area. A dedicated laundry area on the upper floor adds to the home's functionality. Outside, the property features charming bump-outs and sidewalks, enhancing its curb appeal. Enjoy the community's amenities, including a sparkling outdoor pool, basketball courts, and tennis courts, all just a short stroll away. The attached two-car garage and concrete driveway provide ample parking for residents and guests alike. With a low association fee that includes broadband, cable TV, and trash services, this home offers an exclusive lifestyle without compromising on convenience. Experience the perfect blend of luxury and comfort in this stunning Braemar residence, where every detail has been meticulously crafted for your enjoyment....
Contact an agent
Home facts
- Year built:2004
- Subdivision & Development:BRAEMAR
- Listing ID #:VAPW2132608
- Added:1 day(s) ago
- Updated:October 17, 2026 at 02:09 PM
Rooms and interior
- Bedrooms:4
- Total bathrooms:4
- Full bathrooms:3
- Half bathrooms:1
- Flooring:Carpet, Hardwood, Vinyl
- Dining Description:Combination Dining/Living, Combination Kitchen/Dining, Dining Area
- Bathrooms Description:Primary Bath(s)
- Kitchen Description:Breakfast Area, Built-In Microwave, Carpet, Combination Kitchen/Living, Crown Moldings, Dishwasher, Disposal, Kitchen - Country, Kitchen - Eat-In, Kitchen - Island, Kitchen - Table Space, Oven/Range - Gas, Pantry, Recessed Lighting, Refrigerator, Stainless Steel Appliances, Upgraded Countertops, Water Heater
- Bedroom Description:Carpet, Walk In Closet(s)
- Basement:Yes
- Basement Description:Connecting Stairway, Daylight, Full, Fully Finished, Heated, Partial, Sump Pump, Windows
- Living area:3,522 sq. ft.
Heating and cooling
- Cooling:Ceiling Fan(s), Central A/C, Heat Pump(s)
- Heating:Forced Air, Natural Gas Available
Structure and exterior
- Roof:Architectural Shingle, Metal
- Year built:2004
- Building area:3,522 sq. ft.
- Lot area:0.08 Acres
- Architectural Style:Colonial
- Construction Materials:Vinyl Siding
- Exterior Features:Bump-outs, Patio(s), Sidewalks
- Foundation Description:Concrete Perimeter
- Levels:3 Story
Utilities
- Water:Public
- Sewer:Public Sewer
Finances and disclosures
- Price:$699,000
- Price per sq. ft.:$198.47
- Tax amount:$6,368 (2026)
Features and amenities
- Laundry features:Dryer, Washer
- Amenities:Bay/Bow Windows, Cable TV Available, Carpet, Ceiling Fan(s), Chair Railings, Crown Moldings, Double Pane Windows, Natural Gas Available, Recessed Lighting, Window Treatments
Parking
- Parking description:Attached Garage, Concrete Driveway, Garage - Front Entry, Garage Door Opener
- Garage:Yes
- Garage spaces:2
New listings near 10036 Pentland Hills Way
- Coming Soon
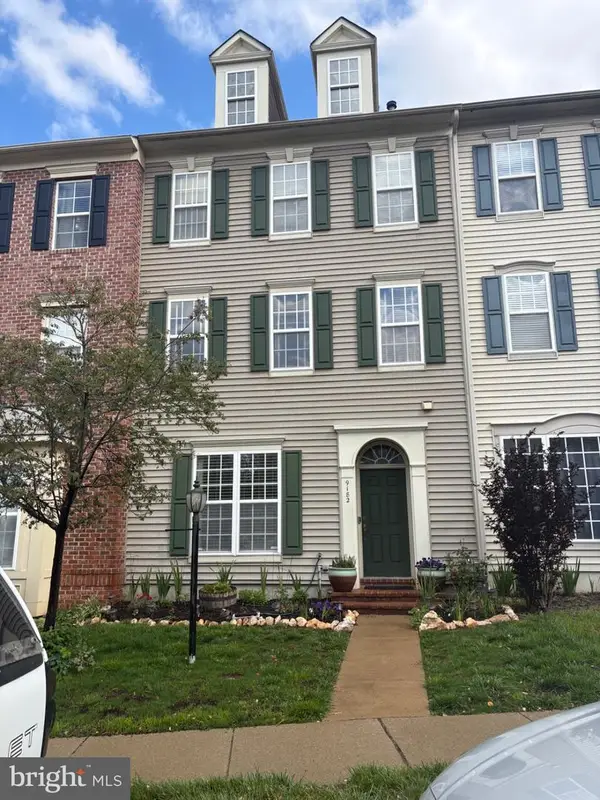 $625,000Coming Soon3 beds 3 baths2,584 sq. ft.
9182 Ribbon Falls Loop, BRISTOW, VA 20136
MLS# VAPW2132624Listed by: MOVE4FREE REALTY, LLC - Coming Soon
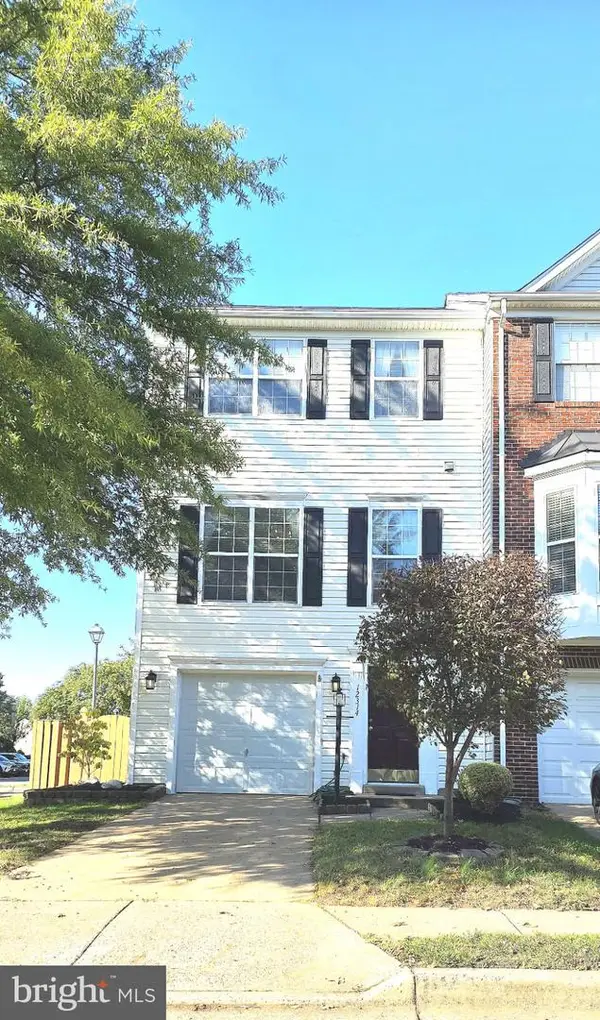 $520,000Coming Soon3 beds 3 baths1,849 sq. ft.
12314 Jarrow Ln, BRISTOW, VA 20136
MLS# VAPW2132270Listed by: KELLER WILLIAMS FAIRFAX GATEWAY - Coming SoonOpen Sun, 2 to 4pm
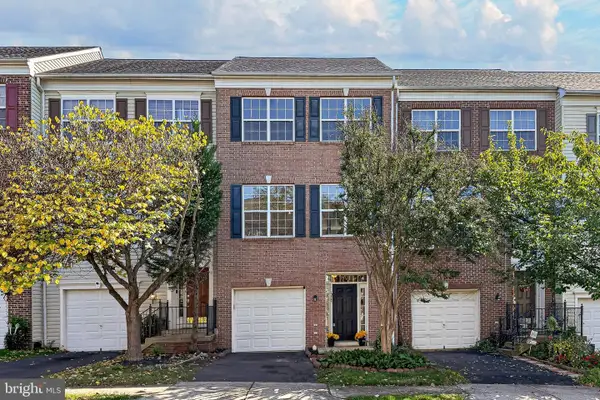 $550,000Coming Soon3 beds 3 baths2,264 sq. ft.
13045 Shenvale Cir, BRISTOW, VA 20136
MLS# VAPW2131888Listed by: SAMSON PROPERTIES - New
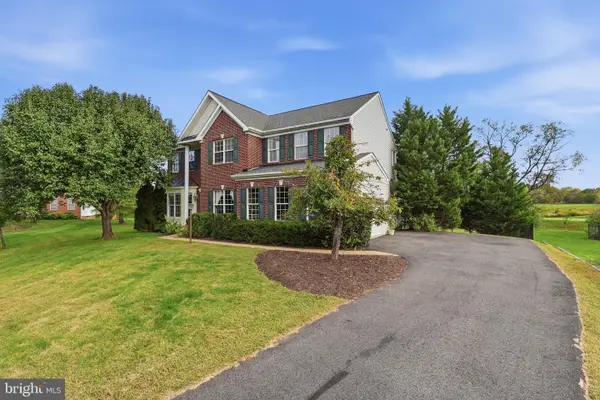 $865,000Active4 beds 4 baths4,370 sq. ft.
11340 Trenton Ct, BRISTOW, VA 20136
MLS# VAPW2132592Listed by: BERKSHIRE HATHAWAY HOMESERVICES PENFED REALTY - New
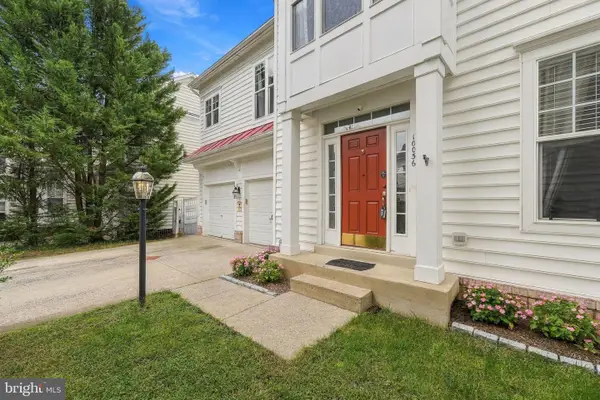
 $699,000Active4 beds 4 baths3,522 sq. ft.
10036 Pentland Hills Way, BRISTOW, VA 20136
MLS# VAPW2132608Listed by: CENTURY 21 REDWOOD REALTY - Open Sun, 12 to 2pmNew
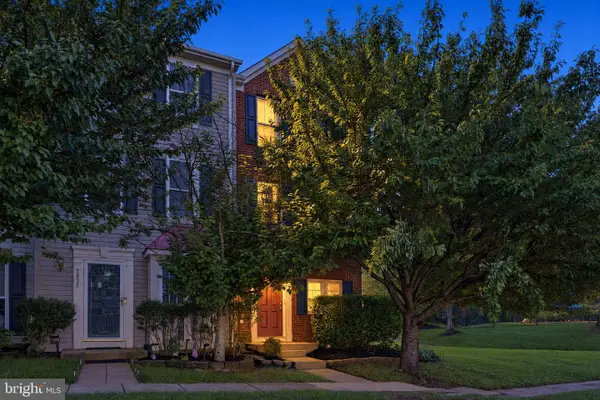 $465,000Active2 beds 3 baths1,648 sq. ft.
9837 Maitland Loop, BRISTOW, VA 20136
MLS# VAPW2132554Listed by: PEARSON SMITH REALTY LLC - New
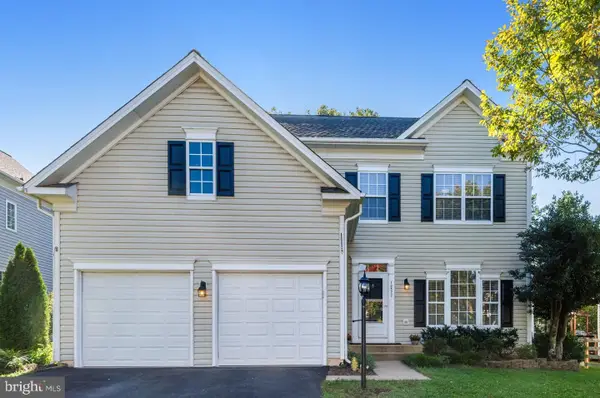 $775,000Active3 beds 4 baths3,390 sq. ft.
12577 Garry Glen Dr, BRISTOW, VA 20136
MLS# VAPW2131852Listed by: BERKSHIRE HATHAWAY HOMESERVICES PENFED REALTY - Open Sun, 2 to 4pmNew
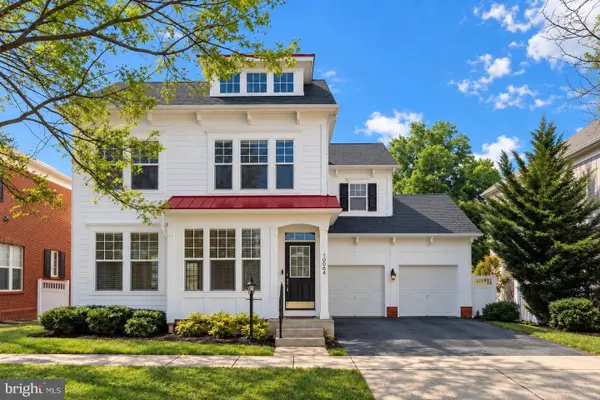 $690,000Active4 beds 4 baths2,928 sq. ft.
10064 Orland Stone Dr, BRISTOW, VA 20136
MLS# VAPW2132066Listed by: FAIRFAX REALTY SELECT - Open Sat, 12 to 2pmNew
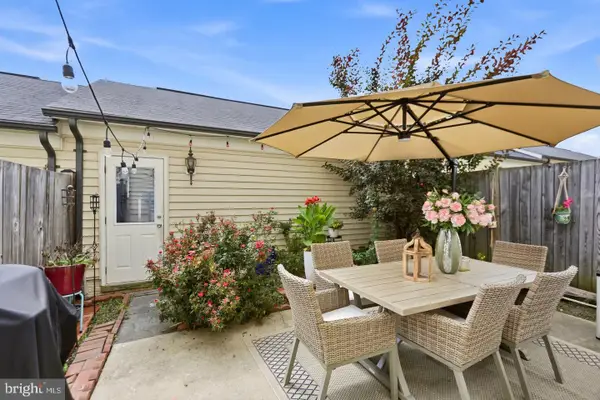 $599,000Active3 beds 3 baths2,288 sq. ft.
9224 Alvyn Lake Cir, BRISTOW, VA 20136
MLS# VAPW2132090Listed by: PEARSON SMITH REALTY, LLC - Open Sun, 1 to 4pmNew
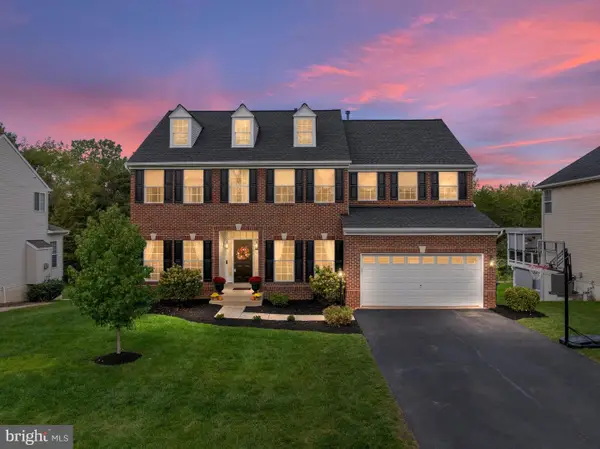 $919,000Active4 beds 4 baths4,031 sq. ft.
8580 Rothbury Dr, BRISTOW, VA 20136
MLS# VAPW2131456Listed by: K REALTY


Protect your home and budget from life's surprises with an Assurant Home Warranty, backed by a partner that supports you through every step of homeownership. Explore Plans.
©2026 Century 21 Real Estate LLC. All rights reserved. CENTURY 21®, the CENTURY 21 Logo and C21® are service marks owned by Century 21 Real Estate LLC. Century 21 Real Estate LLC fully supports the principles of the Fair Housing Act and the Equal Opportunity Act. Each office is independently owned and operated. Listing information is deemed reliable but not guaranteed accurate.