9182 Ribbon Falls Loop, Bristow, VA 20136
Local realty services provided by:CENTURY 21 Harbor Realty
9182 Ribbon Falls Loop,Bristow, VA 20136
$625,000
- 3 Beds
- 3 Baths
- 2,584 sq. ft.
- Townhouse
- Coming Soon
Listed by: boyka g stoyanov
Office: move4free realty, llc.
MLS#:VAPW2132624
Source:BRIGHTMLS
Price summary
- Price:$625,000
- Price per sq. ft.:$241.87
- Monthly HOA dues:$125
About this home
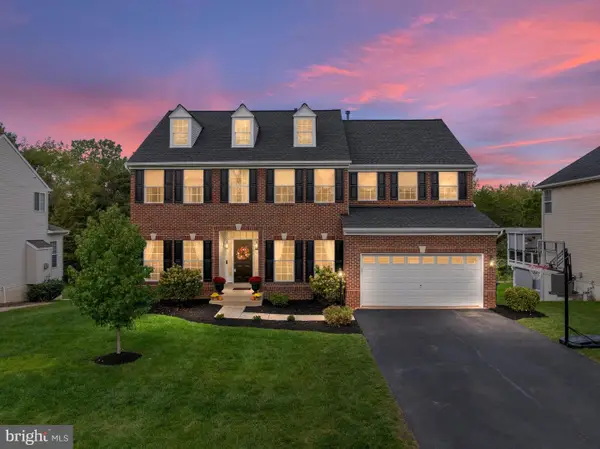
Nestled in the charming Pembroke/Victory Lakes community, this exquisite townhouse offers a harmonious blend of luxury and comfort, perfect for those seeking an elevated lifestyle. Built in 2006, this Colonial-style residence boasts 2,584 square feet of thoughtfully designed living space, featuring three spacious bedrooms and two and a half elegantly appointed bathrooms. Step inside to discover an inviting open floor plan that seamlessly connects the living, dining, and kitchen areas, creating an ideal setting for both relaxation and entertaining. The gourmet kitchen is a culinary enthusiast's dream, complete with an expansive island, ample table space, and high-end finishes that invite creativity and joy in meal preparation. The luxurious master suite serves as a serene retreat, featuring plush carpeting and an en-suite bathroom equipped with a shower and separated tub, ensuring a spa-like experience at home. Additional bedrooms are generously sized, offering comfort and privacy for all. This home is designed for modern living, with convenient upper-floor laundry facilities and a detached two-car garage that provides both storage and ease of access. New 50 year warranty roof replaced in June 2026. Outside, the community amenities elevate your lifestyle further. Enjoy access to a sparkling outdoor pool, tennis courts, and pickleball courts, perfect for active days in the sun. The clubhouse and party room offer spaces for social gatherings, while scenic bike trails and jogging paths invite you to explore the beautiful surroundings. With a low association fee that covers common area maintenance, health club access, and snow removal, you can enjoy a maintenance-free lifestyle, allowing you to focus on what truly matters. This property is not just a home; it's a gateway to a vibrant community and an exclusive lifestyle that balances luxury with comfort. Experience the perfect blend of elegance and warmth in this remarkable residence....
Contact an agent
Home facts
- Year built:2006
- Subdivision & Development:PEMBROOKE/VICTORY LAKES
- Listing ID #:VAPW2132624
- Updated:October 17, 2026 at 01:48 PM
Rooms and interior
- Bedrooms:3
- Total bathrooms:3
- Full bathrooms:2
- Half bathrooms:1
- Flooring:Carpet, Ceramic Tile, Hardwood
- Dining Description:Combination Dining/Living, Combination Kitchen/Dining, Dining Area
- Bathrooms Description:Primary Bath(s)
- Kitchen Description:Built-In Microwave, Carpet, Crown Moldings, Dishwasher, Disposal, Icemaker, Kitchen - Eat-In, Kitchen - Gourmet, Kitchen - Island, Kitchen - Table Space, Microwave, Oven - Self Cleaning, Oven/Range - Gas, Recessed Lighting, Refrigerator, Stainless Steel Appliances, Water Heater
- Bedroom Description:Carpet
- Living area:2,584 sq. ft.
Heating and cooling
- Cooling:Central A/C
- Heating:Forced Air, Natural Gas
Structure and exterior
- Roof:Architectural Shingle
- Year built:2006
- Building area:2,584 sq. ft.
- Lot area:0.05 Acres
- Architectural Style:Colonial
- Construction Materials:Aluminum Siding, Concrete
- Exterior Features:Deck(s), Porch(es)
- Foundation Description:Slab
- Levels:3 Story
Utilities
- Water:Public
- Sewer:Public Septic, Public Sewer
Finances and disclosures
- Price:$625,000
- Price per sq. ft.:$241.87
- Tax amount:$5,596 (2026)
Features and amenities
- Laundry features:Dryer, Dryer - Electric, Dryer - Front Loading, Dryer In Unit, Has Laundry, Washer, Washer - Front Loading, Washer In Unit, Washer/Dryer Stacked
- Amenities:200+ Amp Service, Cable TV Available, Carbon Monoxide Detector(s), Carpet, Ceiling Fan(s), Crown Moldings, Electric Available, Multiple Phone Lines, Natural Gas Available, Recessed Lighting, Smoke Detector, Window Treatments
Parking
- Parking description:Additional Storage Area, Concrete Driveway, Detached Garage, Garage - Rear Entry, Garage Door Opener
- Garage:Yes
- Garage spaces:2
New listings near 9182 Ribbon Falls Loop
- Coming Soon
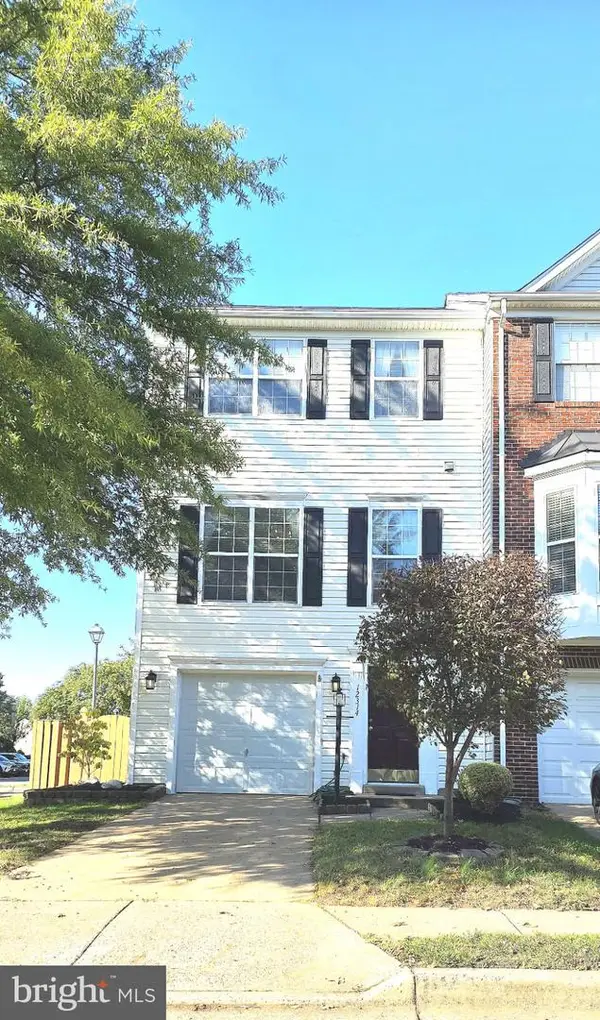 $520,000Coming Soon3 beds 3 baths1,849 sq. ft.
12314 Jarrow Ln, BRISTOW, VA 20136
MLS# VAPW2132270Listed by: KELLER WILLIAMS FAIRFAX GATEWAY - Coming SoonOpen Sun, 2 to 4pm
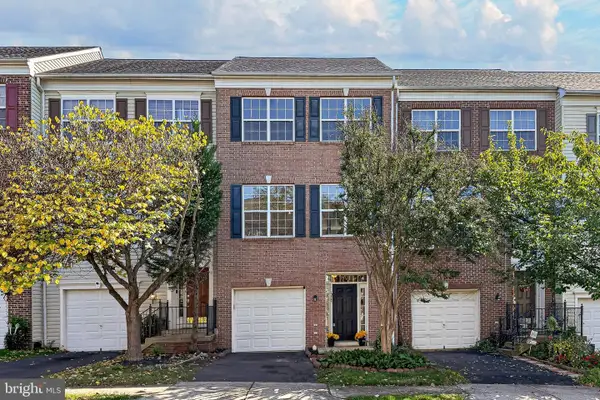 $550,000Coming Soon3 beds 3 baths2,264 sq. ft.
13045 Shenvale Cir, BRISTOW, VA 20136
MLS# VAPW2131888Listed by: SAMSON PROPERTIES - New
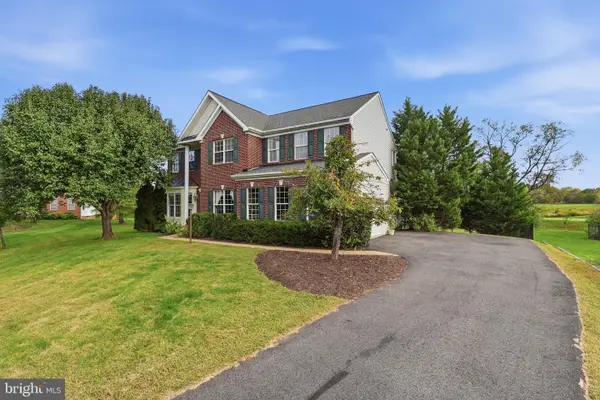 $865,000Active4 beds 4 baths4,370 sq. ft.
11340 Trenton Ct, BRISTOW, VA 20136
MLS# VAPW2132592Listed by: BERKSHIRE HATHAWAY HOMESERVICES PENFED REALTY - New
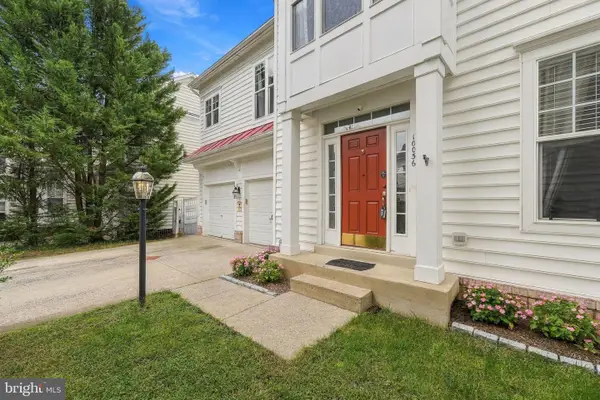
 $699,000Active4 beds 4 baths3,522 sq. ft.
10036 Pentland Hills Way, BRISTOW, VA 20136
MLS# VAPW2132608Listed by: CENTURY 21 REDWOOD REALTY - Open Sun, 12 to 2pmNew
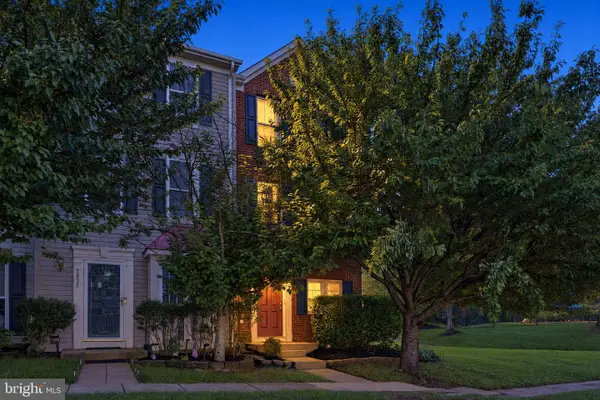 $465,000Active2 beds 3 baths1,648 sq. ft.
9837 Maitland Loop, BRISTOW, VA 20136
MLS# VAPW2132554Listed by: PEARSON SMITH REALTY LLC - New
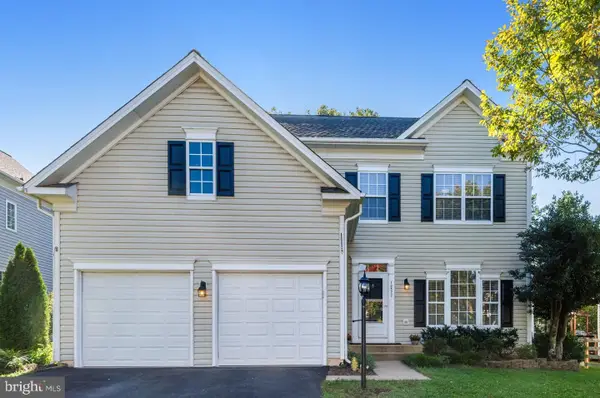 $775,000Active3 beds 4 baths3,390 sq. ft.
12577 Garry Glen Dr, BRISTOW, VA 20136
MLS# VAPW2131852Listed by: BERKSHIRE HATHAWAY HOMESERVICES PENFED REALTY - Open Sun, 2 to 4pmNew
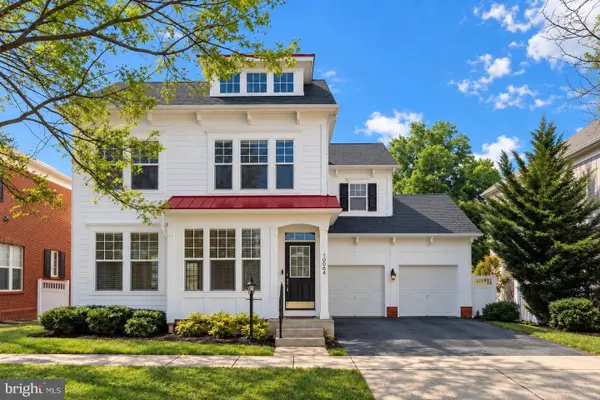 $690,000Active4 beds 4 baths2,928 sq. ft.
10064 Orland Stone Dr, BRISTOW, VA 20136
MLS# VAPW2132066Listed by: FAIRFAX REALTY SELECT - Open Sat, 12 to 2pmNew
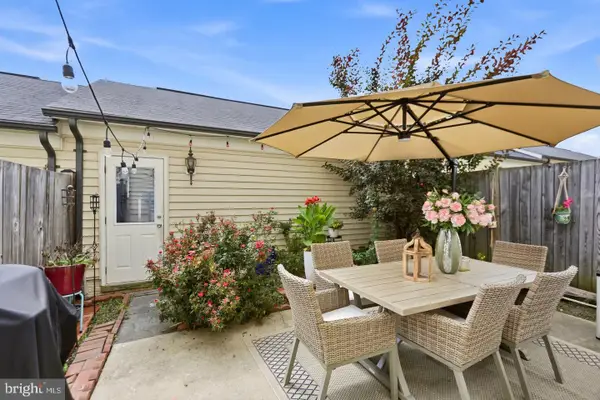 $599,000Active3 beds 3 baths2,288 sq. ft.
9224 Alvyn Lake Cir, BRISTOW, VA 20136
MLS# VAPW2132090Listed by: PEARSON SMITH REALTY, LLC - Open Sun, 1 to 4pmNew
 $919,000Active4 beds 4 baths4,031 sq. ft.
8580 Rothbury Dr, BRISTOW, VA 20136
MLS# VAPW2131456Listed by: K REALTY


Protect your home and budget from life's surprises with an Assurant Home Warranty, backed by a partner that supports you through every step of homeownership. Explore Plans.
©2026 Century 21 Real Estate LLC. All rights reserved. CENTURY 21®, the CENTURY 21 Logo and C21® are service marks owned by Century 21 Real Estate LLC. Century 21 Real Estate LLC fully supports the principles of the Fair Housing Act and the Equal Opportunity Act. Each office is independently owned and operated. Listing information is deemed reliable but not guaranteed accurate.