12314 Jarrow Ln, Bristow, VA 20136
Local realty services provided by:CENTURY 21 Harbor Realty
12314 Jarrow Ln,Bristow, VA 20136
$520,000
- 3 Beds
- 3 Baths
- 1,849 sq. ft.
- Townhouse
- Coming Soon
Listed by: joseph l dettor
Office: keller williams fairfax gateway
MLS#:VAPW2132270
Source:BRIGHTMLS
Price summary
- Price:$520,000
- Price per sq. ft.:$281.23
- Monthly HOA dues:$122
About this home
*** COMING SOON*** BEAUTIFULLY MAINTAINED END-UNIT TOWNHOME IN SOUGHT-AFTER SHEFFIELD MANOR! Welcome home to this spacious and exceptionally well-maintained 3-bedroom, 2.5-bath end-unit townhome in the desirable Sheffield Manor community! Built in 2002, this wonderful home offers the perfect combination of comfort, functionality, and outdoor living. Enjoy the added privacy and abundance of natural light that comes with desirable end-unit living! The inviting interior features a spacious layout, a cozy fireplace perfect for relaxing evenings, and a welcoming kitchen equipped with newer appliances. Step outside onto the large rear deck, the perfect setting for summer barbecues, entertaining friends and family, or simply enjoying your morning coffee. The fully fenced backyard provides a private outdoor retreat with plenty of room to relax and unwind. The lower level offers additional flexibility and includes a rough-in for a future half bathroom, providing an excellent opportunity to expand the home's functionality. An attached garage adds everyday convenience and valuable storage space. Pride of ownership shines throughout this lovingly cared-for home! Whether you're entertaining guests or enjoying a quiet evening at home, this property has so much to offer. A fantastic opportunity to own a beautiful end-unit townhome in Sheffield Manor. Don't let this one get away!...
Contact an agent
Home facts
- Year built:2002
- Subdivision & Development:SHEFFIELD MANOR
- Listing ID #:VAPW2132270
- Updated:October 17, 2026 at 01:48 PM
Rooms and interior
- Bedrooms:3
- Total bathrooms:3
- Full bathrooms:2
- Half bathrooms:1
- Rooms Total:7
- Dining Description:Dining Area
- Bathrooms Description:Primary Bath(s)
- Kitchen Description:Built-In Microwave, Dishwasher, Disposal, Icemaker, Microwave, Oven/Range - Gas, Refrigerator, Stove
- Basement:Yes
- Basement Description:Front Entrance
- Living area:1,849 sq. ft.
Heating and cooling
- Cooling:Central A/C
- Heating:Forced Air, Natural Gas
Structure and exterior
- Year built:2002
- Building area:1,849 sq. ft.
- Lot area:0.06 Acres
- Lot Features:Front Yard, Rear Yard
- Architectural Style:Colonial
- Construction Materials:Vinyl Siding
- Exterior Features:Deck(s), Sidewalks, Street Lights
- Foundation Description:Slab
- Levels:3 Story
Utilities
- Water:Public
- Sewer:Public Septic
Finances and disclosures
- Price:$520,000
- Price per sq. ft.:$281.23
- Tax amount:$4,855 (2026)
Features and amenities
- Laundry features:Dryer, Washer
- Amenities:Attic, Window Treatments
Parking
- Parking description:Attached Garage, Concrete Driveway, Garage - Front Entry, Garage Door Opener
- Garage:Yes
- Garage spaces:1
New listings near 12314 Jarrow Ln
- Coming Soon
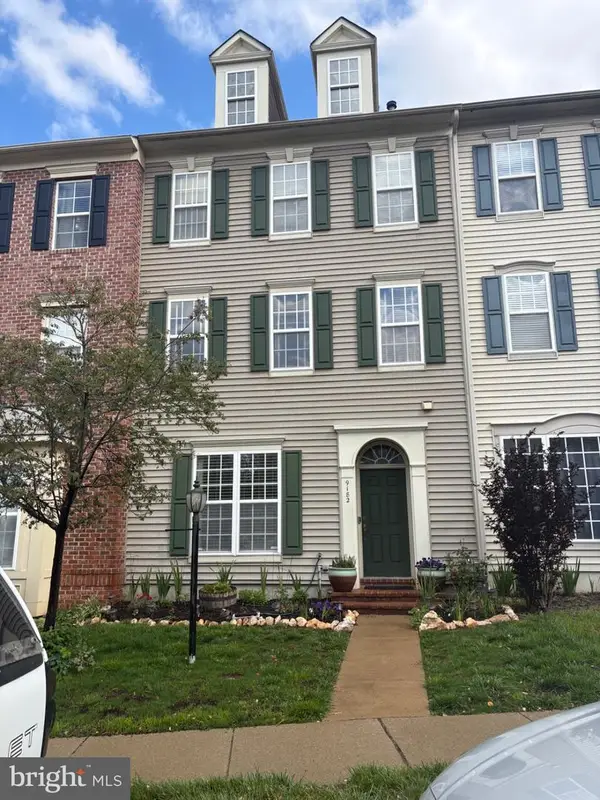 $625,000Coming Soon3 beds 3 baths2,584 sq. ft.
9182 Ribbon Falls Loop, BRISTOW, VA 20136
MLS# VAPW2132624Listed by: MOVE4FREE REALTY, LLC - Coming SoonOpen Sun, 2 to 4pm
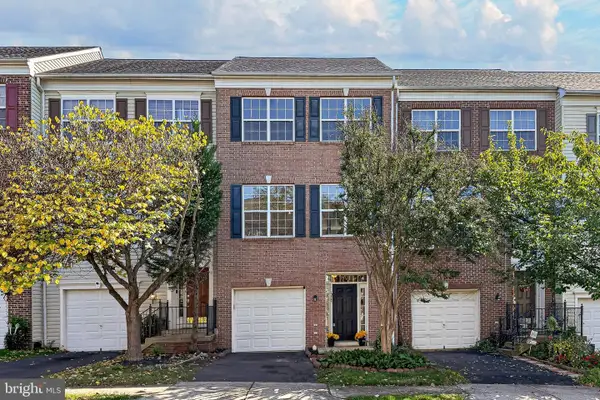 $550,000Coming Soon3 beds 3 baths2,264 sq. ft.
13045 Shenvale Cir, BRISTOW, VA 20136
MLS# VAPW2131888Listed by: SAMSON PROPERTIES - New
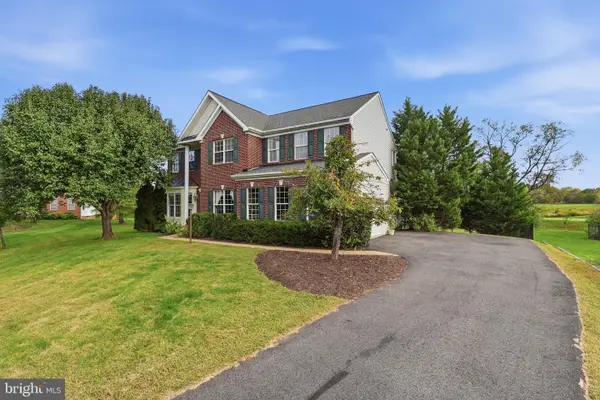 $865,000Active4 beds 4 baths4,370 sq. ft.
11340 Trenton Ct, BRISTOW, VA 20136
MLS# VAPW2132592Listed by: BERKSHIRE HATHAWAY HOMESERVICES PENFED REALTY - New
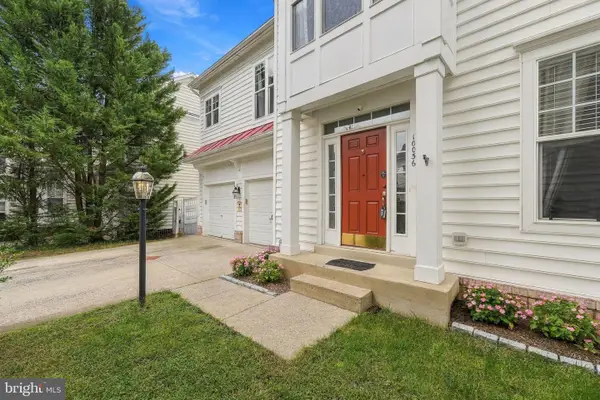
 $699,000Active4 beds 4 baths3,522 sq. ft.
10036 Pentland Hills Way, BRISTOW, VA 20136
MLS# VAPW2132608Listed by: CENTURY 21 REDWOOD REALTY - Open Sun, 12 to 2pmNew
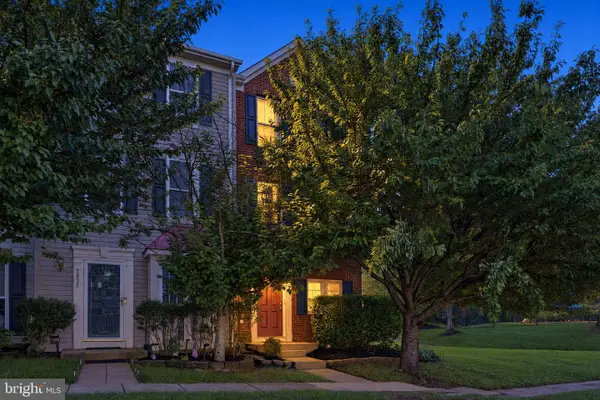 $465,000Active2 beds 3 baths1,648 sq. ft.
9837 Maitland Loop, BRISTOW, VA 20136
MLS# VAPW2132554Listed by: PEARSON SMITH REALTY LLC - New
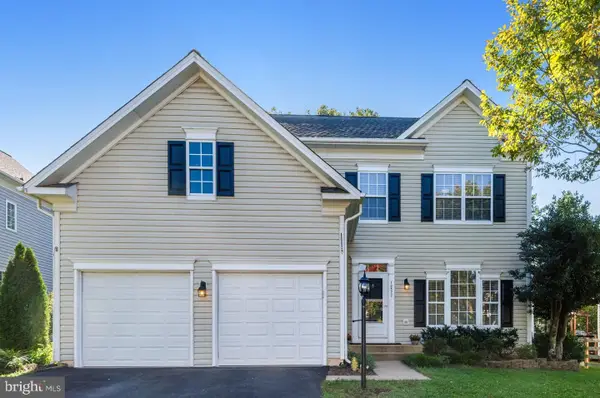 $775,000Active3 beds 4 baths3,390 sq. ft.
12577 Garry Glen Dr, BRISTOW, VA 20136
MLS# VAPW2131852Listed by: BERKSHIRE HATHAWAY HOMESERVICES PENFED REALTY - Open Sun, 2 to 4pmNew
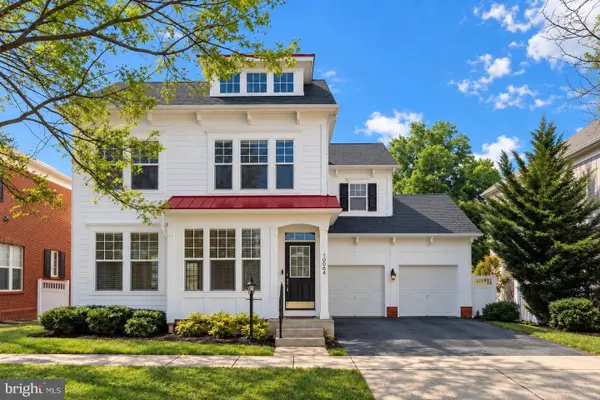 $690,000Active4 beds 4 baths2,928 sq. ft.
10064 Orland Stone Dr, BRISTOW, VA 20136
MLS# VAPW2132066Listed by: FAIRFAX REALTY SELECT - Open Sat, 12 to 2pmNew
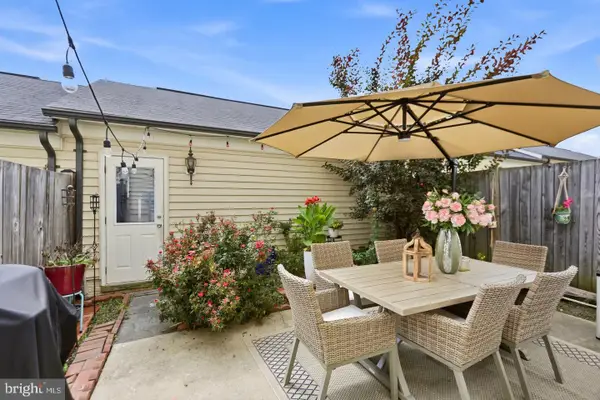 $599,000Active3 beds 3 baths2,288 sq. ft.
9224 Alvyn Lake Cir, BRISTOW, VA 20136
MLS# VAPW2132090Listed by: PEARSON SMITH REALTY, LLC - Open Sun, 1 to 4pmNew
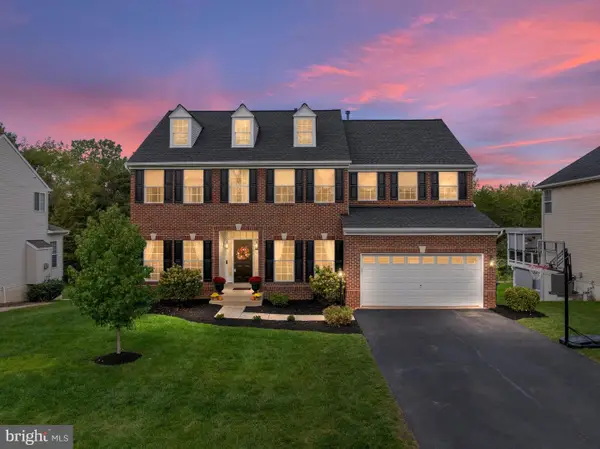 $919,000Active4 beds 4 baths4,031 sq. ft.
8580 Rothbury Dr, BRISTOW, VA 20136
MLS# VAPW2131456Listed by: K REALTY


Protect your home and budget from life's surprises with an Assurant Home Warranty, backed by a partner that supports you through every step of homeownership. Explore Plans.
©2026 Century 21 Real Estate LLC. All rights reserved. CENTURY 21®, the CENTURY 21 Logo and C21® are service marks owned by Century 21 Real Estate LLC. Century 21 Real Estate LLC fully supports the principles of the Fair Housing Act and the Equal Opportunity Act. Each office is independently owned and operated. Listing information is deemed reliable but not guaranteed accurate.