
5441 Libbie Mill West Boulevard, Brookland, VA 23230
Local realty services provided by:CENTURY 21 Nachman Realty
5441 Libbie Mill West Boulevard,Henrico, VA 23230
$595,000
- 3 Beds
- 4 Baths
- 2,228 sq. ft.
- Townhouse
- Pending
Listed by: theresa alford
Office: shaheen ruth martin & fonville
MLS#:2624857
Source:RV
Price summary
- Price:$595,000
- Price per sq. ft.:$267.06
- Monthly HOA dues:$230
About this home
A rare end-unit townhome in the heart of Libbie Mill, one of the area’s most sought-after and walkable communities! Step into the welcoming foyer, which leads to the two-car garage with pedestrian door, two storage closets, and a versatile flex or first floor bedroom with an attached full bath. Upstairs, the second level features a spacious living room with a patio creating an abundance of natural light. The chef’s kitchen is designed to impress with a large island, stainless steel appliances, stone countertops, and a walk-in pantry. Also on the second floor is a generously sized dining room with French doors, along with an additional half bath for convenience. On the third floor, you’ll find the primary suite complete with an en suite bathroom featuring a double vanity and oversized walk-in shower. Two additional bedrooms, a full hall bathroom, and a stacked washer and dryer complete the upper level. Enjoy easy outdoor living from the balcony just off the living room. The Libbie Mill community offers an unbeatable lifestyle with shops, restaurants, a coffee shop, the Henrico Library, and fitness options all within walking distance. This is one you won’t want to miss! Professional photos to be added by Friday....
Contact an agent
Home facts
- Year built:2018
- Subdivision & Development:Libbie Mill Townhomes
- Listing ID #:2624857
- Added:5 day(s) ago
- Updated:September 16, 2026 at 02:03 AM
Rooms and interior
- Bedrooms:3
- Total bathrooms:4
- Full bathrooms:3
- Half bathrooms:1
- Rooms Total:7
- Flooring:Carpet, Vinyl
- Kitchen Description:Dishwasher, Disposal, Microwave, Refrigerator, Stove
- Living area:2,228 sq. ft.
Heating and cooling
- Cooling:Central Air, Zoned
- Heating:Natural Gas, Zoned
- Central air:Yes
Structure and exterior
- Roof:Composition
- Year built:2018
- Building area:2,228 sq. ft.
- Architectural Style:Transitional
- Construction Materials:Brick
- Exterior Features:Balcony
- Foundation Description:Slab
- Levels:Three Or More
Schools
- High school:Tucker
- Middle school:Tuckahoe
- Elementary school:Johnson
Utilities
- Water:Public
- Sewer:Public Sewer
Finances and disclosures
- Price:$595,000
- Price per sq. ft.:$267.06
- Tax amount:$4,649 (2026)
Features and amenities
- Appliances:Dishwasher, Disposal, Microwave, Refrigerator, Stove, Tankless Water Heater
- Amenities:Granite Counters, High Ceilings, Management
- Pool features:Community, Outdoor Pool
Parking
- Parking description:Attached, Garage, Off Street, On Street
- Garage:Yes
- Garage spaces:2
 The information being provided is for consumers' personal, non-commercial use and may not be used for any purpose other than to identify prospective properties for purchasing. All information provided is deemed reliable but is not guaranteed accurate.The multiple listing information is provided by Central Virginia Regional Multiple Listing Service, LLC from a copyrighted compilation of listings. The compilation of listings and each individual listing are © 2026 Central Virginia Regional Multiple Listing Service, LLC. All rights reserved.
New listings near 5441 Libbie Mill West Boulevard
- Coming Soon
 $324,950Coming Soon3 beds 2 baths981 sq. ft.
6721 Wilber Circle, Henrico, VA 23228
MLS# 2624978Listed by: HOMETOWN REALTY - Coming Soon
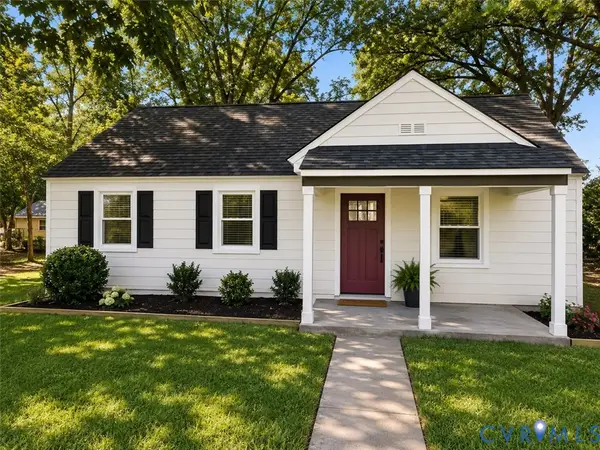 $325,000Coming Soon3 beds 1 baths975 sq. ft.
7406 Alycia Avenue, Henrico, VA 23228
MLS# 2625029Listed by: RIVER CITY ELITE PROPERTIES - REAL BROKER - Coming Soon
 $550,000Coming Soon3 beds 3 baths2,567 sq. ft.
5034 Lewisetta Drive, Glen Allen, VA 23060
MLS# 2623848Listed by: THE STEELE GROUP - Coming Soon
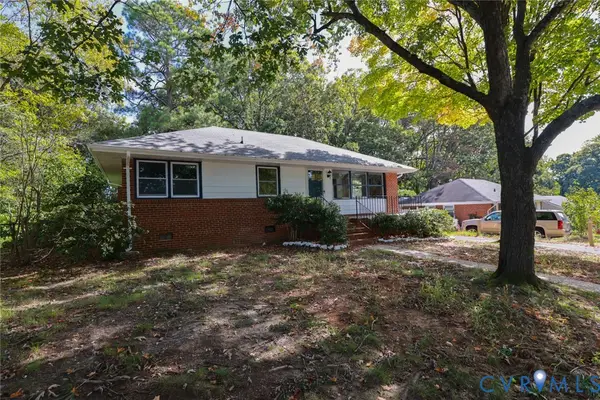 $375,000Coming Soon3 beds 2 baths1,284 sq. ft.
3007 Dunwick Road, Henrico, VA 23230
MLS# 2624453Listed by: REAL BROKER LLC - Coming Soon
 $799,950Coming Soon6 beds 5 baths4,604 sq. ft.
5808 Dorton Lane, Glen Allen, VA 23060
MLS# 2622993Listed by: LONG & FOSTER REALTORS - Coming Soon
 $399,999Coming Soon3 beds 3 baths1,562 sq. ft.
11617 Vicars Ridge Lane, Glen Allen, VA 23059
MLS# 2623377Listed by: EXIT CAPITAL REALTY - Coming Soon
 $650,000Coming Soon3 beds 3 baths3,158 sq. ft.
3805 Nightmuse Way, Glen Allen, VA 23059
MLS# 2623192Listed by: ERA WOODY HOGG & ASSOC - Coming Soon
 $350,000Coming Soon4 beds 2 baths1,584 sq. ft.
2301 Raymond Avenue, Henrico, VA 23228
MLS# 2622985Listed by: KELLER WILLIAMS REALTY - Coming Soon
 $600,000Coming Soon3 beds 3 baths2,591 sq. ft.
3824 Coles Point Way, Glen Allen, VA 23060
MLS# 2623232Listed by: BHHS PENFED REALTY - Coming Soon
 $699,950Coming Soon4 beds 4 baths2,247 sq. ft.
6205 Monument Avenue, Henrico, VA 23226
MLS# 2622858Listed by: JOYNER FINE PROPERTIES


Protect your home and budget from life's surprises with an Assurant Home Warranty, backed by a partner that supports you through every step of homeownership. Explore Plans.
©2026 Century 21 Real Estate LLC. All rights reserved. CENTURY 21®, the CENTURY 21 Logo and C21® are service marks owned by Century 21 Real Estate LLC. Century 21 Real Estate LLC fully supports the principles of the Fair Housing Act and the Equal Opportunity Act. Each office is independently owned and operated. Listing information is deemed reliable but not guaranteed accurate.