101 Overton Drive, Bumpass, VA 23024
Local realty services provided by:CENTURY 21 Realty @ Home
101 Overton Drive,Bumpass, VA 23024
$524,900
- 3 Beds
- 2 Baths
- 1,514 sq. ft.
- Single family
- Active
Listed by:
 CENTURY 21 Realty @ Home
Office: century 21 realty @ home
MLS#:2627167
Source:RV
Price summary
- Price:$524,900
- Price per sq. ft.:$346.7
- Monthly HOA dues:$50
About this home
New Construction by Rock River Homes. Estimated completion February 2027! This Cedar Creek floor plan offers 3 bedrooms, 2 baths, and a 1-year builder warranty, all set on a .953 acre lot in Mineral, VA. Bumpass has a relaxed pace of life with easy access to Lake Anna’s recreation and Louisa County’s historic charm. Residents enjoy peaceful rural surroundings, friendly community energy, and quick drives to boating, fishing, hiking, and waterfront dining at Lake Anna. Bumpass has a rich local history and serves as a gateway to outdoor recreation while still within driving distance of Charlottesville and Richmond for convenient commuting, shopping, and entertainment. Appreciate thoughtfully selected finishes by Rock River Homes’ professional design team. Home features granite countertops, large kitchen island, LVP flooring, SS appliances & cathedral ceilings. Primary bedroom with a private en suite bath and walk-in closet. Laundry room with drop zone and built in shelves. Outside, relax on the covered concrete front porch. Schedule your private showing today and secure this new home before it’s complete. Finished photos shown are of a previously built similar home. Please refer to selection photos for this home’s design selections....
Contact an agent
Home facts
- Year built:2026
- Subdivision & Development:None
- Listing ID #:2627167
- Added:1 day(s) ago
- Updated:October 24, 2026 at 02:37 PM
Rooms and interior
- Bedrooms:3
- Total bathrooms:2
- Full bathrooms:2
- Rooms Total:7
- Flooring:Partially Carpeted, Vinyl
- Dining Description:Dining Area
- Kitchen Description:Dishwasher, Kitchen Island, Microwave, Pantry, Stove
- Bedroom Description:Main Level Primary
- Basement:Yes
- Basement Description:Crawl Space
- Living area:1,514 sq. ft.
Heating and cooling
- Cooling:Electric, Heat Pump
- Heating:Electric, Heat Pump
Structure and exterior
- Roof:Composition
- Year built:2026
- Building area:1,514 sq. ft.
- Lot area:0.95 Acres
- Lot Features:Buildable, Wooded
- Architectural Style:Craftsman, Ranch
- Construction Materials:Brick, Drywall, Frame, Vinyl Siding
- Exterior Features:Front Porch, Lighting, Porch
- Levels:One
Schools
- High school:Louisa
- Middle school:Louisa
- Elementary school:Jouett
Utilities
- Water:Well
- Sewer:Septic Tank
Finances and disclosures
- Price:$524,900
- Price per sq. ft.:$346.7
Features and amenities
- Appliances:Dishwasher, Electric Water Heater, Microwave, Stove
- Laundry features:Dryer Hookup, Washer Hookup
- Amenities:Cathedral Ceilings, Ceiling Fans, Granite Counters, High Ceilings, Recessed Lighting, Smoke Detectors, Thermal Windows, Walk-In Closets
Parking
- Parking description:Attached, Driveway, Garage, Off Street, Unpaved, Unpaved Driveway
The information being provided is for consumers' personal, non-commercial use and may not be used for any purpose other than to identify prospective properties for purchasing. All information provided is deemed reliable but is not guaranteed accurate.The multiple listing information is provided by Central Virginia Regional Multiple Listing Service, LLC from a copyrighted compilation of listings. The compilation of listings and each individual listing are © 2026 Central Virginia Regional Multiple Listing Service, LLC. All rights reserved.New listings near 101 Overton Drive
- Coming Soon
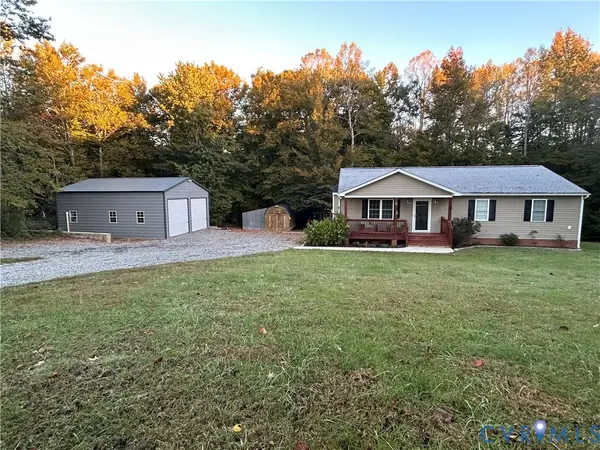 $389,950Coming Soon3 beds 2 baths1,275 sq. ft.
91 Folly Hollow Road, Louisa, VA 23024
MLS# 2628153Listed by: REAL BROKER LLC - Coming Soon
 $684,500Coming Soon3 beds 2 baths2,326 sq. ft.
5211 Pendleton Farm Rd, BUMPASS, VA 23024
MLS# VASP2046710Listed by: LONG & FOSTER REAL ESTATE, INC. - New
 $799,900Active4 beds 4 baths3,200 sq. ft.
60 Dove Court, BUMPASS, VA 23024
MLS# VALA2008188Listed by: MACDOC PROPERTY MANGEMENT LLC - New
 $699,900Active4 beds 3 baths3,190 sq. ft.
274 Noah's Landing Dr, BUMPASS, VA 23024
MLS# VALA2010806Listed by: MACDOC PROPERTY MANGEMENT LLC - New
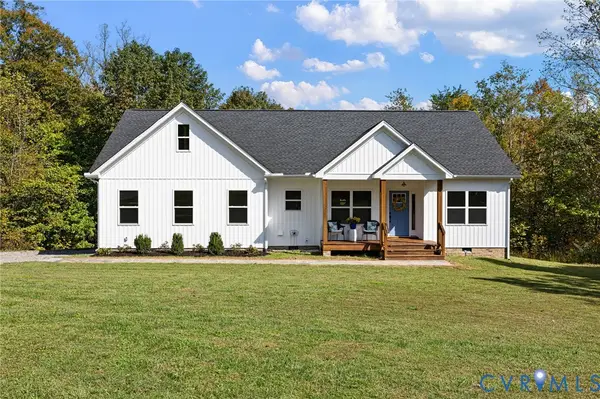 $495,000Active3 beds 2 baths1,601 sq. ft.
360 Anderson Mill Drive, Bumpass, VA 23024
MLS# 2628377Listed by: UNITED REAL ESTATE RICHMOND - New
 $470,000Active5 beds 3 baths2,750 sq. ft.
2803 Amy Dr, BUMPASS, VA 23024
MLS# VASP2046750Listed by: SAMSON PROPERTIES 
 $399,900Pending4 beds 2 baths2,204 sq. ft.
4609 Lewiston Rd, BUMPASS, VA 23024
MLS# VASP2046690Listed by: CENTURY 21 NEW MILLENNIUM- New
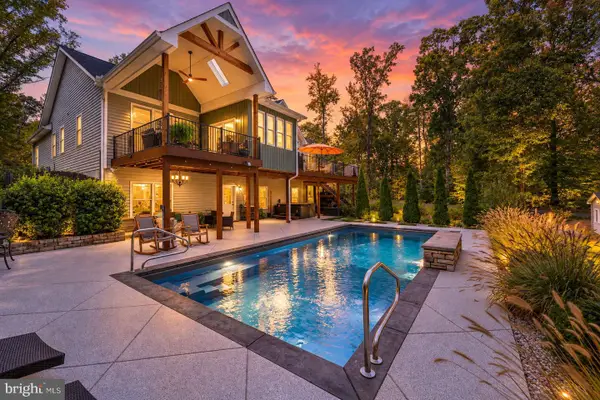 $1,010,000Active4 beds 3 baths3,144 sq. ft.
122 Ark Ave, BUMPASS, VA 23024
MLS# VALA2010674Listed by: LAKE ANNA ISLAND REALTY - New
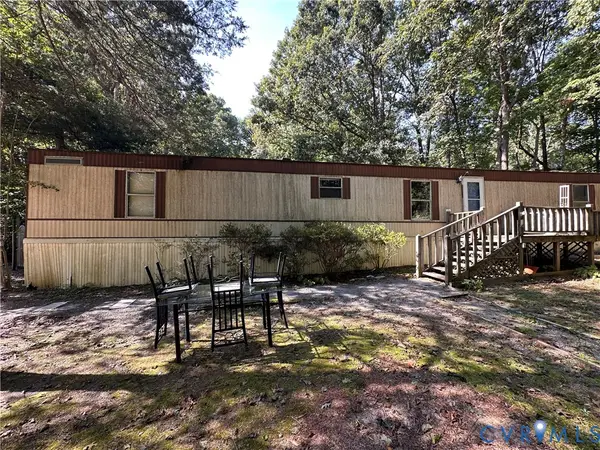 $99,900Active2 beds 2 baths720 sq. ft.
171 Holly Grove Estates, Bumpass, VA 23024
MLS# 2627832Listed by: REAL BROKER LLC


Protect your home and budget from life's surprises with an Assurant Home Warranty, backed by a partner that supports you through every step of homeownership. Explore Plans.
©2026 Century 21 Real Estate LLC. All rights reserved. CENTURY 21®, the CENTURY 21 Logo and C21® are service marks owned by Century 21 Real Estate LLC. Century 21 Real Estate LLC fully supports the principles of the Fair Housing Act and the Equal Opportunity Act. Each office is independently owned and operated. Listing information is deemed reliable but not guaranteed accurate.