
199 Gibson Street, Bumpass, VA 23024
Local realty services provided by:CENTURY 21 Nachman Realty
199 Gibson Street,Bumpass, VA 23024
$589,900
- 4 Beds
- 3 Baths
- 2,730 sq. ft.
- Single family
- Active
Listed by: jessica moir
Office: redfin corporation
MLS#:2619584
Source:RV
Price summary
- Price:$589,900
- Price per sq. ft.:$216.08
About this home
Enjoy the peace and quiet of the country while being roughly 30 minutes to the shopping in Short Pump! Or, take a quick drive for a lake day at Lake Anna! Under an hour commute into downtown Richmond or Charlottesville let's you live in privacy and work locally. Originally built by Bethel Builders, like-new construction offering the ease of one-level living with the added flexibility of a spacious bonus room or 4th bedroom on the second level. Situated on expansive acreage, this property delivers exceptional privacy and a peaceful, retreat-like setting. The main level features an open-concept design seamlessly connecting the living, dining, and kitchen areas—ideal for everyday living and entertaining. The living room is anchored by a cozy corner gas fireplace with stone surround, creating a warm focal point. A separate formal living space provides additional flexibility for a home office, sitting room, or playroom. The chef’s kitchen is well-appointed with granite countertops, a large center island, stainless steel appliances, gas cooking with range hood, and a double wall oven (3 ovens total!) - perfect for gatherings and meal prep. An oversized pantry adds abundant storage. The primary suite offers a relaxing retreat, complete with a spa-like 5-piece en-suite featuring a freestanding soaking tub, double vanity, large tiled Roman shower with dual rain showerheads, and a linen closet. Enjoy outdoor living on the covered back porch overlooking your private acreage. Additional highlights include a two-car attached garage and a walkout basement filled with natural light, offering excellent potential for future finished space. With four total bedrooms, flexible living areas, and major systems - including roof, HVAC, and windows - all less than two years old, this home offers peace of mind along with modern comfort....
Contact an agent
Home facts
- Year built:2024
- Listing ID #:2619584
- Added:1 day(s) ago
- Updated:July 19, 2026 at 12:23 PM
Rooms and interior
- Bedrooms:4
- Total bathrooms:3
- Full bathrooms:2
- Half bathrooms:1
- Rooms Total:7
- Flooring:Partially Carpeted
- Kitchen Description:Built-In Oven, Dishwasher, Gas Cooking, Microwave, Oven, Stove
- Basement:Yes
- Basement Description:Unfinished
- Living area:2,730 sq. ft.
Heating and cooling
- Cooling:Central Air, Electric
- Heating:Electric, Forced Air
- Central air:Yes
Structure and exterior
- Roof:Composition, Shingle
- Year built:2024
- Building area:2,730 sq. ft.
- Lot area:6.61 Acres
- Architectural Style:Ranch
- Construction Materials:Concrete, Vinyl Siding
- Exterior Features:Deck
- Levels:Two
Schools
- High school:Louisa
- Middle school:Louisa
- Elementary school:Jouett
Utilities
- Water:Well
- Sewer:Septic Tank
Finances and disclosures
- Price:$589,900
- Price per sq. ft.:$216.08
- Tax amount:$2,159 (2024)
Features and amenities
- Appliances:Built-In Oven, Dishwasher, Electric Water Heater, Gas Cooking, Microwave, Oven, Stove, Washer
- Laundry features:Washer
- Amenities:Smoke Detectors
Parking
- Parking description:Driveway, Garage Door Opener, Unpaved, Unpaved Driveway
- Garage:Yes
- Garage spaces:2
 The information being provided is for consumers' personal, non-commercial use and may not be used for any purpose other than to identify prospective properties for purchasing. All information provided is deemed reliable but is not guaranteed accurate.The multiple listing information is provided by Central Virginia Regional Multiple Listing Service, LLC from a copyrighted compilation of listings. The compilation of listings and each individual listing are © 2026 Central Virginia Regional Multiple Listing Service, LLC. All rights reserved.
New listings near 199 Gibson Street
- New
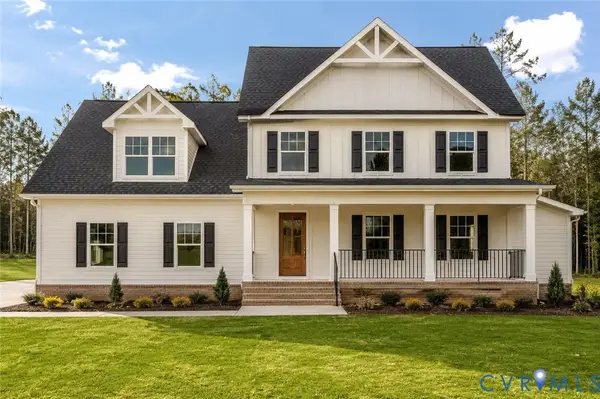 $675,000Active4 beds 3 baths2,186 sq. ft.
Lot 1 West Chapel, Bumpass, VA 23024
MLS# 2619431Listed by: HOMETOWN REALTY - New
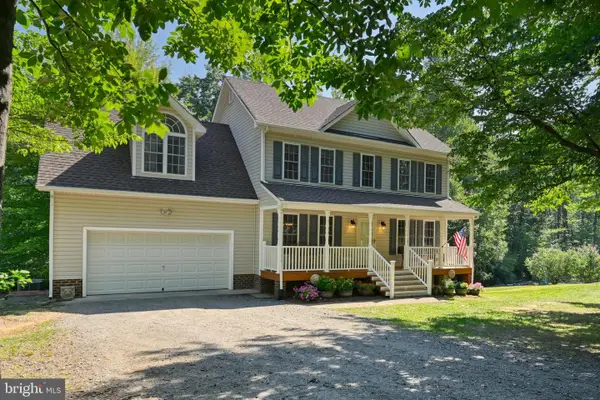 $749,900Active4 beds 4 baths3,044 sq. ft.
47 Elnor Rd, BUMPASS, VA 23024
MLS# VALA2010280Listed by: KW REALTY LAKESIDE - New
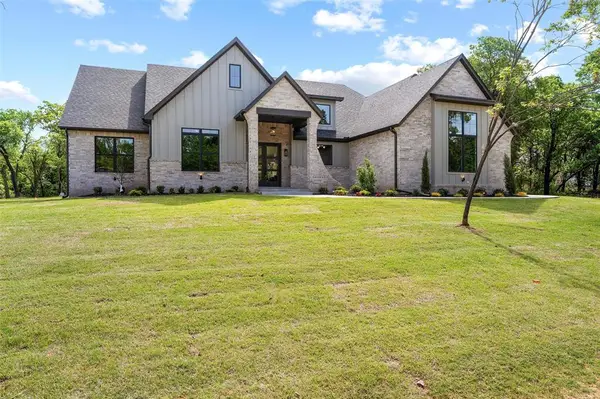 $749,000Active4 beds 4 baths3,019 sq. ft.
13000 Stagecoach Trail, Arcadia, OK 73007
MLS# 1239637Listed by: KELLER WILLIAMS REALTY ELITE - New
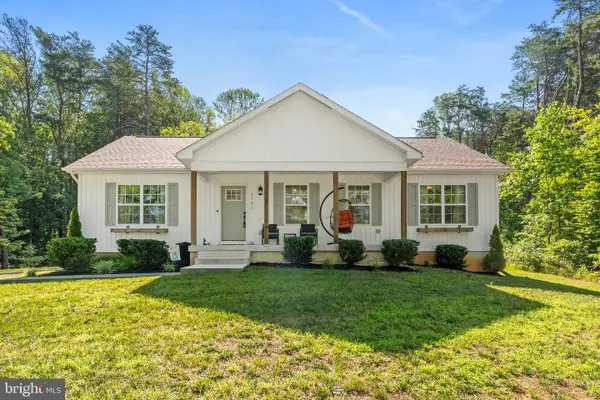 $490,000Active4 beds 3 baths2,730 sq. ft.
3731 Breaknock Rd, BUMPASS, VA 23024
MLS# VASP2043834Listed by: COLDWELL BANKER ELITE - New
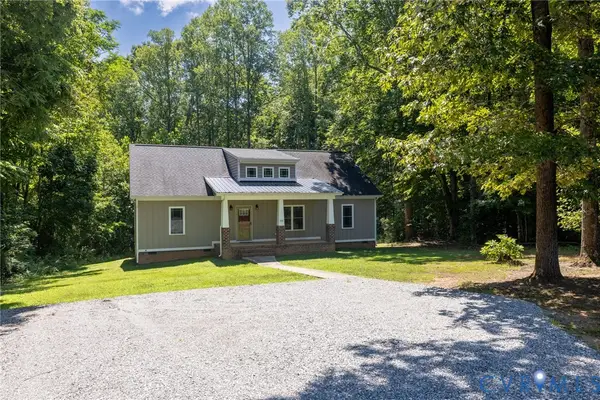 $398,000Active3 beds 2 baths1,600 sq. ft.
58 Woodson Mill Drive, Louisa, VA 23024
MLS# 2619007Listed by: HOMETOWN REALTY - New
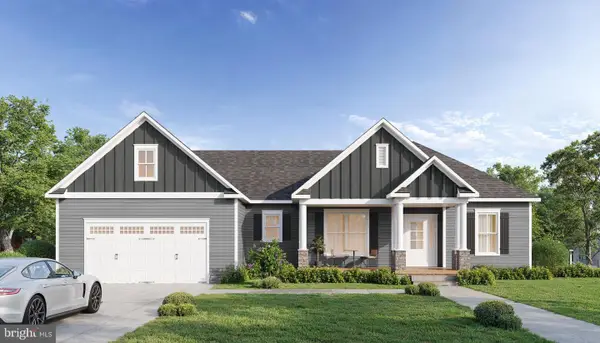 $2,100,000Active5 beds 4 baths4,249 sq. ft.
Lot 22 Old House, BUMPASS, VA 23024
MLS# VALA2010276Listed by: BERKSHIRE HATHAWAY HOMESERVICES PENFED REALTY - New
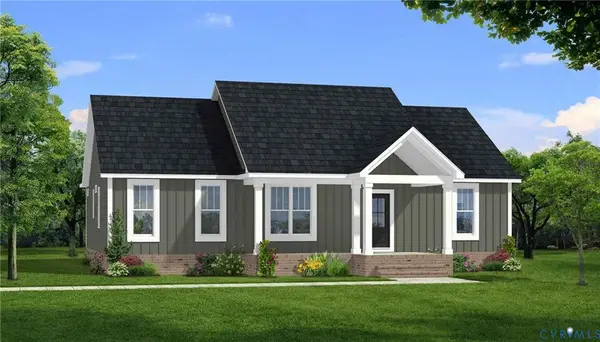 $429,900Active3 beds 2 baths1,636 sq. ft.
TBD Lot5 Woodson Mill Drive, Louisa, VA 23093
MLS# 59935Listed by: CENTURY 21 REALTY @ HOME (MIDLOTHIAN) - Coming Soon
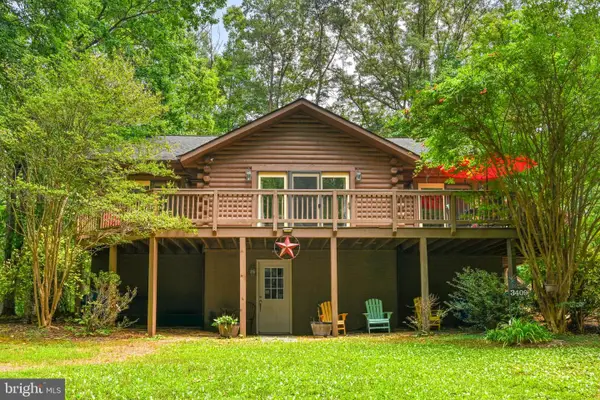 $549,500Coming Soon5 beds 2 baths
3409 Hidaway Ct, BUMPASS, VA 23024
MLS# VASP2043248Listed by: KW REALTY LAKESIDE 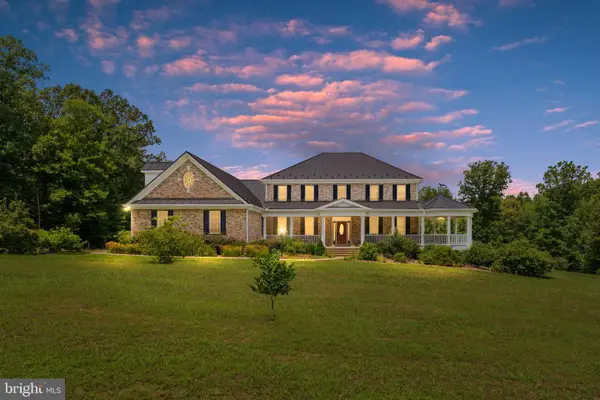 $1,375,000Pending4 beds 4 baths3,937 sq. ft.
1185 Belle Meade Rd Rd, BUMPASS, VA 23024
MLS# VALA2010250Listed by: REAL BROKER, LLC


Protect your home and budget from life's surprises with an Assurant Home Warranty, backed by a partner that supports you through every step of homeownership. Explore Plans.
©2026 Century 21 Real Estate LLC. All rights reserved. CENTURY 21®, the CENTURY 21 Logo and C21® are service marks owned by Century 21 Real Estate LLC. Century 21 Real Estate LLC fully supports the principles of the Fair Housing Act and the Equal Opportunity Act. Each office is independently owned and operated. Listing information is deemed reliable but not guaranteed accurate.