
10602 Battalion Landing Ct, Burke, VA 22015
Local realty services provided by:CENTURY 21 Charles Smith Agency, Inc.
10602 Battalion Landing Ct,Burke, VA 22015
$1,084,800
- 5 Beds
- 4 Baths
- 3,324 sq. ft.
- Single family
- Coming Soon
Listed by: john r astorino
Office: long & foster real estate, inc.
MLS#:VAFX2338730
Source:BRIGHTMLS
Price summary
- Price:$1,084,800
- Price per sq. ft.:$326.35
- Monthly HOA dues:$90
About this home
PROFESSIONAL PHOTOS COMING NEXT WEEK.
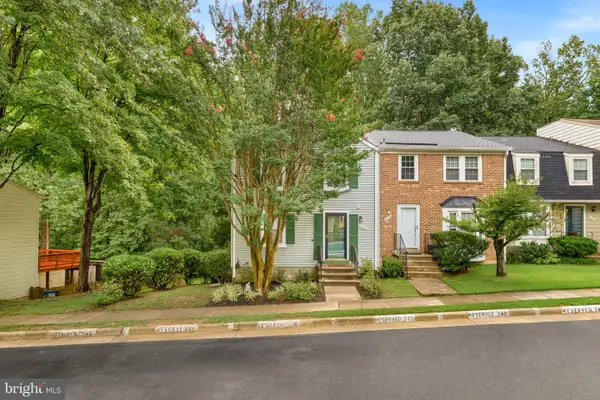
Nestled in the prestigious Burke Centre Conservancy, this exquisite Colonial-style residence offers a harmonious blend of luxury and comfort, perfect for those seeking an elevated lifestyle. Spanning 2,424 square feet, this meticulously maintained home features five spacious bedrooms and three and a half bathrooms, providing ample space for relaxation and entertainment. Step inside to discover a warm and inviting interior adorned with elegant crown moldings and rich hardwood flooring. The gourmet kitchen is a culinary enthusiast's dream, equipped with stainless steel appliances, upgraded countertops, and a butler's pantry, seamlessly connecting to the family room for effortless entertaining. Enjoy casual meals in the breakfast area or host formal dinners in the separate dining room, where memories are sure to be made. The family room, complete with a cozy brick fireplace, invites you to unwind after a long day. Natural light floods the space through skylights, enhancing the home's welcoming ambiance. The primary suite is a true retreat, featuring a luxurious walk-in closet and a spa-like bathroom with a walk-in shower, ensuring a serene escape. Venture downstairs to the partially finished basement, which offers a versatile space for a workshop or additional living area, complete with a walkout level for easy access to the outdoors. Outside, the property boasts a beautifully landscaped lot of 0.3 acres, situated on a peaceful cul-de-sac. Enjoy the tranquility of the surrounding trees and woods, creating a private oasis for relaxation. The extensive hardscape and outdoor lighting enhance the exterior, while the deck and patio provide perfect spots for al fresco dining or morning coffee. As part of the Burke Centre Conservancy community, residents enjoy access to a wealth of amenities, including outdoor pools, tennis courts, and walking trails, fostering an active and vibrant lifestyle. The community's well-maintained common areas and recreational facilities are complemented by the convenience of nearby transportation options, making commuting a breeze. This home is not just a residence; it's a lifestyle choice, offering a perfect blend of luxury, comfort, and community. Experience the best of suburban living in this exceptional property, where every detail has been thoughtfully curated for your enjoyment....
Contact an agent
Home facts
- Year built:1980
- Subdivision & Development:BURKE CENTRE CONSERVANCY
- Listing ID #:VAFX2338730
- Updated:September 06, 2026 at 01:49 PM
Rooms and interior
- Bedrooms:5
- Total bathrooms:4
- Full bathrooms:3
- Half bathrooms:1
- Flooring:Carpet, Ceramic Tile, Hardwood
- Dining Description:Formal/Separate Dining Room
- Bathrooms Description:Primary Bath(s)
- Kitchen Description:Breakfast Area, Built-In Microwave, Built-In Range, Built-Ins, Butlers Pantry, Carpet, Crown Moldings, Dishwasher, Disposal, Exhaust Fan, Icemaker, Kitchen - Eat-In, Kitchen - Gourmet, Kitchen - Table Space, Recessed Lighting, Refrigerator, Stainless Steel Appliances, Upgraded Countertops, Water Heater, Wet/Dry Bar
- Bedroom Description:Carpet, Walk In Closet(s)
- Basement:Yes
- Basement Description:Connecting Stairway, Daylight, Full, Heated, Improved, Interior Access, Outside Entrance, Partially Finished, Poured Concrete, Shelving, Walkout Level, Windows, Workshop
- Living area:3,324 sq. ft.
Heating and cooling
- Cooling:Ceiling Fan(s), Central A/C
- Heating:Electric, Heat Pump(s)
Structure and exterior
- Roof:Architectural Shingle
- Year built:1980
- Building area:3,324 sq. ft.
- Lot area:0.3 Acres
- Lot Features:Cul-de-sac, Front Yard, Landscaping, Level, No Thru Street, Partly Wooded, Premium, Rear Yard, SideYard(s), Suburban
- Architectural Style:Colonial
- Construction Materials:Aluminum Siding, Brick
- Exterior Features:Chimney Cap(s), Deck(s), Extensive Hardscape, Exterior Lighting, Patio(s), Sidewalks
- Foundation Description:Concrete Perimeter, Slab
- Levels:3 Story
Schools
- High school:ROBINSON SECONDARY SCHOOL
- Middle school:ROBINSON SECONDARY SCHOOL
- Elementary school:FAIRVIEW
Utilities
- Water:Public
- Sewer:Public Sewer
Finances and disclosures
- Price:$1,084,800
- Price per sq. ft.:$326.35
- Tax amount:$11,096 (2026)
Features and amenities
- Laundry features:Dryer, Washer
- Amenities:Bar, Built-Ins, Cable TV Available, Carpet, Ceiling Fan(s), Crown Moldings, Electric Available, Non-Monitored, Phone Available, Recessed Lighting, Skylight(s), Sound System, Wet/Dry Bar, Window Treatments
Parking
- Parking description:Asphalt Driveway, Attached Garage, Built In, Garage - Front Entry, Inside Access, Paved Driveway
- Garage:Yes
- Garage spaces:2
New listings near 10602 Battalion Landing Ct
- Coming SoonOpen Sun, 1 to 4pm
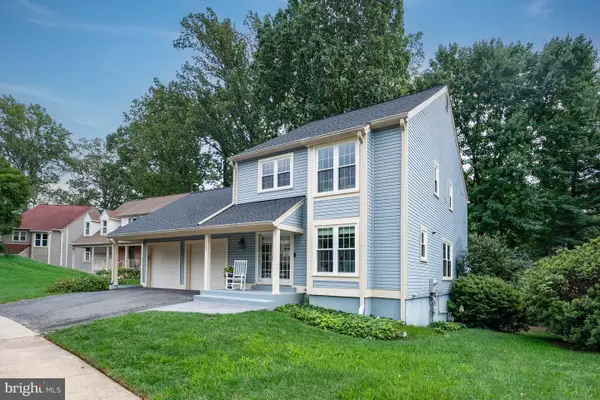 $875,000Coming Soon3 beds 4 baths2,530 sq. ft.
10008 Beacon Pond Ln, BURKE, VA 22015
MLS# VAFX2339782Listed by: VEACH REALTY GROUP - Coming Soon
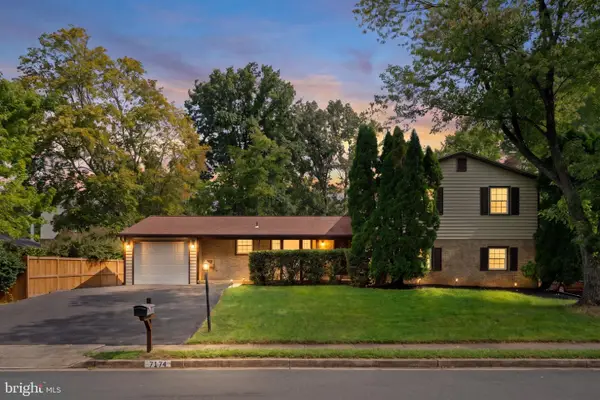 $725,000Coming Soon6 beds 4 baths3,414 sq. ft.
7174 Game Lord Dr, SPRINGFIELD, VA 22153
MLS# VAFX2339488Listed by: KELLER WILLIAMS REALTY - Coming Soon
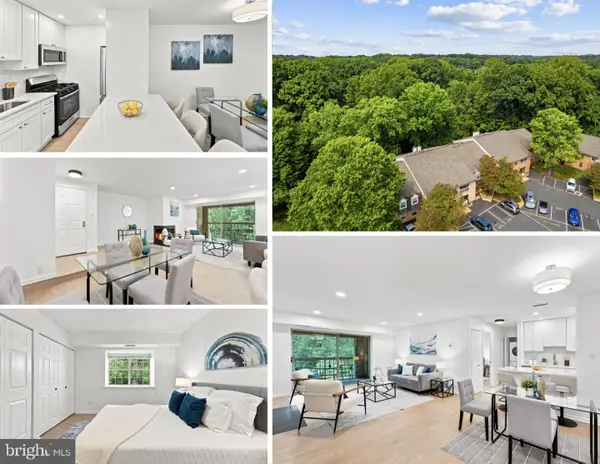 $300,000Coming Soon1 beds 1 baths741 sq. ft.
5912 Cove Landing Rd #303, BURKE, VA 22015
MLS# VAFX2335242Listed by: SAMSON PROPERTIES - Coming SoonOpen Sat, 12 to 2pm
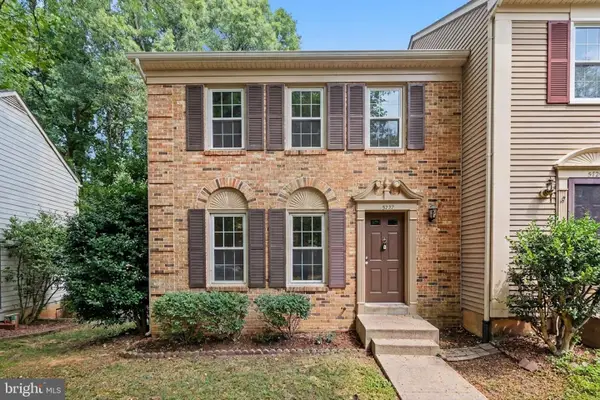 $599,000Coming Soon3 beds 4 baths1,414 sq. ft.
5727 Oakshore Ct, BURKE, VA 22015
MLS# VAFX2338910Listed by: PROPERTY COLLECTIVE - Coming SoonOpen Sat, 12 to 2pm
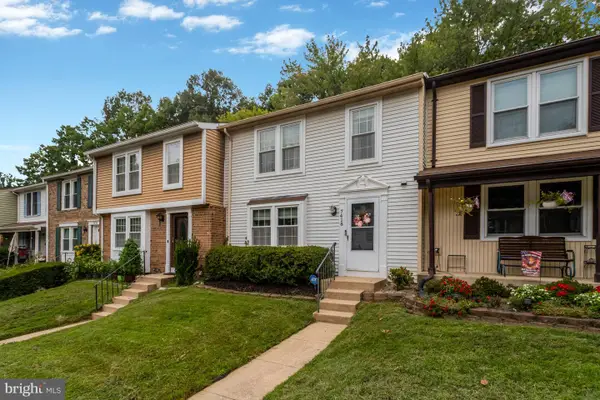 $615,000Coming Soon3 beds 4 baths1,726 sq. ft.
7418 Golden Horseshoe, SPRINGFIELD, VA 22153
MLS# VAFX2338750Listed by: EXP REALTY, LLC - Coming Soon
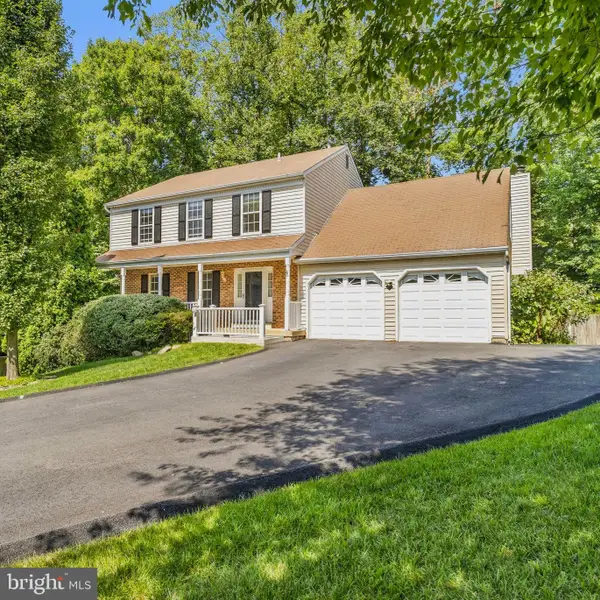 $899,900Coming Soon4 beds 4 baths3,382 sq. ft.
8516 Innisfree Dr, SPRINGFIELD, VA 22153
MLS# VAFX2337284Listed by: BERKSHIRE HATHAWAY HOMESERVICES PENFED REALTY - Coming Soon
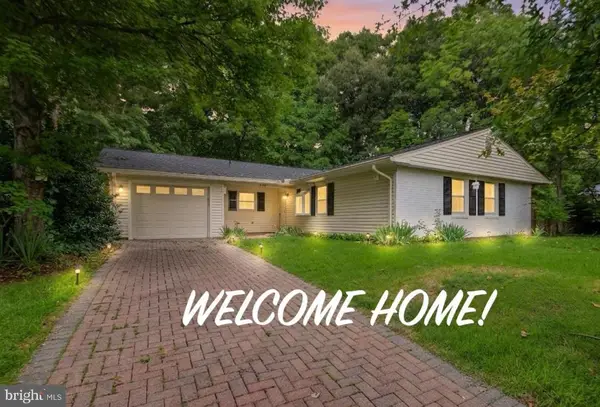 $699,900Coming Soon3 beds 2 baths1,535 sq. ft.
8804 Strause Ct, SPRINGFIELD, VA 22153
MLS# VAFX2334112Listed by: BNI REALTY - Coming SoonOpen Sun, 1 to 4pm
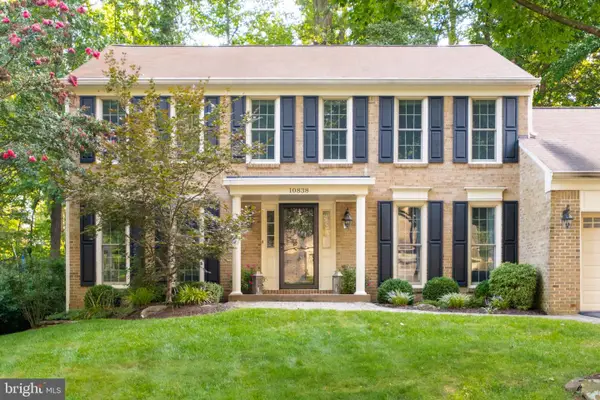 $975,000Coming Soon4 beds 4 baths2,824 sq. ft.
10838 Burr Oak Way, BURKE, VA 22015
MLS# VAFX2330422Listed by: RE/MAX ALLEGIANCE - Coming Soon
 $615,000Coming Soon3 beds 4 baths1,978 sq. ft.
10131 Walnut Wood Ct, BURKE, VA 22015
MLS# VAFX2338142Listed by: PEARSON SMITH REALTY, LLC


Protect your home and budget from life's surprises with an Assurant Home Warranty, backed by a partner that supports you through every step of homeownership. Explore Plans.
©2026 Century 21 Real Estate LLC. All rights reserved. CENTURY 21®, the CENTURY 21 Logo and C21® are service marks owned by Century 21 Real Estate LLC. Century 21 Real Estate LLC fully supports the principles of the Fair Housing Act and the Equal Opportunity Act. Each office is independently owned and operated. Listing information is deemed reliable but not guaranteed accurate.