
5727 Oakshore Ct, Burke, VA 22015
Local realty services provided by:CENTURY 21 Above and Beyond
5727 Oakshore Ct,Burke, VA 22015
$599,000
- 3 Beds
- 4 Baths
- 1,414 sq. ft.
- Townhouse
- Coming Soon
Upcoming open houses
- Sat, Sep 1212:00 pm - 02:00 pm
- Sun, Sep 1301:00 pm - 03:00 pm
Listed by: casandra carey
Office: property collective
MLS#:VAFX2338910
Source:BRIGHTMLS
Price summary
- Price:$599,000
- Price per sq. ft.:$423.62
- Monthly HOA dues:$36
About this home
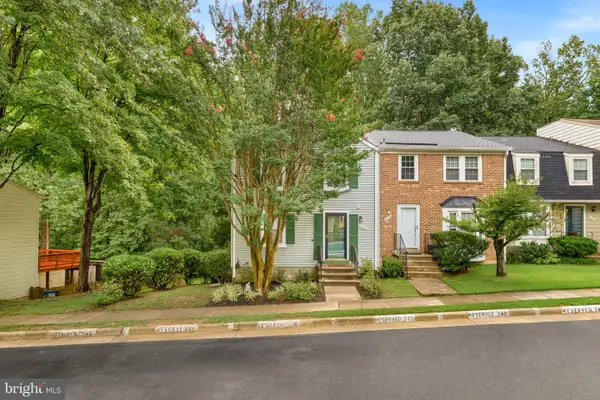
Three-bedroom end-unit townhome with parking in Burke Centre, Burke, Virginia, near Lake Barton.
This recently updated 3 bedroom townhome offers 1,414 square feet above grade, 2 dedicated parking spaces, 4 total bathrooms (2 full and 2 half bathrooms), plus a finished walk-out lower level. The main level connects the living room, dining room, and a rear kitchen with a bay window, opening to a rebuilt deck ready for hosting that backs to trees. Upstairs: a primary bedroom with a walk-in closet and a fully renovated primary bathroom (2026), two secondary bedrooms, a full hallway bathroom, and bedroom-level laundry area. The lower level adds a recreation room, a half bathroom, and a bonus room that could be used as an office. Oversized windows (2022) fill the home with natural light, while a newer roof (2023), HVAC system (2024), stove (2024), and water heater (2026) offer added value and peace of mind. Additional 2026 updates include fresh paint throughout the main and upper levels, recessed lighting throughout the main and lower levels, and a pantry cabinet added to the kitchen.
Burke Centre offers five community pools, walking trails, and playgrounds, with Burke Centre and Burke Commons Shopping Centers and the Burke Centre VRE station nearby. Burke Centre, Fairfax County....
Contact an agent
Home facts
- Year built:1983
- Subdivision & Development:BURKE CENTRE
- Listing ID #:VAFX2338910
- Updated:September 06, 2026 at 01:49 PM
Rooms and interior
- Bedrooms:3
- Total bathrooms:4
- Full bathrooms:2
- Half bathrooms:2
- Flooring:Hardwood
- Dining Description:Dining Area, Dining Room
- Bathrooms Description:Bathroom 2, Half Bath, Primary Bath(s), Primary Bathroom
- Kitchen Description:Built-In Microwave, Dishwasher, Disposal, Kitchen - Galley, Refrigerator, Stove, Water Heater
- Bedroom Description:Primary Bedroom
- Basement:Yes
- Basement Description:Fully Finished
- Living area:1,414 sq. ft.
Heating and cooling
- Cooling:Central A/C
- Heating:Forced Air, Natural Gas
Structure and exterior
- Year built:1983
- Building area:1,414 sq. ft.
- Lot area:0.05 Acres
- Architectural Style:Colonial
- Construction Materials:Aluminum Siding, Brick Front
- Foundation Description:Slab
- Levels:3 Story
Schools
- High school:ROBINSON SECONDARY SCHOOL
- Middle school:ROBINSON SECONDARY SCHOOL
- Elementary school:BONNIE BRAE
Utilities
- Water:Public
- Sewer:Public Sewer
Finances and disclosures
- Price:$599,000
- Price per sq. ft.:$423.62
- Tax amount:$6,716 (2026)
Features and amenities
- Laundry features:Dryer In Unit, Has Laundry, Laundry, Washer, Washer In Unit
- Amenities:Bay/Bow Windows, Ceiling Fan(s), Electric Available, Natural Gas Available
Parking
- Parking description:Parking Lot
New listings near 5727 Oakshore Ct
- Coming SoonOpen Sun, 1 to 4pm
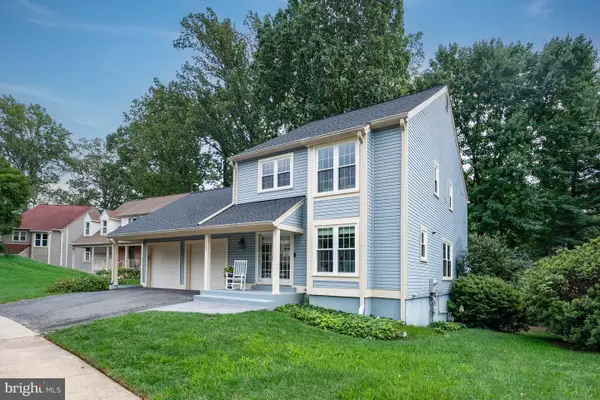 $875,000Coming Soon3 beds 4 baths2,530 sq. ft.
10008 Beacon Pond Ln, BURKE, VA 22015
MLS# VAFX2339782Listed by: VEACH REALTY GROUP - Coming Soon
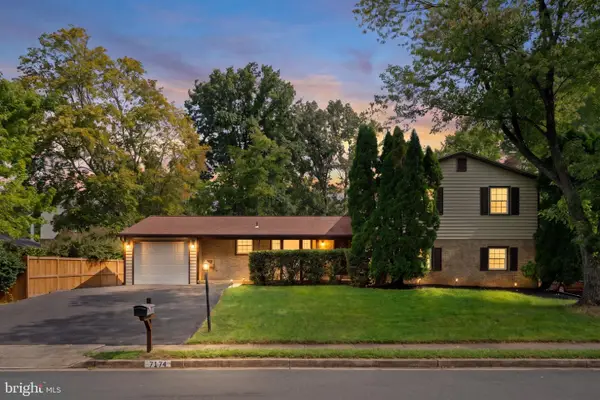 $725,000Coming Soon6 beds 4 baths3,414 sq. ft.
7174 Game Lord Dr, SPRINGFIELD, VA 22153
MLS# VAFX2339488Listed by: KELLER WILLIAMS REALTY - Coming Soon
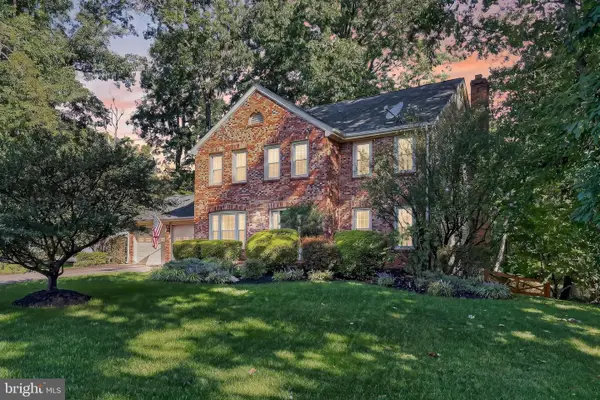 $1,084,800Coming Soon5 beds 4 baths3,324 sq. ft.
10602 Battalion Landing Ct, BURKE, VA 22015
MLS# VAFX2338730Listed by: LONG & FOSTER REAL ESTATE, INC. - Coming Soon
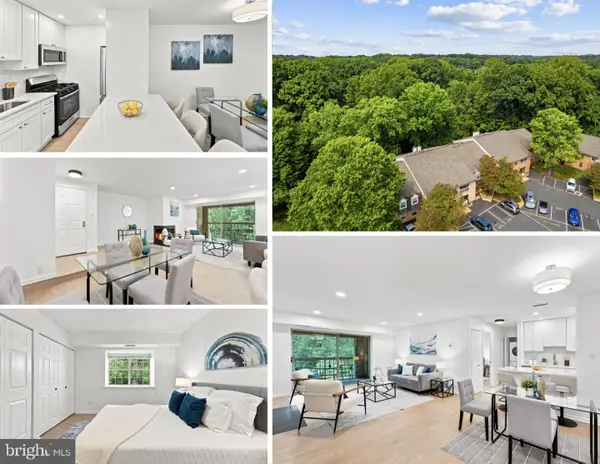 $300,000Coming Soon1 beds 1 baths741 sq. ft.
5912 Cove Landing Rd #303, BURKE, VA 22015
MLS# VAFX2335242Listed by: SAMSON PROPERTIES - Coming SoonOpen Sat, 12 to 2pm
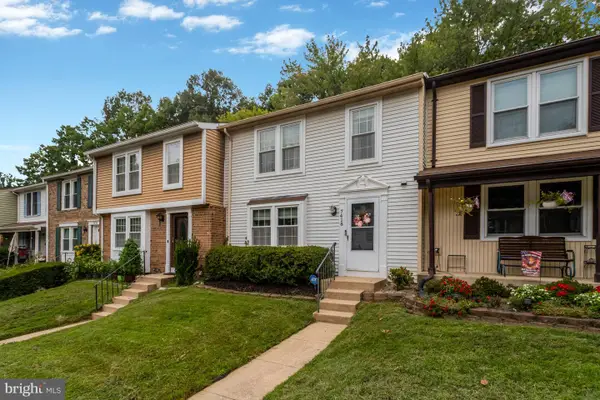 $615,000Coming Soon3 beds 4 baths1,726 sq. ft.
7418 Golden Horseshoe, SPRINGFIELD, VA 22153
MLS# VAFX2338750Listed by: EXP REALTY, LLC - Coming Soon
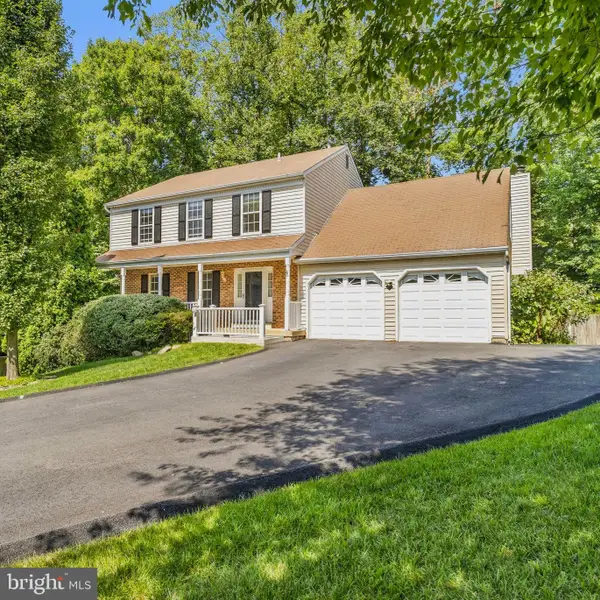 $899,900Coming Soon4 beds 4 baths3,382 sq. ft.
8516 Innisfree Dr, SPRINGFIELD, VA 22153
MLS# VAFX2337284Listed by: BERKSHIRE HATHAWAY HOMESERVICES PENFED REALTY - Coming Soon
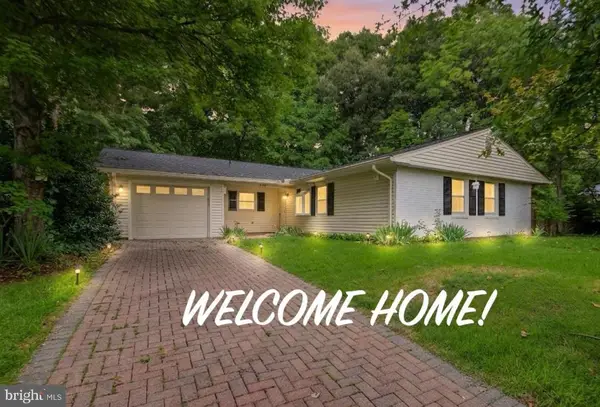 $699,900Coming Soon3 beds 2 baths1,535 sq. ft.
8804 Strause Ct, SPRINGFIELD, VA 22153
MLS# VAFX2334112Listed by: BNI REALTY - Coming SoonOpen Sun, 1 to 4pm
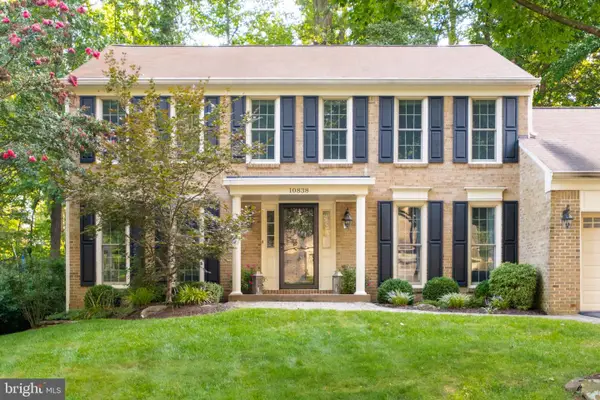 $975,000Coming Soon4 beds 4 baths2,824 sq. ft.
10838 Burr Oak Way, BURKE, VA 22015
MLS# VAFX2330422Listed by: RE/MAX ALLEGIANCE - Coming Soon
 $615,000Coming Soon3 beds 4 baths1,978 sq. ft.
10131 Walnut Wood Ct, BURKE, VA 22015
MLS# VAFX2338142Listed by: PEARSON SMITH REALTY, LLC


Protect your home and budget from life's surprises with an Assurant Home Warranty, backed by a partner that supports you through every step of homeownership. Explore Plans.
©2026 Century 21 Real Estate LLC. All rights reserved. CENTURY 21®, the CENTURY 21 Logo and C21® are service marks owned by Century 21 Real Estate LLC. Century 21 Real Estate LLC fully supports the principles of the Fair Housing Act and the Equal Opportunity Act. Each office is independently owned and operated. Listing information is deemed reliable but not guaranteed accurate.