
6011 Bonnie Bern Ct, Burke, VA 22015
Local realty services provided by:CENTURY 21 The Real Estate Store
6011 Bonnie Bern Ct,Burke, VA 22015
$665,000
- 4 Beds
- 3 Baths
- 2,208 sq. ft.
- Townhouse
- Coming Soon
Listed by: shelley draheim, emily phillips
Office: long & foster real estate, inc.
MLS#:VAFX2340864
Source:BRIGHTMLS
Price summary
- Price:$665,000
- Price per sq. ft.:$301.18
- Monthly HOA dues:$76.67
About this home
Welcome to this spacious end-unit townhome in the heart of Burke! Offering four bedrooms, two full and one half bathrooms, two assigned parking spaces, and inviting indoor and outdoor living spaces, this home has plenty of room to make it your own.
A charming front porch welcomes you home and provides the perfect spot to enjoy your morning coffee. Inside, the main level is filled with natural light and features an updated kitchen with large windows and stainless steel appliances. The kitchen flows into the dining area and spacious family room, creating an ideal layout for everyday living and entertaining. The family room features a cozy gas fireplace and large sliding glass doors that open to a generously sized back patio. The patio offers plenty of space for outdoor dining, entertaining, and relaxing.
The main level also includes a private office with a ceiling fan, along with a convenient half bathroom. Upstairs, you’ll find four bedrooms, including a spacious primary suite with bright windows, a large walk-in closet, and a private full bathroom. Three additional bedrooms and a second updated full bathroom complete the upper level.
The finished lower level offers more flexible living space, with a finished area perfect for movie & game nights. The basement also provides a dedicated laundry area and ample storage.
Two assigned parking spaces directly in front of the home are an added convenience. Ideally located in Burke with easy access to shopping, dining, parks, trails, commuter routes, and the VRE, this spacious end-unit offers comfort, functionality, and a wonderful opportunity to enjoy all that Burke has to offer!...
Contact an agent
Home facts
- Year built:1974
- Subdivision & Development:BURKE STATION SQUARE
- Listing ID #:VAFX2340864
- Updated:September 22, 2026 at 01:39 PM
Rooms and interior
- Bedrooms:4
- Total bathrooms:3
- Full bathrooms:2
- Half bathrooms:1
- Flooring:Carpet, Hardwood, Luxury Vinyl Plank
- Dining Description:Dining Area, Dining Room
- Bathrooms Description:Bathroom 2, Half Bath, Primary Bath(s), Primary Bathroom
- Kitchen Description:Built-In Microwave, Carpet, Dishwasher, Disposal, Oven/Range - Gas, Pantry, Refrigerator
- Bedroom Description:Carpet, Walk In Closet(s)
- Basement:Yes
- Basement Description:Fully Finished, Heated
- Living area:2,208 sq. ft.
Heating and cooling
- Cooling:Attic Fan, Ceiling Fan(s), Central A/C
- Heating:Forced Air, Natural Gas
Structure and exterior
- Year built:1974
- Building area:2,208 sq. ft.
- Lot area:0.06 Acres
- Lot Features:Front Yard, Landscaping, Rear Yard
- Architectural Style:Colonial
- Construction Materials:Aluminum Siding
- Exterior Features:Patio(s), Porch(es), Sidewalks
- Foundation Description:Slab
- Levels:3 Story
Schools
- High school:LAKE BRADDOCK SECONDARY SCHOOL
- Middle school:LAKE BRADDOCK SECONDARY SCHOOL
- Elementary school:KINGS PARK
Utilities
- Water:Public
- Sewer:Public Sewer
Finances and disclosures
- Price:$665,000
- Price per sq. ft.:$301.18
- Tax amount:$7,634 (2026)
Features and amenities
- Laundry features:Dryer, Laundry, Washer
- Amenities:Attic, Carpet, Ceiling Fan(s), Window Treatments
Parking
- Parking description:Assigned, On Street, Parking Lot
New listings near 6011 Bonnie Bern Ct
- Coming Soon
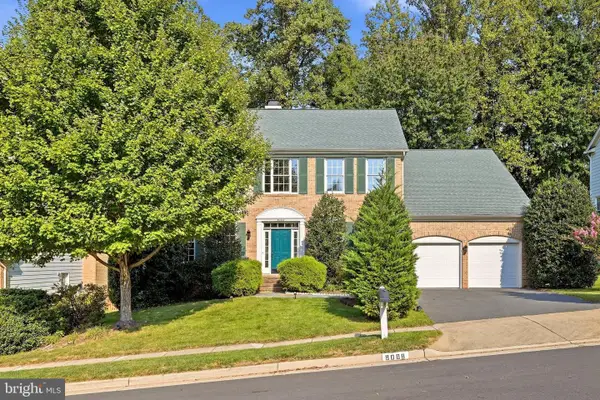 $1,335,000Coming Soon5 beds 4 baths4,085 sq. ft.
9008 Advantage Ct, BURKE, VA 22015
MLS# VAFX2342174Listed by: EXP REALTY, LLC - Coming Soon
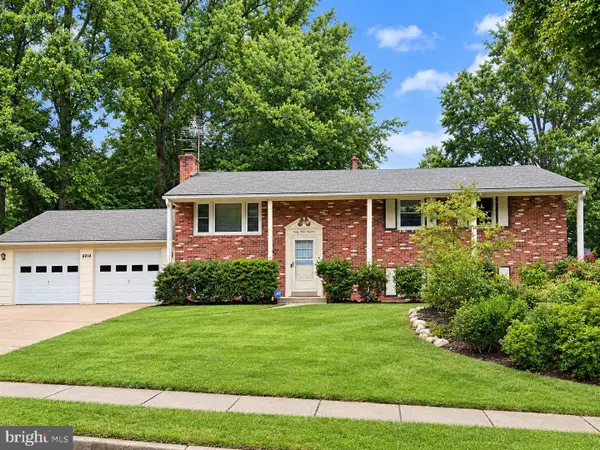 $829,900Coming Soon5 beds 3 baths2,688 sq. ft.
6914 Hadlow Dr, SPRINGFIELD, VA 22152
MLS# VAFX2342080Listed by: LONG & FOSTER REAL ESTATE, INC. - Coming Soon
 $849,000Coming Soon6 beds 3 baths2,688 sq. ft.
7113 Hadlow Ct, SPRINGFIELD, VA 22152
MLS# VAFX2341352Listed by: KELLER WILLIAMS REALTY - Coming SoonOpen Thu, 5 to 7pm
 $595,000Coming Soon3 beds 4 baths1,560 sq. ft.
5710 Round Top, BURKE, VA 22015
MLS# VAFX2340860Listed by: LONG & FOSTER REAL ESTATE, INC. - Coming Soon
 $775,900Coming Soon4 beds 3 baths1,040 sq. ft.
6613 Bestwicke Ct, BURKE, VA 22015
MLS# VAFX2340946Listed by: FAIRFAX REALTY OF TYSONS - Coming Soon
 $859,000Coming Soon4 beds 3 baths2,034 sq. ft.
9511 Shipwright Dr, BURKE, VA 22015
MLS# VAFX2338246Listed by: BERKSHIRE HATHAWAY HOMESERVICES PENFED REALTY - Coming Soon
 $699,900Coming Soon3 beds 4 baths2,356 sq. ft.
9735 Lakepointe Dr, BURKE, VA 22015
MLS# VAFX2338992Listed by: KELLER WILLIAMS REALTY - Open Sat, 1 to 4pmNew
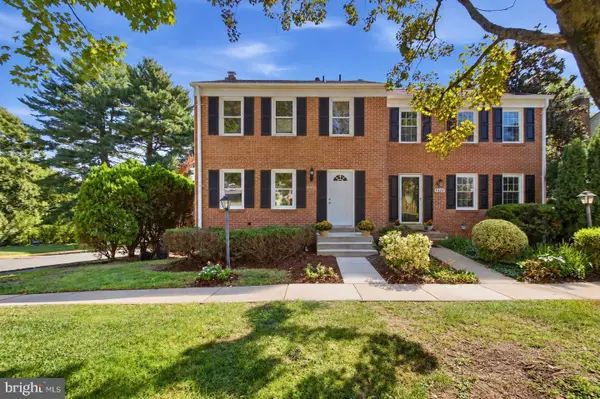 $628,875Active3 beds 4 baths1,540 sq. ft.
9424 Goshen Ln, BURKE, VA 22015
MLS# VAFX2322604Listed by: COMPASS - New
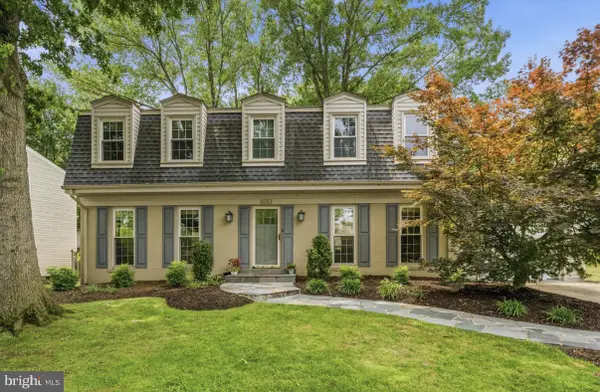 $915,000Active4 beds 4 baths2,338 sq. ft.
8853 Applecross Ln, SPRINGFIELD, VA 22153
MLS# VAFX2338344Listed by: WASHINGTON REALTY CENTRE, LLC.


Protect your home and budget from life's surprises with an Assurant Home Warranty, backed by a partner that supports you through every step of homeownership. Explore Plans.
©2026 Century 21 Real Estate LLC. All rights reserved. CENTURY 21®, the CENTURY 21 Logo and C21® are service marks owned by Century 21 Real Estate LLC. Century 21 Real Estate LLC fully supports the principles of the Fair Housing Act and the Equal Opportunity Act. Each office is independently owned and operated. Listing information is deemed reliable but not guaranteed accurate.