
6143 Poburn Landing Ct, Burke, VA 22015
Local realty services provided by:CENTURY 21 Advantage Gold
6143 Poburn Landing Ct,Burke, VA 22015
$935,000
- 4 Beds
- 3 Baths
- 2,582 sq. ft.
- Single family
- Active
Listed by: antonio a feijoo
Office: maxvalue, realtors
MLS#:VAFX2338600
Source:BRIGHTMLS
Price summary
- Price:$935,000
- Price per sq. ft.:$362.12
- Monthly HOA dues:$90
About this home
Set gracefully at the end of a quiet cul-de-sac, this beautifully maintained Burke residence offers an inviting blend of timeless comfort, generous living spaces, and thoughtfully designed indoor-outdoor living. With 4 bedrooms, 2.5 baths, and an oversized 2-car garage, the home provides an exceptional setting for both everyday living and effortless entertaining. A welcoming foyer introduces the main level, where gleaming hardwood floors lend warmth and elegance throughout the living room, formal dining room, and family room. Natural light fills the living spaces, creating an easy sense of flow from one room to the next. The spacious eat-in kitchen opens directly to the family room, anchored by a wood-burning fireplace and framed by views of the beautifully landscaped backyard. The outdoor spaces are a true extension of the home. A large fenced backyard is thoughtfully landscaped with mature plantings and established greenery, offering a private and tranquil backdrop for morning coffee, gardening, outdoor dining, or gatherings with family and friends. A custom patio and wood-burning outdoor fireplace create an inviting destination for entertaining or unwinding beneath the evening sky. Upstairs, the primary suite offers a serene retreat with generous his-and-her custom closets and a private bath appointed with a double-sink vanity, separate tub, and shower. Three additional well-sized bedrooms and a full hall bath provide comfortable accommodations for family, guests, or flexible-use spaces. The lower level adds another dimension of living space with a large recreation room and expansive storage area, offering flexibility for recreation, hobbies, or future needs. Beyond the property, the location captures the best of the Burke lifestyle. Known for its highly regarded schools, scenic trails, abundant parks, pools, lakes, and strong community atmosphere, Burke offers an appealing balance of recreation, convenience, and connection. Nearby Burke Lake Park provides nearly 900 acres of outdoor recreation, including boating, fishing, golf, summer concerts, and miles of scenic trails. For commuters, convenient access to the VRE, Metro, Express Bus service, the Pentagon, Fort Belvoir, and Washington, D.C. makes the location particularly appealing. Walking trails, parks, pools, shopping, dining, and the Burke Centre VRE station are all close at hand. With its cul-de-sac setting, beautifully landscaped grounds, inviting interiors, and exceptional access to the amenities that define Burke, this residence offers a distinctive opportunity to enjoy gracious living in one of Northern Virginia's most desirable communities....
Contact an agent
Home facts
- Year built:1980
- Subdivision & Development:BURKE CENTRE
- Listing ID #:VAFX2338600
- Added:2 day(s) ago
- Updated:September 12, 2026 at 01:52 PM
Rooms and interior
- Bedrooms:4
- Total bathrooms:3
- Full bathrooms:2
- Half bathrooms:1
- Flooring:Carpet, Ceramic Tile, Hardwood, Wood
- Dining Description:Dining Area, Dining Room, Formal/Separate Dining Room
- Bathrooms Description:Bathroom 2, Half Bath, Primary Bath(s), Primary Bathroom
- Kitchen Description:Breakfast Area, Carpet, Cooktop, Dishwasher, Disposal, Exhaust Fan, Extra Refrigerator/Freezer, Icemaker, Kitchen - Eat-In, Kitchen - Gourmet, Microwave, Oven - Double, Oven - Wall, Recessed Lighting, Refrigerator, Stainless Steel Appliances, Upgraded Countertops, Water Heater
- Bedroom Description:Carpet, Primary Bedroom
- Basement:Yes
- Basement Description:Connecting Stairway, Heated, Partially Finished, Sump Pump
- Living area:2,582 sq. ft.
Heating and cooling
- Cooling:Ceiling Fan(s), Central A/C
- Heating:Heat Pump(s), Natural Gas
Structure and exterior
- Roof:Asphalt, Shingle
- Year built:1980
- Building area:2,582 sq. ft.
- Lot area:0.25 Acres
- Architectural Style:Colonial
- Construction Materials:Blown-In Insulation, CPVC/PVC, Concrete, Frame, Stick Built, Vinyl Siding
- Exterior Features:Gutter System, Patio(s)
- Foundation Description:Concrete Perimeter
- Levels:3 Story
Schools
- High school:ROBINSON SECONDARY SCHOOL
- Middle school:ROBINSON SECONDARY SCHOOL
- Elementary school:FAIRVIEW
Utilities
- Water:Public
Finances and disclosures
- Price:$935,000
- Price per sq. ft.:$362.12
- Tax amount:$9,758 (2026)
Features and amenities
- Laundry features:Dryer, Dryer In Unit, Washer, Washer In Unit
- Amenities:Bay/Bow Windows, Carpet, Ceiling Fan(s), Chair Railings, Double Pane Windows, Recessed Lighting, Window Treatments
Parking
- Parking description:Asphalt Driveway, Attached Garage, Garage - Front Entry, Inside Access
- Garage:Yes
- Garage spaces:2
New listings near 6143 Poburn Landing Ct
- Coming Soon
 $795,000Coming Soon4 beds 3 baths1,604 sq. ft.
6800 Sydenstricker Rd, SPRINGFIELD, VA 22152
MLS# VAFX2311594Listed by: KELLER WILLIAMS REALTY - Coming Soon
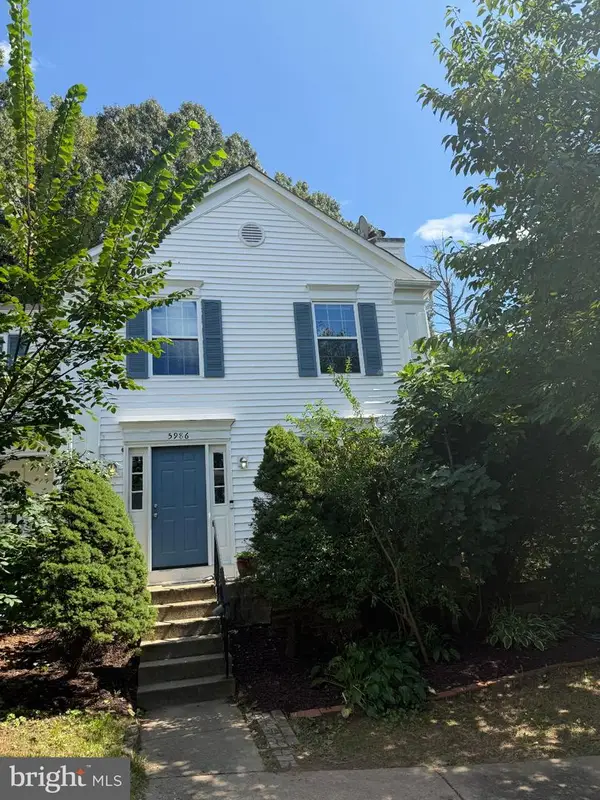 $650,000Coming Soon3 beds 3 baths1,232 sq. ft.
5986 Powells Landing Rd, BURKE, VA 22015
MLS# VAFX2340618Listed by: EXP REALTY, LLC - Coming Soon
 $700,000Coming Soon3 beds 2 baths1,897 sq. ft.
10129 Lake Haven Ct, BURKE, VA 22015
MLS# VAFX2340234Listed by: KELLER WILLIAMS REALTY - Coming Soon
 $949,000Coming Soon4 beds 3 baths3,756 sq. ft.
10221 Eagle Landing Ct, BURKE, VA 22015
MLS# VAFX2339628Listed by: REDFIN CORPORATION - Coming Soon
 $765,000Coming Soon5 beds 3 baths2,344 sq. ft.
7113 Galgate, SPRINGFIELD, VA 22152
MLS# VAFX2329270Listed by: SAMSON PROPERTIES - Coming Soon
 $859,000Coming Soon4 beds 3 baths2,034 sq. ft.
9511 Shipwright Dr, BURKE, VA 22015
MLS# VAFX2338246Listed by: BERKSHIRE HATHAWAY HOMESERVICES PENFED REALTY - Coming Soon
 $699,900Coming Soon3 beds 4 baths2,356 sq. ft.
9735 Lakepointe Dr, BURKE, VA 22015
MLS# VAFX2338992Listed by: KELLER WILLIAMS REALTY - New
 $615,000Active3 beds 3 baths1,584 sq. ft.
5872 Kara Pl, BURKE, VA 22015
MLS# VAFX2320922Listed by: TTR SOTHEBY'S INTERNATIONAL REALTY - Open Sun, 1 to 4pmNew
 $790,000Active4 beds 3 baths2,279 sq. ft.
7223 Ashview Dr, SPRINGFIELD, VA 22153
MLS# VAFX2340534Listed by: KW METRO CENTER - Open Sat, 2 to 4pmNew
 $890,000Active5 beds 4 baths1,914 sq. ft.
9501 Tregaron Pl, BURKE, VA 22015
MLS# VAFX2340654Listed by: LONG & FOSTER REAL ESTATE, INC.


Protect your home and budget from life's surprises with an Assurant Home Warranty, backed by a partner that supports you through every step of homeownership. Explore Plans.
©2026 Century 21 Real Estate LLC. All rights reserved. CENTURY 21®, the CENTURY 21 Logo and C21® are service marks owned by Century 21 Real Estate LLC. Century 21 Real Estate LLC fully supports the principles of the Fair Housing Act and the Equal Opportunity Act. Each office is independently owned and operated. Listing information is deemed reliable but not guaranteed accurate.