
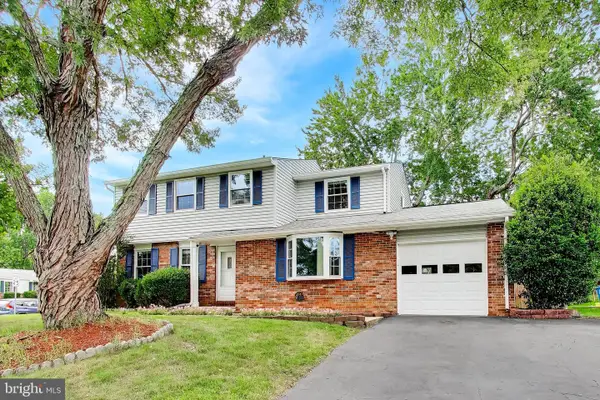
9519 Heathwood Ct, Burke, VA 22015
Local realty services provided by:CENTURY 21 Norris - Valley Forge
9519 Heathwood Ct,Burke, VA 22015
$935,000
- 5 Beds
- 4 Baths
- 2,058 sq. ft.
- Single family
- Pending
Listed by: susanne c riggs
Office: samson properties
MLS#:VAFX2322908
Source:BRIGHTMLS
Price summary
- Price:$935,000
- Price per sq. ft.:$454.32
- Monthly HOA dues:$11.25
About this home
IMPROVED PRICE!...Don't miss this Lovely Home with Renovated Open-Concept Kitchen & Fantastic Sunroom with 5 Bedrooms, 4 Full Baths and a Luxurious In-Ground Pool located in a private enclave of homes at the end of a Cul-de-sac! Located in the desirable Queens Gate community of Burke which backs to common area and walking trails! The Renovated, Open-Concept, Gourmet Kitchen offers Quartz countertops, with a Large Island, SS Appliances, all New Cabinetry, Pantry, a separate Wet Bar/Coffee Bar, LVP Flooring, Recessed Lighting and a Large Sunroom off of the Kitchen with a Spacious Deck & Great View of the Pool! The Sunroom makes for a great family room so that the original living room can be used as a formal dining room, if you prefer. This home has it all with 3 Bedrooms & 2 baths on the main level, an upper-level Suite with 1 bedroom & 1 full bath, and a Spacious Lower Level with a Rec. Room, Walkout access to the Pool & Patio and a 5th bedroom and full bathroom...so many options!! The Lower Level also has a large Storage area for room to expand the basement even further. Great location too with easy access to I-95/495/395, VRE Commuter Train, Park & Ride lots and bus routes. Enjoy all the nearby Shopping and Restaurants that Burke has to offer. Zones for FCPS Lake Braddock school system too. Hurry....just move-in and enjoy!!...
Contact an agent
Home facts
- Year built:1979
- Subdivision & Development:QUEENS GATE
- Listing ID #:VAFX2322908
- Added:48 day(s) ago
- Updated:August 12, 2026 at 07:53 AM
Rooms and interior
- Bedrooms:5
- Total bathrooms:4
- Full bathrooms:4
- Dining Description:Dining Area
- Kitchen Description:Breakfast Area, Built-In Microwave, Dishwasher, Disposal, Extra Refrigerator/Freezer, Icemaker, Kitchen - Gourmet, Kitchen - Island, Oven/Range - Electric, Pantry, Recessed Lighting, Refrigerator, Stainless Steel Appliances, Upgraded Countertops
- Basement:Yes
- Basement Description:Fully Finished, Outside Entrance, Space For Rooms, Walkout Level
- Living area:2,058 sq. ft.
Heating and cooling
- Cooling:Central A/C
- Heating:Central, Electric, Forced Air
Structure and exterior
- Year built:1979
- Building area:2,058 sq. ft.
- Lot area:0.27 Acres
- Architectural Style:Colonial
- Construction Materials:Brick, Combination, Vinyl Siding
- Foundation Description:Concrete Perimeter
- Levels:3 Story
Schools
- High school:LAKE BRADDOCK SECONDARY SCHOOL
- Middle school:LAKE BRADDOCK SECONDARY SCHOOL
Utilities
- Water:Public
- Sewer:Public Sewer
Finances and disclosures
- Price:$935,000
- Price per sq. ft.:$454.32
- Tax amount:$10,285 (2025)
Features and amenities
- Laundry features:Dryer, Washer
- Amenities:Recessed Lighting
- Pool features:Concrete, Fenced, Filtered, Heated, In Ground
Parking
- Parking description:Attached Garage, Garage - Front Entry, Garage Door Opener
- Garage:Yes
- Garage spaces:2
New listings near 9519 Heathwood Ct
- New
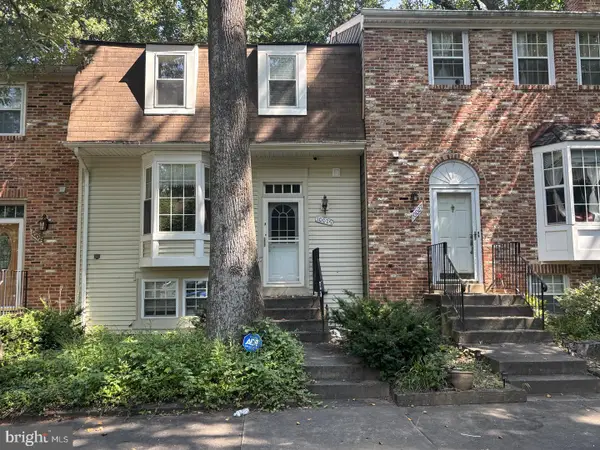 $630,000Active4 beds 4 baths2,200 sq. ft.
10025 Chestnut Wood Ln, BURKE, VA 22015
MLS# VAFX2334688Listed by: NEWSTAR 1ST REALTY, LLC - Coming Soon
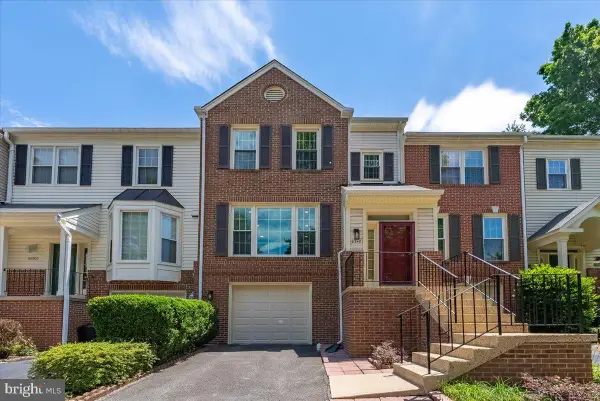 $689,900Coming Soon2 beds 4 baths
9348 Peter Roy Ct, BURKE, VA 22015
MLS# VAFX2334624Listed by: NBI REALTY LLC - Coming SoonOpen Sat, 12 to 4pm
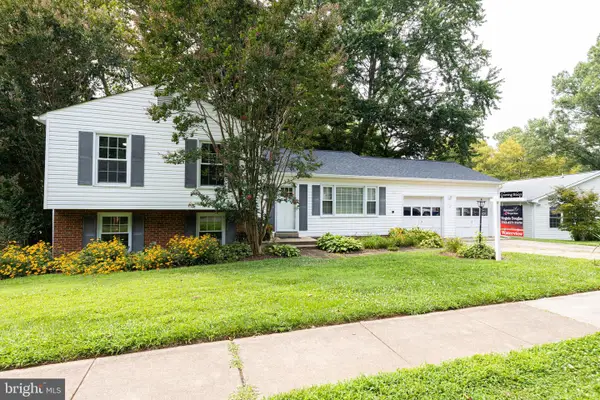 $939,000Coming Soon4 beds 3 baths
5414 Rumsford Ln, BURKE, VA 22015
MLS# VAFX2334292Listed by: SAMSON PROPERTIES 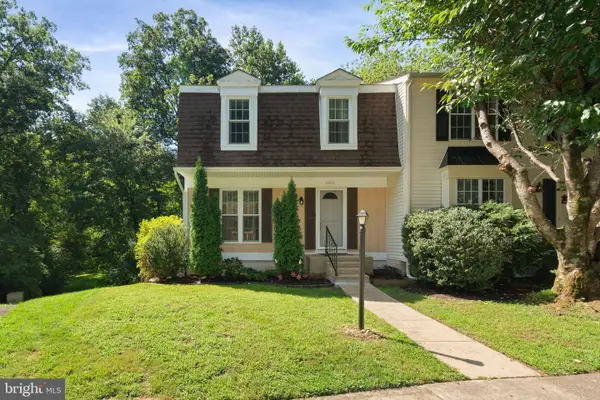 $597,900Pending3 beds 3 baths1,377 sq. ft.
10413 Todman Landing Ct, BURKE, VA 22015
MLS# VAFX2330138Listed by: SAMSON PROPERTIES- New
 $529,990Active3 beds 4 baths1,326 sq. ft.
9731 Lakepointe Dr, BURKE, VA 22015
MLS# VAFX2334108Listed by: SPRING HILL REAL ESTATE, LLC. - New
 $579,999Active3 beds 3 baths2,192 sq. ft.
7261 Olde Lantern Way, SPRINGFIELD, VA 22152
MLS# VAFX2333908Listed by: UNITED AMERICAN REALTY - Open Sun, 1 to 4pmNew
 $1,174,990Active6 beds 6 baths5,348 sq. ft.
6133 Covered Bridge, BURKE, VA 22015
MLS# VAFX2333752Listed by: SPRING HILL REAL ESTATE, LLC. - New
 $799,000Active5 beds 3 baths2,420 sq. ft.
9812 Summerday Dr, BURKE, VA 22015
MLS# VAFX2333750Listed by: COMPASS  $660,000Pending3 beds 4 baths2,276 sq. ft.
6040 Heathwick Ct, BURKE, VA 22015
MLS# VAFX2333564Listed by: RLAH @PROPERTIES- Open Wed, 5 to 7pmNew
 $649,999Active4 beds 2 baths1,830 sq. ft.
9152 Burke Rd, BURKE, VA 22015
MLS# VAFX2332918Listed by: FAIRFAX REALTY SELECT


Protect your home and budget from life's surprises with an Assurant Home Warranty, backed by a partner that supports you through every step of homeownership. Explore Plans.
©2026 Century 21 Real Estate LLC. All rights reserved. CENTURY 21®, the CENTURY 21 Logo and C21® are service marks owned by Century 21 Real Estate LLC. Century 21 Real Estate LLC fully supports the principles of the Fair Housing Act and the Equal Opportunity Act. Each office is independently owned and operated. Listing information is deemed reliable but not guaranteed accurate.