1582 Sheldon Ln, Catlett, VA 20119
Local realty services provided by:CENTURY 21 Rauh & Johns
1582 Sheldon Ln,Catlett, VA 20119
$539,900
- 3 Beds
- 2 Baths
- 1,920 sq. ft.
- Single family
- Active
Listed by:
 Jami Harich(540) 270 - 5760CENTURY 21 Redwood Realty
Office: century 21 redwood realty
MLS#:VAFQ2023478
Source:BRIGHTMLS
Price summary
- Price:$539,900
- Price per sq. ft.:$281.2
About this home
So many updates to this home situated on 2.6 acres with no HOA. Light and bright interior, boasting new laminate flooring thru out the main level. New vinyl flooring thru the basement. Both bathrooms have been updated & remodeled. Brand new corian countertops, and kitchen cabinets look amazing, Stainless steel appliances. Eat in kitchen. New AC unit installed in 2020. Finished basement with large family room. Separate laundry/utility room. Generator plug. New trex deck installed 2023. New roof 2020. Fireplace. Fully finished basement with high ceilings. Washer and dryer convey. Exterior has a HUGE 30x30 metal garage with electric. Home sits off the road for added privacy. 20 minutes to Bristow, 20 minutes to Stafford, 20 miles to Warrenton, 17 miles to Fredericksburg. Don't miss seeing this home. Shows very well.
Contact an agent
Home facts
- Year built:1988
- Subdivision & Development:NONE AVAILABLE
- Listing ID #:VAFQ2023478
- Added:1 day(s) ago
- Updated:August 13, 2026 at 10:32 AM
Rooms and interior
- Bedrooms:3
- Total bathrooms:2
- Full bathrooms:2
- Rooms Total:8
- Flooring:Laminated, Vinyl
- Bathrooms Description:Bathroom 1, Bathroom 2
- Kitchen Description:Breakfast Area, Built-In Microwave, Dishwasher, Icemaker, Kitchen - Table Space, Refrigerator, Stainless Steel Appliances, Stove, Upgraded Countertops, Water Heater
- Bedroom Description:Entry Level Bedroom, Primary Bedroom
- Basement:Yes
- Basement Description:Connecting Stairway, Fully Finished, Rear Entrance, Walkout Stairs
- Living area:1,920 sq. ft.
Heating and cooling
- Cooling:Ceiling Fan(s), Central A/C
- Heating:Central, Propane - Leased
Structure and exterior
- Roof:Architectural Shingle
- Year built:1988
- Building area:1,920 sq. ft.
- Lot area:2.6 Acres
- Lot Features:Backs to Trees, Level, No Thru Street
- Architectural Style:Ranch/Rambler
- Construction Materials:Brick, Vinyl Siding
- Exterior Features:Deck(s), Sidewalks
- Foundation Description:Block
- Levels:2 Stories
Schools
- High school:LIBERTY
- Middle school:CEDAR LEE
- Elementary school:H.M. PEARSON
Utilities
- Water:Well
Finances and disclosures
- Price:$539,900
- Price per sq. ft.:$281.2
- Tax amount:$3,616 (2026)
Features and amenities
- Laundry features:Dryer, Laundry, Washer
- Amenities:Ceiling Fan(s), Insulated Windows, Smoke Detector
Parking
- Parking description:Detached Garage, Garage - Front Entry, Garage - Side Entry, Gravel Driveway
- Garage:Yes
- Garage spaces:2
New listings near 1582 Sheldon Ln
- Coming Soon
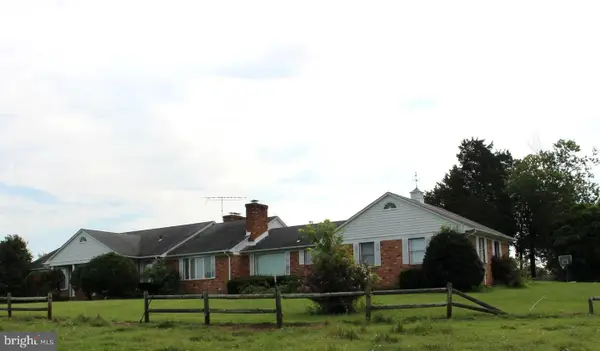 $5,000,000Coming Soon6 beds 5 baths
7787 Greenwich Rd, CATLETT, VA 20119
MLS# VAFQ2023282Listed by: BNI REALTY - Coming Soon
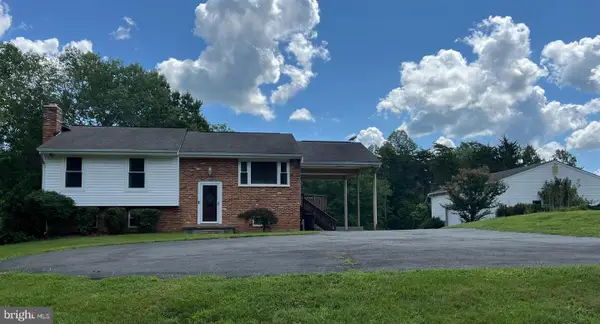 $589,000Coming Soon3 beds 3 baths
11565 Bristersburg Rd, CATLETT, VA 20119
MLS# VAFQ2023294Listed by: LPT REALTY, LLC - New
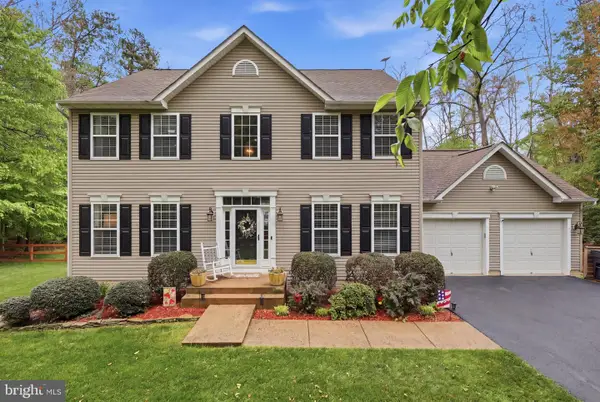 $799,900Active5 beds 4 baths3,382 sq. ft.
11511 Yeats Dr, CATLETT, VA 20119
MLS# VAFQ2023368Listed by: BERKSHIRE HATHAWAY HOMESERVICES PENFED REALTY - Open Thu, 12 to 5pmNew
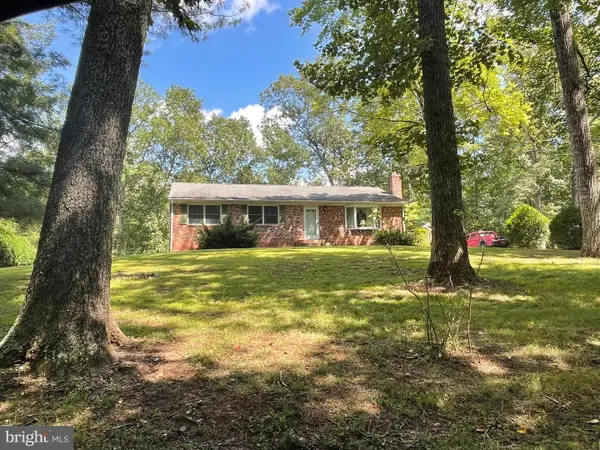 $450,000Active3 beds 2 baths1,372 sq. ft.
11351 Yeats Dr, CATLETT, VA 20119
MLS# VAFQ2023366Listed by: KELLER WILLIAMS FAIRFAX GATEWAY 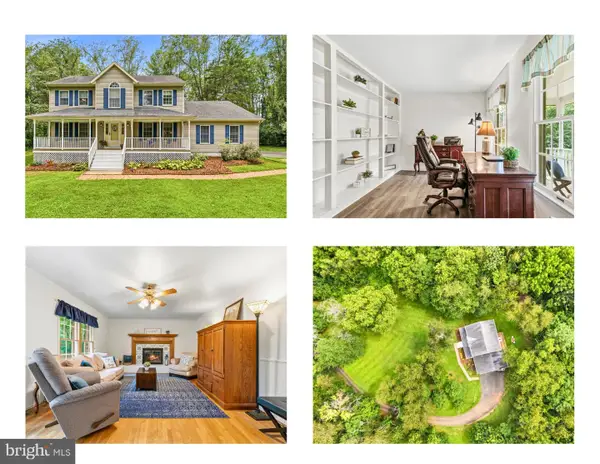 $725,000Active4 beds 4 baths3,686 sq. ft.
7823 Overbrook Dr, CATLETT, VA 20119
MLS# VAFQ2023172Listed by: WEICHERT, REALTORS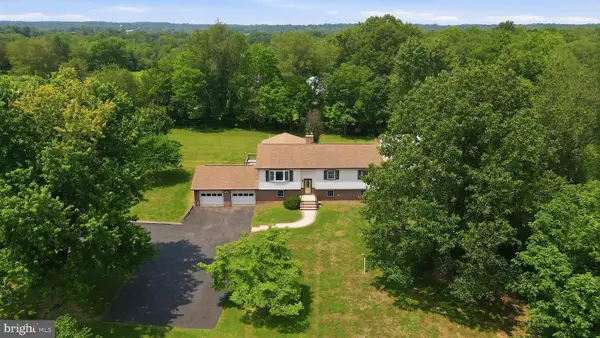 $620,000Pending3 beds 3 baths2,616 sq. ft.
9288 Bastable Mill Rd, CATLETT, VA 20119
MLS# VAFQ2022996Listed by: PAUL WESLEY REAL ESTATE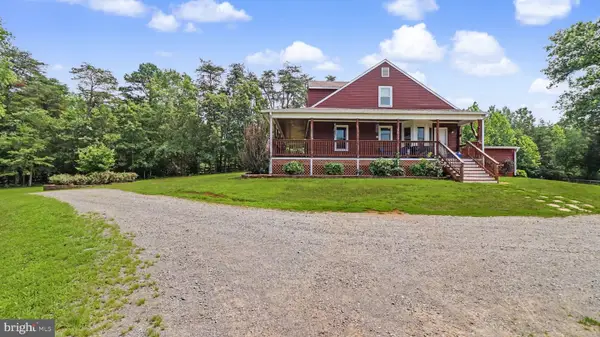 $1,275,000Pending5 beds 4 baths5,030 sq. ft.
2113 Courthouse Rd, CATLETT, VA 20119
MLS# VAFQ2023080Listed by: KATHY JEAN CAMPBELL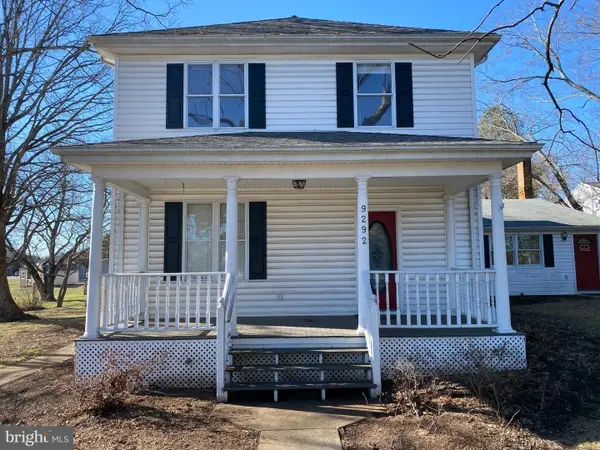 $799,000Active5 beds 4 baths3,200 sq. ft.
9292 Old Dumfries Rd, CATLETT, VA 20119
MLS# VAFQ2022894Listed by: SAMSON PROPERTIES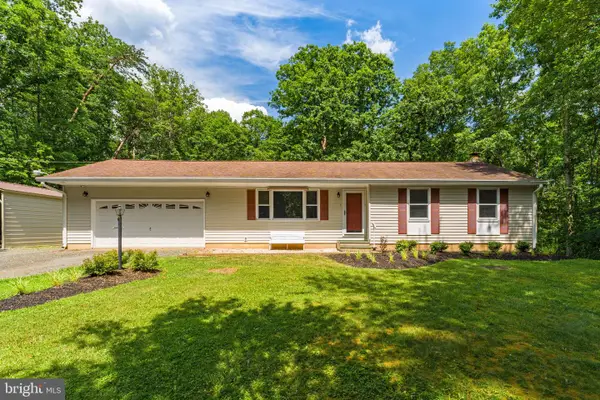
 $649,000Pending3 beds 2 baths2,104 sq. ft.
11053 Brent Town Rd, CATLETT, VA 20119
MLS# VAFQ2022780Listed by: CENTURY 21 NEW MILLENNIUM


Protect your home and budget from life's surprises with an Assurant Home Warranty, backed by a partner that supports you through every step of homeownership. Explore Plans.
©2026 Century 21 Real Estate LLC. All rights reserved. CENTURY 21®, the CENTURY 21 Logo and C21® are service marks owned by Century 21 Real Estate LLC. Century 21 Real Estate LLC fully supports the principles of the Fair Housing Act and the Equal Opportunity Act. Each office is independently owned and operated. Listing information is deemed reliable but not guaranteed accurate.