9288 Bastable Mill Rd, Catlett, VA 20119
Local realty services provided by:CENTURY 21 Alliance
9288 Bastable Mill Rd,Catlett, VA 20119
$620,000
- 3 Beds
- 3 Baths
- - sq. ft.
- Single family
- Sold
Listed by: mary beth eisenhard, katherine a eisenhard
Office: paul wesley real estate
MLS#:VAFQ2022996
Source:BRIGHTMLS
Sorry, we are unable to map this address
Price summary
- Price:$620,000
About this home
Tucked into the peaceful countryside of Catlett, this beautifully maintained home offers the rare combination buyers crave: privacy, nearly three-level acres, and an impressive amount of flexible living space. Set on 2.87 flat, usable acres, the property feels wonderfully removed from the rush of everyday life while remaining within reach of Warrenton, Nokesville, Manassas and the conveniences found along Route 28. Catlett’s rural Fauquier County setting is known for its open landscapes, generous properties and relaxed pace, making this an ideal retreat for anyone seeking more space without venturing too far from Northern Virginia.
The upper main level welcomes you with a large, light-filled living room where hardwood flooring and crown molding lend a timeless sense of warmth. At the heart of the home, the exceptionally spacious eat-in kitchen is designed for both everyday living and effortless entertaining. Granite countertops, stainless steel appliances, tile flooring, and abundant cabinetry provide style and function, while custom built-in shelving and storage add character to the breakfast area.
From the kitchen, step directly onto the oversized screened porch—an inviting outdoor living room with a vaulted ceiling and ceiling fan. Whether enjoying quiet mornings, hosting summer dinners, or watching the seasons change across the backyard, this is the kind of space that quickly becomes a favorite gathering place.
The primary bedroom is privately positioned overlooking the rear grounds and features two closets and an ensuite bath with tile flooring and a tub/shower combination. Two additional bedrooms face the front of the property and share a full hall bath, creating a comfortable and practical upper-level layout.
Downstairs, the home continues to surprise with an expansive family room accented by beautiful moldings, recessed lighting, built-in shelving, and a wood stove that creates a warm and welcoming focal point. Direct access to the two-car garage adds everyday convenience, while two additional generously sized rooms—each offering a closet—provide remarkable flexibility. Although the property’s septic system is approved for three bedrooms, these lower-level rooms could serve beautifully as guest spaces, home offices, hobby rooms, fitness areas or additional private retreats.
Outside, the setting is nothing short of serene. The broad, level backyard offers a peaceful canvas for recreation, gardening, outdoor entertaining or simply relaxing beneath an open sky. There is space to spread out, play, gather and enjoy the freedom that nearly three acres can provide. Two storage sheds sit on concrete slabs, including one equipped with electricity—perfect for equipment, tools, projects or workshop use.
Meticulously cared for and thoughtfully maintained, this property offers far more than a home. It is a private country retreat with room to grow, space to gather and possibilities in every direction. Here, tranquility is not something reserved for weekends—it is part of everyday life....
Contact an agent
Home facts
- Year built:1981
- Subdivision & Development:NONE AVAILABLE
- Listing ID #:VAFQ2022996
- Added:33 day(s) ago
- Updated:August 20, 2026 at 06:04 AM
Rooms and interior
- Bedrooms:3
- Total bathrooms:3
- Full bathrooms:3
- Bathrooms Description:Bathroom 1, Bathroom 2, Primary Bathroom
- Kitchen Description:Breakfast Area, Built-In Microwave, Built-Ins, Carpet, Crown Moldings, Icemaker, Kitchen - Eat-In, Kitchen - Table Space, Recessed Lighting, Refrigerator, Stove, Upgraded Countertops
- Bedroom Description:Carpet, Primary Bedroom
Heating and cooling
- Cooling:Ceiling Fan(s), Central A/C
- Heating:Central, Electric, Oil
Structure and exterior
- Roof:Shingle
- Year built:1981
- Lot Features:Backs to Trees, Front Yard, Level, Open, Premium, Private, Rear Yard, Rural, Trees/Wooded
- Architectural Style:Split Foyer
- Construction Materials:Brick, Vinyl Siding
- Exterior Features:Deck(s), Enclosed, Outbuilding(s), Porch(es), Screened
- Foundation Description:Slab
- Levels:2 Stories
Schools
- High school:KETTLE RUN
- Middle school:AUBURN
- Elementary school:H. M. PEARSON
Utilities
- Water:Private, Well
- Sewer:On Site Septic
Finances and disclosures
- Price:$620,000
- Tax amount:$4,305 (2025)
Features and amenities
- Laundry features:Dryer, Washer
- Amenities:Attic, Built-Ins, Carpet, Ceiling Fan(s), Crown Moldings, Electric Available, Recessed Lighting, Water Treat System, Window Treatments
Parking
- Parking description:Asphalt Driveway, Attached Garage, Garage - Front Entry, Garage Door Opener, Inside Access, Oversized
- Garage:Yes
- Garage spaces:2
New listings near 9288 Bastable Mill Rd
- Coming Soon
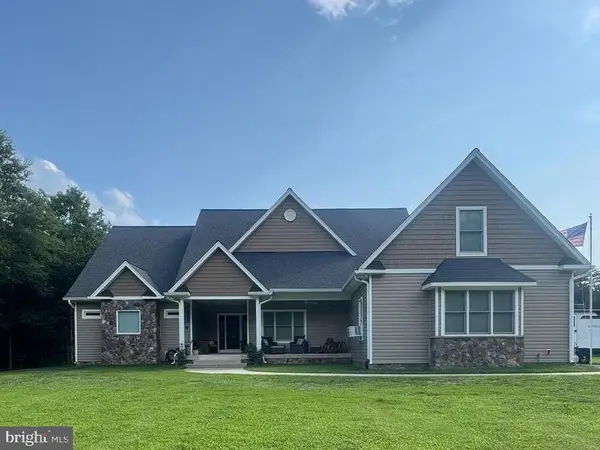
 $1,100,000Coming Soon3 beds 4 baths
1651 Sowego Rd, CATLETT, VA 20119
MLS# VAFQ2023486Listed by: CENTURY 21 REDWOOD REALTY - New
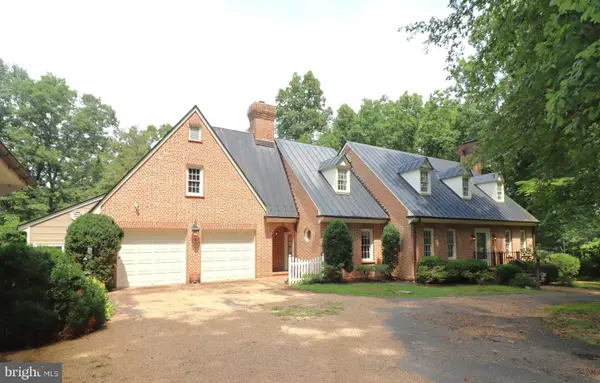 $1,400,000Active3 beds 3 baths3,420 sq. ft.
8000 Springhope Dr, CATLETT, VA 20119
MLS# VAFQ2023504Listed by: RE/MAX GATEWAY - New
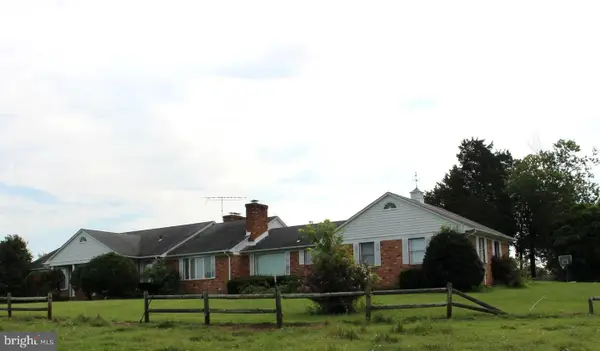 $5,000,000Active6 beds 5 baths6,000 sq. ft.
7787 Greenwich Rd, CATLETT, VA 20119
MLS# VAFQ2023282Listed by: BNI REALTY - New
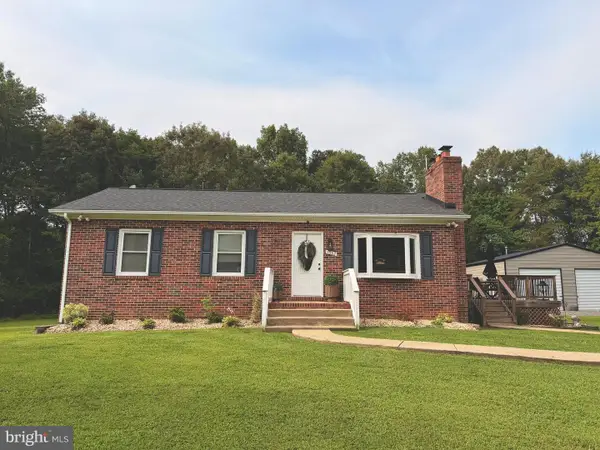 $539,900Active3 beds 2 baths1,920 sq. ft.
1582 Sheldon Ln, CATLETT, VA 20119
MLS# VAFQ2023478Listed by: CENTURY 21 REDWOOD REALTY - Open Sat, 12 to 2pm
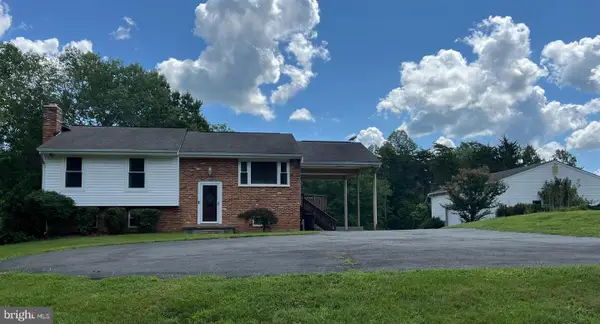 $589,000Pending3 beds 3 baths2,343 sq. ft.
11565 Bristersburg Rd, CATLETT, VA 20119
MLS# VAFQ2023294Listed by: LPT REALTY, LLC 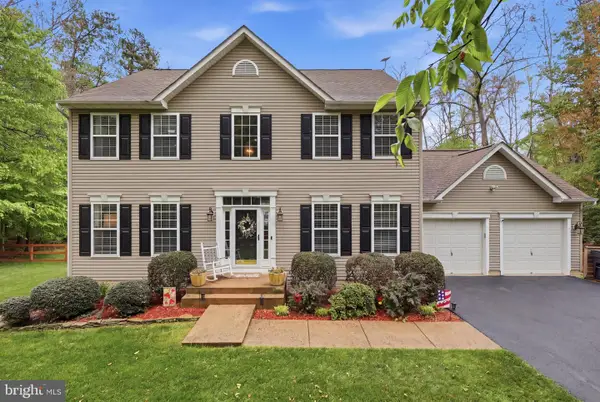 $799,900Active5 beds 4 baths3,382 sq. ft.
11511 Yeats Dr, CATLETT, VA 20119
MLS# VAFQ2023368Listed by: BERKSHIRE HATHAWAY HOMESERVICES PENFED REALTY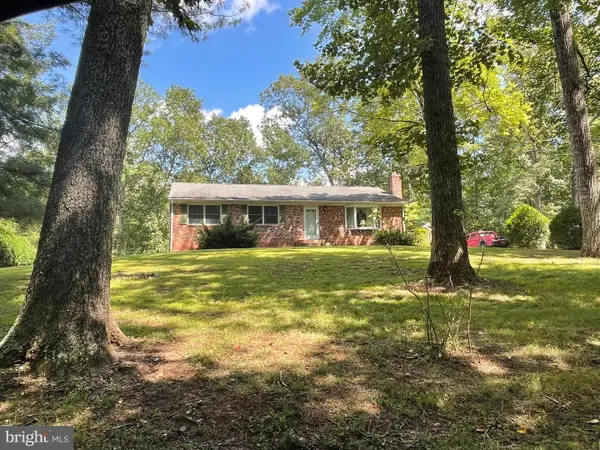 $450,000Pending3 beds 2 baths1,372 sq. ft.
11351 Yeats Dr, CATLETT, VA 20119
MLS# VAFQ2023366Listed by: KELLER WILLIAMS FAIRFAX GATEWAY- Open Sat, 1 to 3pm
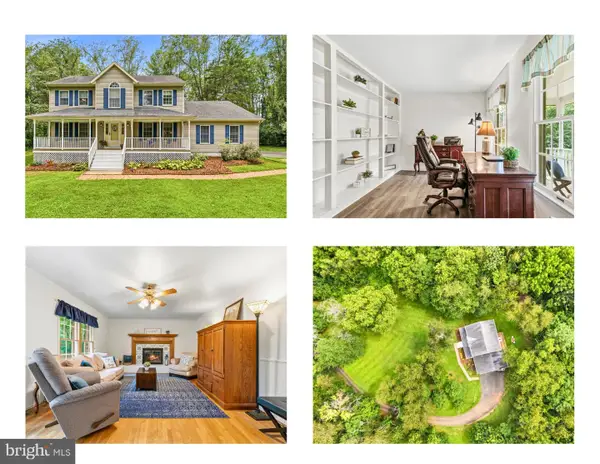 $725,000Active4 beds 4 baths3,686 sq. ft.
7823 Overbrook Dr, CATLETT, VA 20119
MLS# VAFQ2023172Listed by: WEICHERT, REALTORS 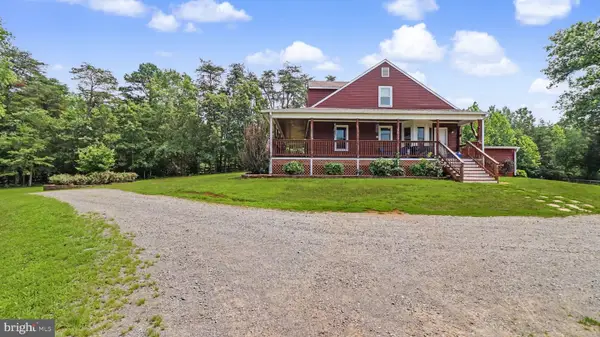 $1,275,000Pending5 beds 4 baths5,030 sq. ft.
2113 Courthouse Rd, CATLETT, VA 20119
MLS# VAFQ2023080Listed by: KATHY JEAN CAMPBELL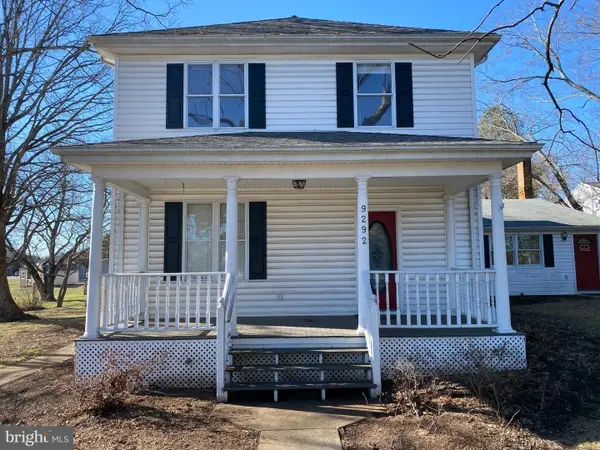 $799,000Active5 beds 4 baths3,200 sq. ft.
9292 Old Dumfries Rd, CATLETT, VA 20119
MLS# VAFQ2022894Listed by: SAMSON PROPERTIES


Protect your home and budget from life's surprises with an Assurant Home Warranty, backed by a partner that supports you through every step of homeownership. Explore Plans.
©2026 Century 21 Real Estate LLC. All rights reserved. CENTURY 21®, the CENTURY 21 Logo and C21® are service marks owned by Century 21 Real Estate LLC. Century 21 Real Estate LLC fully supports the principles of the Fair Housing Act and the Equal Opportunity Act. Each office is independently owned and operated. Listing information is deemed reliable but not guaranteed accurate.