
116 SUMMERS STREET, Cedar Bluff, VA 24609
Local realty services provided by:CENTURY 21 Prime Properties, Inc.
Listed by: lisa cordle
Office: c&c realty (cordle & company)
MLS#:111186
Source:VA_SWVAR
Price summary
- Price:$299,900
- Price per sq. ft.:$165.23
About this home
Welcome home to this beautifully maintained brick ranch situated on approximately 1.9 acres in one of the area's most desirable locations! This move-in ready home offers 1,815 square feet of one-level living with 3 bedrooms, 2 full bathrooms, beautiful hardwood floors, and a cozy gas log fireplace. Recent updates include a newer roof, newer heat pump, and fresh interior paint, providing comfort and peace of mind. Situated on three separate parcels totaling approximately 1.9 acres, this property offers endless possibilities. The additional parcels provide potential for future development, resale, or additional homesites (subject to buyer verification and applicable approvals), making this a rare investment opportunity as well as a wonderful place to call home. Enjoy the spacious, gently rolling yard with mature shade trees, an established garden area, chicken coop area, and a detached two-car garage. Relax on the inviting covered brick front porch and enjoy the peaceful setting. Conveniently located just minutes from shopping, restaurants, medical offices, schools, and everyday amenities, this property offers the perfect balance of country charm and in-town convenience. Whether you're looking for a move-in ready home, room to garden and roam, or a property with future investment potential, this one checks all the boxes. Schedule your private showing today!...
Contact an agent
Home facts
- Year built:1969
- Subdivision & Development:N/A
- Listing ID #:111186
- Added:47 day(s) ago
- Updated:September 09, 2026 at 03:47 PM
Rooms and interior
- Bedrooms:3
- Total bathrooms:2
- Full bathrooms:2
- Dining Description:Main Level
- Kitchen Description:Dishwasher, Electric Range, Main Level, Microwave, Refrigerator
- Bedroom Description:Master Bedroom - Main Level
- Living area:1,815 sq. ft.
Heating and cooling
- Cooling:Heat Pump
- Heating:Heat Pump
Structure and exterior
- Roof:Shingle
- Year built:1969
- Building area:1,815 sq. ft.
- Lot area:1.96 Acres
- Lot Features:Level
- Architectural Style:Ranch
- Construction Materials:Brick
- Exterior Features:Mature Trees, Paved Street
- Foundation Description:Block, Brick
- Levels:1 Story
Schools
- High school:Richlands
- Middle school:Richlands
- Elementary school:Cedar Bluff
Utilities
- Water:Public Water
- Sewer:Septic System
Finances and disclosures
- Price:$299,900
- Price per sq. ft.:$165.23
- Tax amount:$1,355 (2026)
Features and amenities
- Appliances:Dishwasher, Refrigerator
- Laundry features:Main Level
- Amenities:Cable, Ceiling Fan(s), Newer Paint, Paneling, Smoke Detector
Parking
- Parking description:Paved Street
- Garage spaces:2
New listings near 116 SUMMERS STREET
- New
 $295,000Active3 beds 2 baths1,908 sq. ft.
3863 Mountain Rd., Cedar Bluff, VA 24609
MLS# 111803Listed by: UPTOWN PROPERTIES LLC 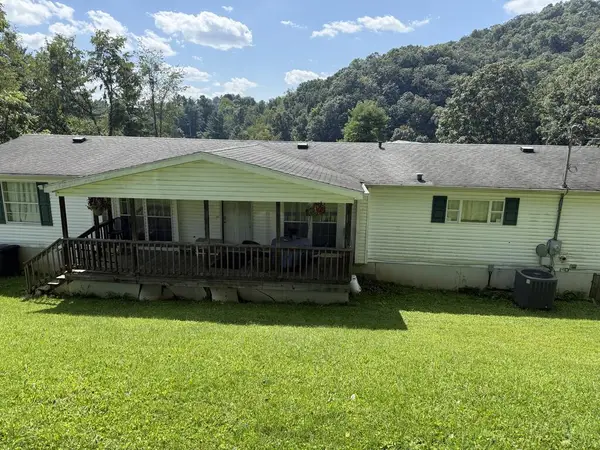 $107,000Active4 beds 3 baths2,056 sq. ft.
129 Floyd Street, Cedar Bluff, VA 24609
MLS# 111651Listed by: C&C REALTY (CORDLE & COMPANY)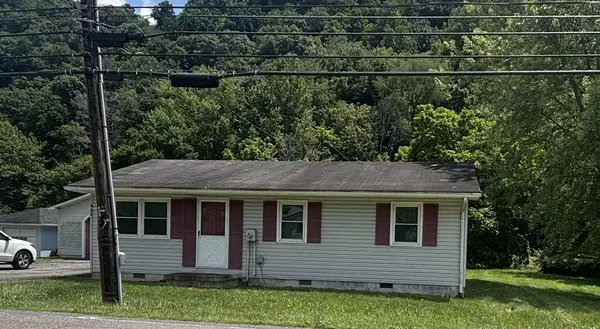 $109,900Active3 beds 1 baths864 sq. ft.
442 INDIAN CREEK ROAD, Cedar Bluff, VA 24609
MLS# 111580Listed by: RE/MAX AT WORK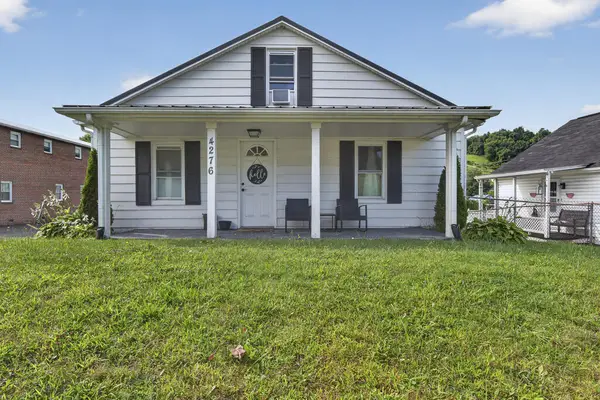 $149,999Pending2 beds 2 baths1,224 sq. ft.
4276 Baptist Valley Road, Cedar Bluff, VA 24609
MLS# 111399Listed by: MATT SMITH REALTY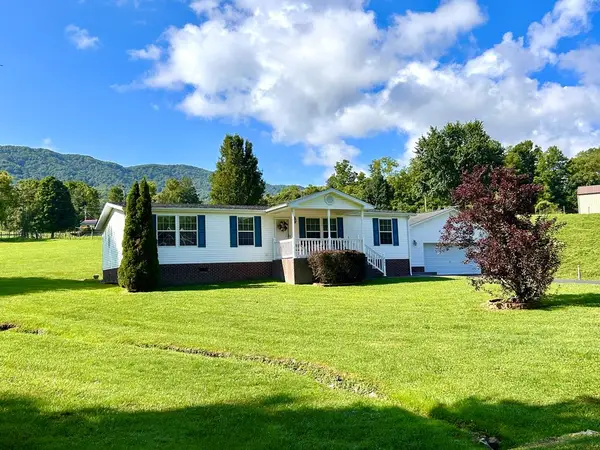 $315,000Active3 beds 2 baths1,664 sq. ft.
2783 Mountain Rd., Cedar Bluff, VA 24609
MLS# 111358Listed by: RICHLANDS REALTY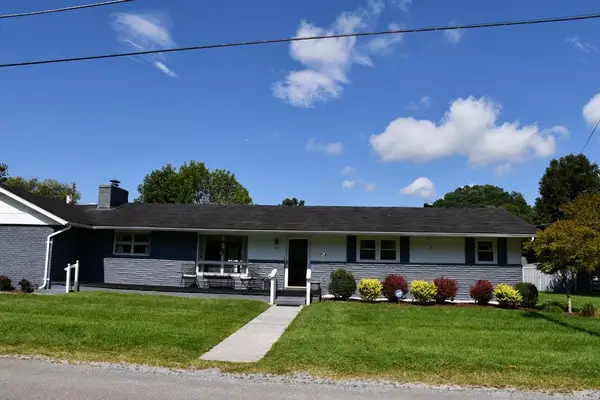 $202,000Active3 beds 2 baths1,248 sq. ft.
305 Birch Lane, Cedar Bluff, VA 24609
MLS# 111334Listed by: DREAM HOME REALTY LLC $174,900Active4 beds 2 baths1,152 sq. ft.
1254 McGuire Valley Road, Cedar Bluff, VA 24609
MLS# 111277Listed by: CEDAR REALTY GROUP $25,000Pending2 beds 1 baths941 sq. ft.
259 Indian Creek Rd, Cedar Bluff, VA 24609
MLS# 111218Listed by: KATE REAL ESTATE $248,000Active3 beds 3 baths2,020 sq. ft.
503 Birmingham Rd, Cedar Bluff, VA 24609
MLS# 111111Listed by: FORTUNE REALTY OF RICHLANDS


Protect your home and budget from life's surprises with an Assurant Home Warranty, backed by a partner that supports you through every step of homeownership. Explore Plans.
©2026 Century 21 Real Estate LLC. All rights reserved. CENTURY 21®, the CENTURY 21 Logo and C21® are service marks owned by Century 21 Real Estate LLC. Century 21 Real Estate LLC fully supports the principles of the Fair Housing Act and the Equal Opportunity Act. Each office is independently owned and operated. Listing information is deemed reliable but not guaranteed accurate.