
503 Birmingham Rd, Cedar Bluff, VA 24609
Local realty services provided by:CENTURY 21 Prime Properties, Inc.
Listed by: leianna stafflinger
Office: fortune realty of richlands
MLS#:111111
Source:VA_SWVAR
Price summary
- Price:$248,000
- Price per sq. ft.:$63.75
About this home
Welcome home to this well-maintained brick ranch that offers over 2,000 square feet of living space with 3 bedrooms, 3 full bathrooms, and approximately 4 acres. One bathroom has been recently updated. Inside, you'll find two spacious living areas, a generously sized primary suite with two closets, and an unfinished basement offering abundant storage, exceptional workspace, or other potential. The attached garage provides added convenience, while the spacious lot offers room to enjoy the outdoors. This property combines the convenience of town with the privacy and space you've been looking for. Don't miss this opportunity to make this well-loved home your own!
Contact an agent
Home facts
- Year built:1972
- Subdivision & Development:N/A
- Listing ID #:111111
- Added:51 day(s) ago
- Updated:September 09, 2026 at 03:47 PM
Rooms and interior
- Bedrooms:3
- Total bathrooms:3
- Full bathrooms:3
- Dining Description:First Level
- Kitchen Description:Dishwasher, First Level, Refrigerator
- Bedroom Description:Master Bedroom - First Level
- Basement Description:Unfinished
- Living area:2,020 sq. ft.
Heating and cooling
- Cooling:Heat Pump
- Heating:Heat Pump
Structure and exterior
- Roof:Shingle
- Year built:1972
- Building area:2,020 sq. ft.
- Lot area:4.13 Acres
- Architectural Style:Ranch
- Construction Materials:Brick, Vinyl Siding
- Foundation Description:Block
- Levels:1 Story
Schools
- High school:Richlands
- Middle school:Richlands
- Elementary school:Richlands
Utilities
- Water:Public Water, Well
- Sewer:Public Sewer
Finances and disclosures
- Price:$248,000
- Price per sq. ft.:$63.75
- Tax amount:$1,239 (2024)
Features and amenities
- Appliances:Dishwasher, Refrigerator, Washer
- Laundry features:Dryer, First Level, Washer
- Amenities:Ceiling Fan(s), Paneling
Parking
- Garage spaces:2
New listings near 503 Birmingham Rd
- New
 $295,000Active3 beds 2 baths1,908 sq. ft.
3863 Mountain Rd., Cedar Bluff, VA 24609
MLS# 111803Listed by: UPTOWN PROPERTIES LLC 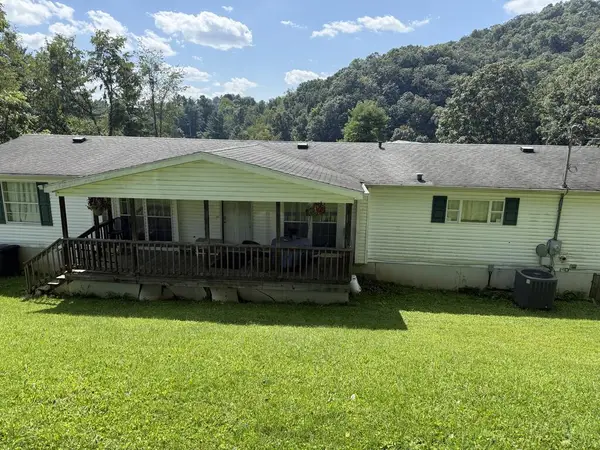 $107,000Active4 beds 3 baths2,056 sq. ft.
129 Floyd Street, Cedar Bluff, VA 24609
MLS# 111651Listed by: C&C REALTY (CORDLE & COMPANY)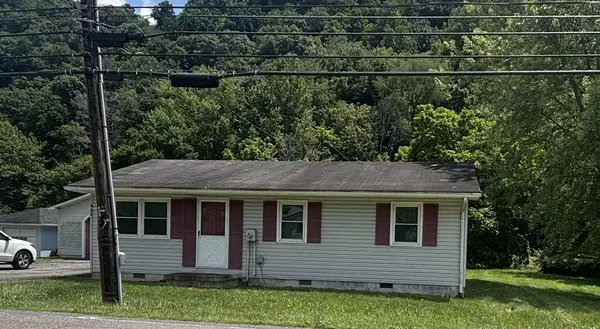 $109,900Active3 beds 1 baths864 sq. ft.
442 INDIAN CREEK ROAD, Cedar Bluff, VA 24609
MLS# 111580Listed by: RE/MAX AT WORK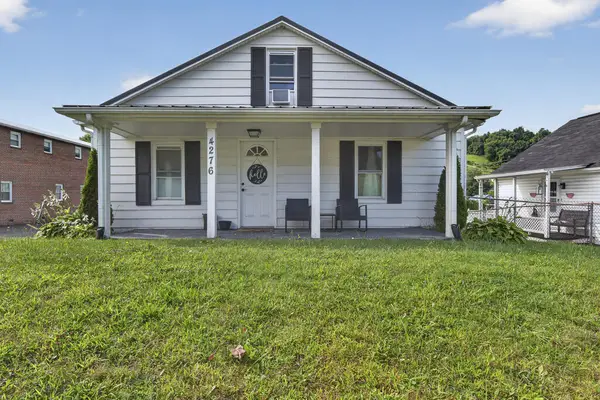 $149,999Pending2 beds 2 baths1,224 sq. ft.
4276 Baptist Valley Road, Cedar Bluff, VA 24609
MLS# 111399Listed by: MATT SMITH REALTY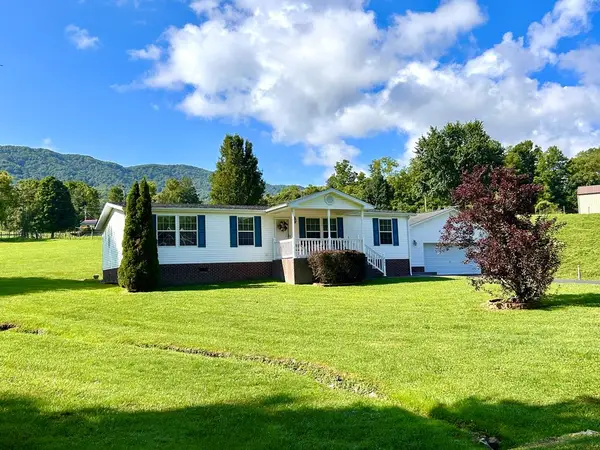 $315,000Active3 beds 2 baths1,664 sq. ft.
2783 Mountain Rd., Cedar Bluff, VA 24609
MLS# 111358Listed by: RICHLANDS REALTY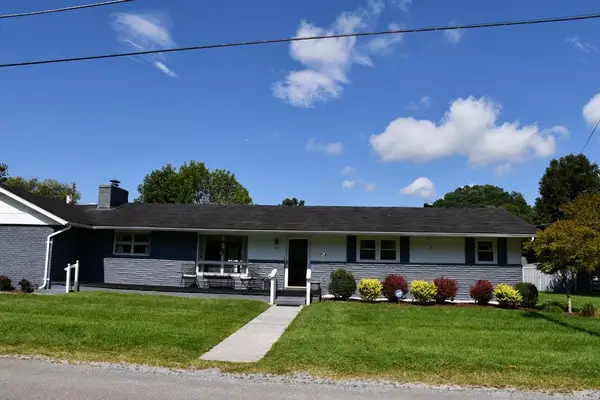 $202,000Active3 beds 2 baths1,248 sq. ft.
305 Birch Lane, Cedar Bluff, VA 24609
MLS# 111334Listed by: DREAM HOME REALTY LLC $174,900Active4 beds 2 baths1,152 sq. ft.
1254 McGuire Valley Road, Cedar Bluff, VA 24609
MLS# 111277Listed by: CEDAR REALTY GROUP $25,000Pending2 beds 1 baths941 sq. ft.
259 Indian Creek Rd, Cedar Bluff, VA 24609
MLS# 111218Listed by: KATE REAL ESTATE $299,900Active3 beds 2 baths1,815 sq. ft.
116 SUMMERS STREET, Cedar Bluff, VA 24609
MLS# 111186Listed by: C&C REALTY (CORDLE & COMPANY)


Protect your home and budget from life's surprises with an Assurant Home Warranty, backed by a partner that supports you through every step of homeownership. Explore Plans.
©2026 Century 21 Real Estate LLC. All rights reserved. CENTURY 21®, the CENTURY 21 Logo and C21® are service marks owned by Century 21 Real Estate LLC. Century 21 Real Estate LLC fully supports the principles of the Fair Housing Act and the Equal Opportunity Act. Each office is independently owned and operated. Listing information is deemed reliable but not guaranteed accurate.