
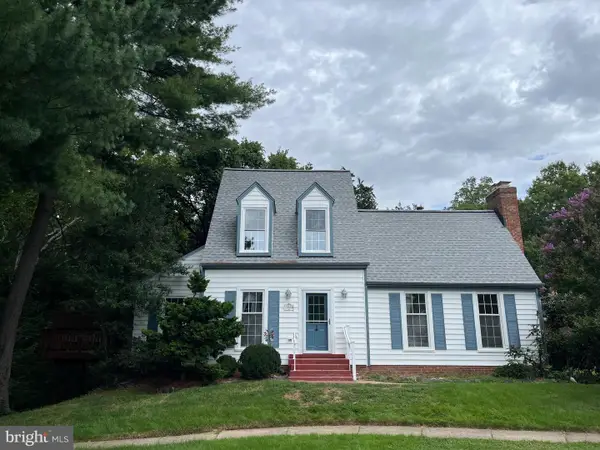
13802 Sauterne Way, Chantilly, VA 20151
Local realty services provided by:CENTURY 21 Harbor Realty
13802 Sauterne Way,Chantilly, VA 20151
$374,000
- 2 Beds
- 1 Baths
- 884 sq. ft.
- Townhouse
- Coming Soon
Listed by: amit nagpal
Office: ikon realty
MLS#:VAFX2340742
Source:BRIGHTMLS
Price summary
- Price:$374,000
- Price per sq. ft.:$423.08
- Monthly HOA dues:$122
About this home
This beautifully maintained townhome offers a perfect blend of comfort and convenience! Featuring two spacious bedrooms, newly updated roof, windows, and sliding doors, along with new flooring and fresh interior paint throughout, this home is move-in ready! Major systems have been upgraded for peace of mind, including a 1-year-old water heater and a new furnace with updated HVAC.
Enjoy your own private fenced yard, perfect for relaxing or entertaining. You'll also have the benefit of two assigned parking spaces and plenty of visitor parking.
Located in Chantilly High School district just minutes from Dulles Airport, and major highways such as Rt. 50, Rt. 28, Fairfax County Parkway, and I-66, commuting is a breeze. You'll also be close to popular shopping destinations like Sully Plaza, Greenbriar Town Center, and Costco, plus a variety of grocery stores and dining options.
For outdoor enthusiasts, Flatlick Stream Valley Park is just around the corner with scenic, tree-lined trails, creeks, and ponds perfect for fishing or nature walks. Don't miss out on this opportunity to live in a peaceful yet conveniently located community!...
Contact an agent
Home facts
- Year built:1977
- Subdivision & Development:BROOKLEIGH
- Listing ID #:VAFX2340742
- Updated:September 13, 2026 at 04:34 AM
Rooms and interior
- Bedrooms:2
- Total bathrooms:1
- Full bathrooms:1
- Kitchen Description:Built-In Microwave, Dishwasher, Oven/Range - Electric, Refrigerator
- Living area:884 sq. ft.
Heating and cooling
- Cooling:Central A/C
- Heating:90% Forced Air, Central, Electric
Structure and exterior
- Year built:1977
- Building area:884 sq. ft.
- Lot area:0.02 Acres
- Architectural Style:Colonial
- Foundation Description:Slab
- Levels:2 Stories
Schools
- High school:CHANTILLY
- Middle school:ROCKY RUN
- Elementary school:BROOKFIELD
Utilities
- Water:Public
- Sewer:Public Sewer
Finances and disclosures
- Price:$374,000
- Price per sq. ft.:$423.08
- Tax amount:$4,003 (2026)
Features and amenities
- Laundry features:Dryer - Electric, Dryer In Unit, Has Laundry, Washer - Front Loading, Washer In Unit
Parking
- Parking description:Off Street, On Street, Parking Lot
New listings near 13802 Sauterne Way
- Coming Soon
 $375,000Coming Soon2 beds 1 baths1,119 sq. ft.
13726 Autumn Vale Ct #18f, CHANTILLY, VA 20151
MLS# VAFX2337914Listed by: SAMSON PROPERTIES - Coming Soon
 $665,000Coming Soon3 beds 2 baths1,294 sq. ft.
13536 Leith Ct, CHANTILLY, VA 20151
MLS# VAFX2340802Listed by: EXP REALTY, LLC - Coming SoonOpen Sun, 12 to 5pm
 $600,000Coming Soon4 beds 2 baths1,401 sq. ft.
13308 Hollinger Ave, FAIRFAX, VA 22033
MLS# VAFX2333102Listed by: KELLER WILLIAMS REALTY - Coming Soon
 $650,000Coming Soon4 beds 3 baths1,664 sq. ft.
4605 Norris Ct, CHANTILLY, VA 20151
MLS# VAFX2339358Listed by: KELLER WILLIAMS FAIRFAX GATEWAY - Open Sun, 1 to 4pmNew
 $850,000Active4 beds 4 baths1,590 sq. ft.
13824 Poplar Tree Rd, CHANTILLY, VA 20151
MLS# VAFX2339770Listed by: YETI REALTY LLC - Open Sun, 2 to 4pmNew
 $610,000Active3 beds 3 baths1,654 sq. ft.
14429 Beckett Glen Cir #1001, CHANTILLY, VA 20151
MLS# VAFX2340436Listed by: RE/MAX ALLEGIANCE - New
 $375,000Active2 beds 1 baths1,142 sq. ft.
4134 Placid Lake Ct #60c, CHANTILLY, VA 20151
MLS# VAFX2339694Listed by: LONG & FOSTER REAL ESTATE, INC.  $384,900Pending2 beds 1 baths1,142 sq. ft.
4148 Pleasant Meadow Ct #109c, CHANTILLY, VA 20151
MLS# VAFX2340016Listed by: SPRING HILL REAL ESTATE, LLC.- Open Sun, 1 to 4pmNew
 $745,000Active3 beds 3 baths2,344 sq. ft.
14244 Newbrook Dr, CHANTILLY, VA 20151
MLS# VAFX2339610Listed by: BERKSHIRE HATHAWAY HOMESERVICES PENFED REALTY


Protect your home and budget from life's surprises with an Assurant Home Warranty, backed by a partner that supports you through every step of homeownership. Explore Plans.
©2026 Century 21 Real Estate LLC. All rights reserved. CENTURY 21®, the CENTURY 21 Logo and C21® are service marks owned by Century 21 Real Estate LLC. Century 21 Real Estate LLC fully supports the principles of the Fair Housing Act and the Equal Opportunity Act. Each office is independently owned and operated. Listing information is deemed reliable but not guaranteed accurate.